O'Neil Property Group

Search Homes for Sale in Chicago’s Western Suburbs

Save
Ask
Tour
Hide
Share
$389,000
30 Days On Site

576 Shagbark Drive
Elgin, IL 60123

For Sale|Townhouse|Active Under Contract
4
Beds
3
Total Baths
3
Full Baths
3,100
SqFt
$125
/SqFt
1989
Built
Subdivision:
Hickory Ridge
County:
Kane
Listing Courtesy of MRED as distributed by MLS Grid of RE/MAX Ultimate Professionals
576 Shagbark Drive576 Shagbark Drive576 Shagbark Drive576 Shagbark Drive
Save
Ask
Tour
Hide
Share

Mortgage Calculator

Monthly Payment (Est.)

Enter an interest rate to see your estimated monthly payment.
Calculator powered by Showcase IDX, a Constellation1 Company. Copyright Β©2026 Information is deemed reliable but not guaranteed.

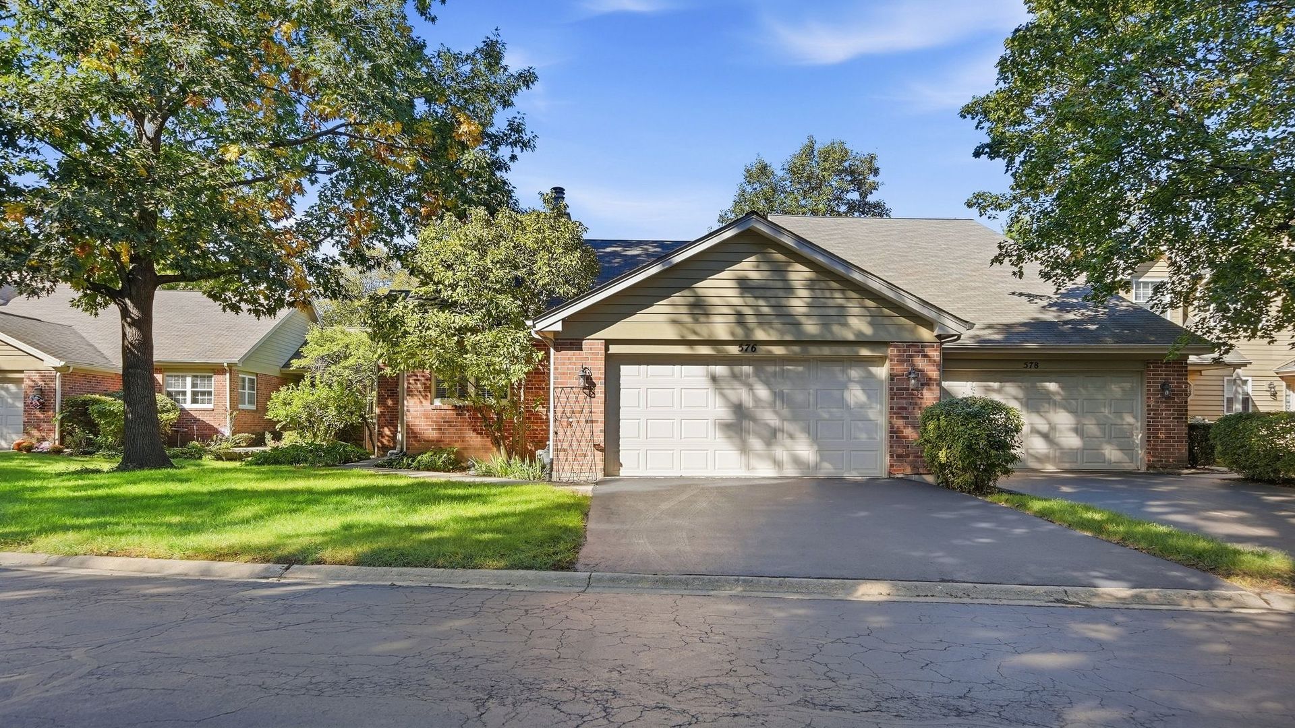
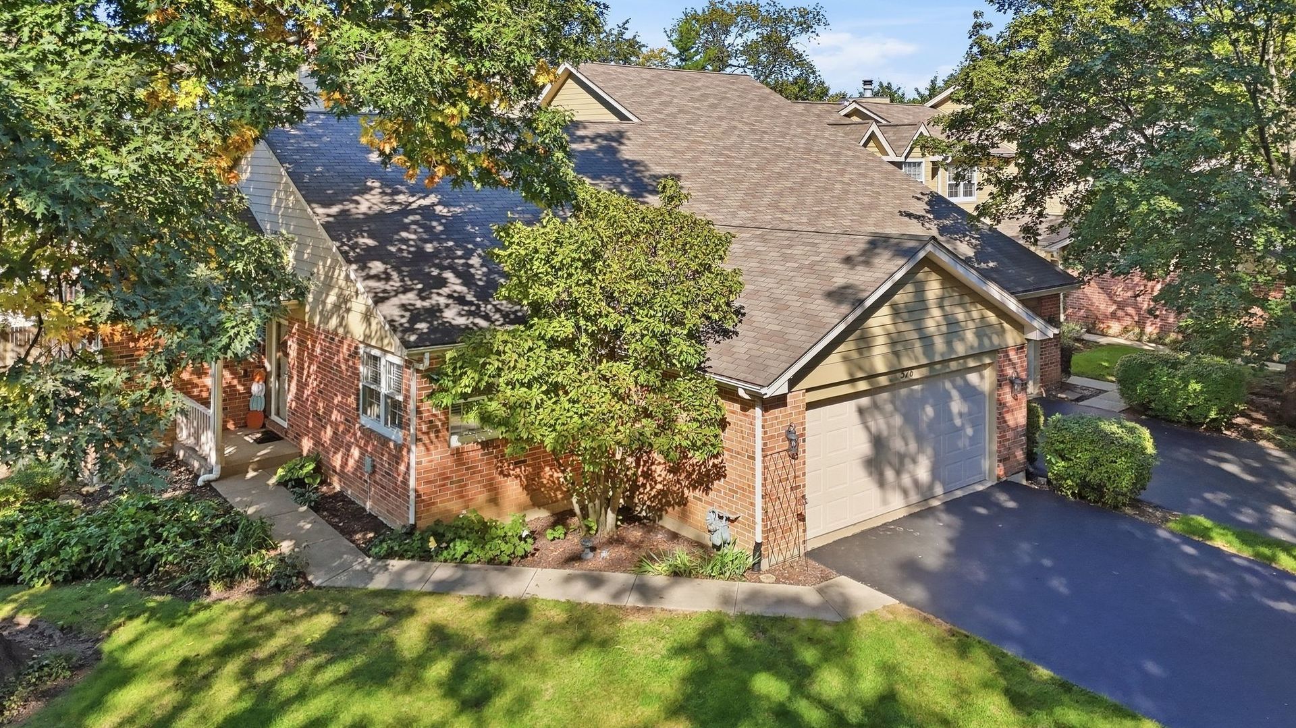
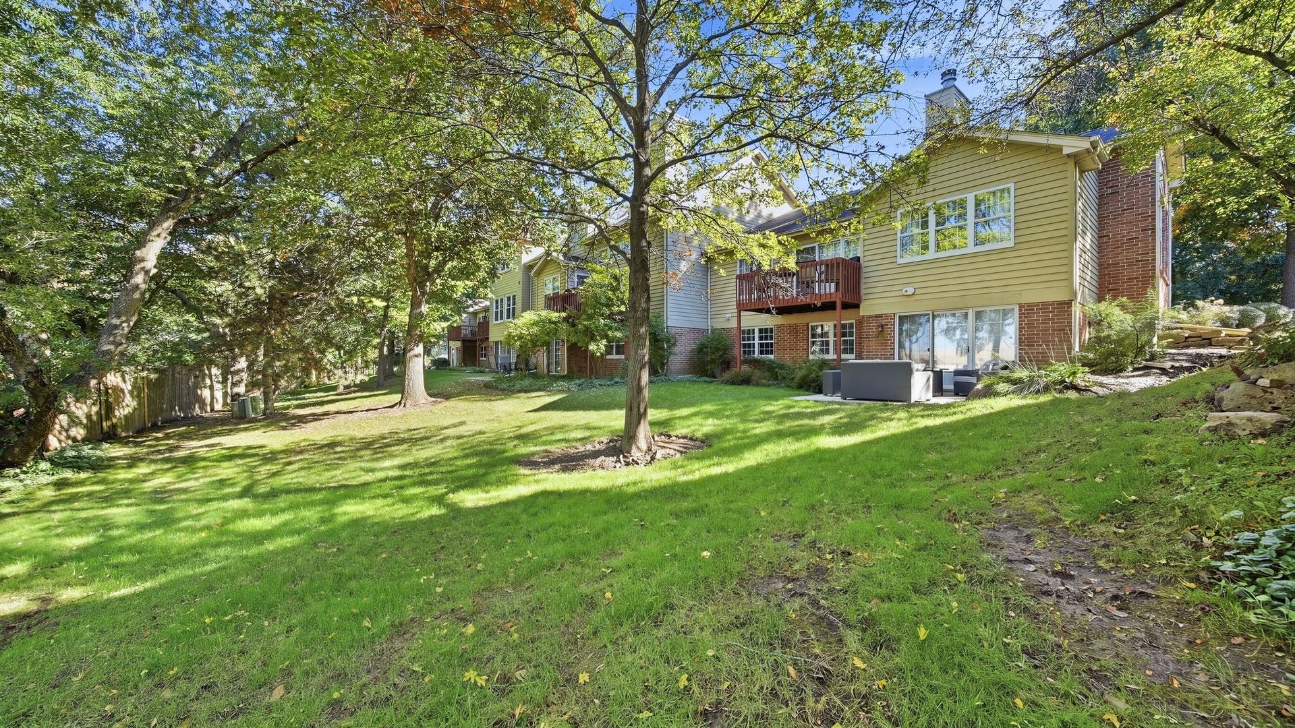
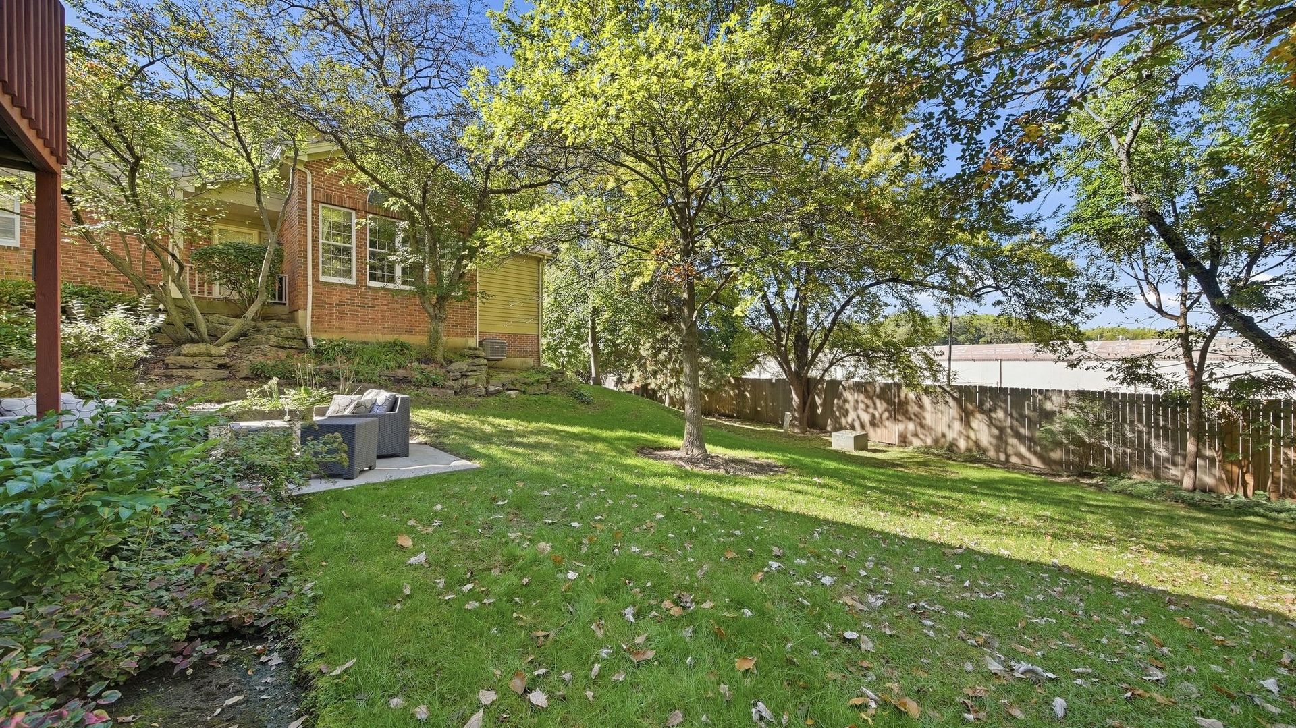
In Hickory Ridge, homes rarely come up for sale, and this one shows why people stay. A beautifully rehabbed 4-bedroom, 3-full-bath townhome tucked into a private wooded setting, where the view out back changes with every season. Inside, the unique and open floor plan sets this home apart. The cathedral ceiling in the living room creates an open, airy feel, and natural light from the oversized windows fills the home throughout the day, while the glow from the fireplace can light up the night. The kitchen is one of the showstoppers on this tour and has been completely renovated with new flooring, cabinets, backsplash, counters, and appliances. The wall to the connected dining room has been opened for an even more connected feel. On busy days, a large mudroom off the 2-car attached garage gives backpacks, boots, and grocery bags a place to land before they reach the rest of the house. The primary suite is a retreat at the end of the day, updated and spacious, fully custom tiled walk-in shower and tub, new tile flooring. The finished walkout basement opens right to the outdoors. It includes a huge family room for movie nights and game days, the third and fourth bedrooms and full bath that work well for guests, in-laws, or anyone who wants some space, and an extra-large laundry and storage area. Because the home has been completely rehabbed, the next owner can unpack and settle in without a list of projects waiting. It's also just minutes from the shopping and dining on Randall Road, with quick access to Metra and I-90 for an easy commute. A home like this in Hickory Ridge won't stay on the market long, so schedule your showing today.

Save
Ask
Tour
Hide
Share
Listing Snapshot
PriceΒ 
$389,000
Days On SiteΒ 
30 Days
BedroomsΒ 
4
Inside Area (SqFt)Β 
3,100 sqft
Total BathsΒ 
3
Full BathsΒ 
3
Partial BathsΒ 
N/A
Lot SizeΒ 
N/A
Year BuiltΒ 
1989
MLS NumberΒ 
12779832
StatusΒ 
Active Under Contract
Property TaxΒ 
$6,296.5
HOA/Condo/Coop FeesΒ 
$335 monthly
Sq Ft SourceΒ 
Estimated
Friends & Family
Recent Activity
a week agoListing updated with changes from the MLS
a week agoStatus changed to Active Under Contract
3 weeks agoPrice changed to $389,000
a month agoListing first seen on site
General Features
Attached GarageΒ 
Yes
GarageΒ 
Yes
Garage SpacesΒ 
2.5
Number Of StoriesΒ 
1
ParkingΒ 
AsphaltAttachedGarage
Parking SpacesΒ 
2.5
PetsΒ 
Cats OKDogs OK
Property Sub TypeΒ 
Townhouse
SewerΒ 
Public Sewer
SqFt BelowΒ 
938
SqFt TotalΒ 
1542
UtilitiesΒ 
Cable Available
Water SourceΒ 
Public
Interior Features
AppliancesΒ 
RangeMicrowaveDishwasherRefrigeratorWasherDryerDisposalHumidifier
BasementΒ 
Sump PumpFinishedExterior EntryFullWalk-Out Access
CoolingΒ 
Central Air
ElectricΒ 
Circuit Breakers
FireplaceΒ 
Yes
Fireplace FeaturesΒ 
Living Room
FireplacesΒ 
1
HeatingΒ 
Forced Air
InteriorΒ 
Entrance FoyerCathedral Ceiling(s)StorageBuilt-in FeaturesWalk-In Closet(s)
Laundry FeaturesΒ 
In Unit
Bedroom 2Β 
Dimensions - 15X12Level - Main
Bedroom 3Β 
Dimensions - 12X12
Bedroom 4Β 
Dimensions - 12X10
Dining RoomΒ 
Dimensions - 14X11Level - Main
Eating AreaΒ 
Dimensions - 8X8Level - Main
Family RoomΒ 
Dimensions - 30X20
FoyerΒ 
Dimensions - 20X9Level - Main
KitchenΒ 
Dimensions - 16X11Level - MainDescription - Eating Area-Table Space
LaundryΒ 
Dimensions - 15X20
Living RoomΒ 
Dimensions - 17X13Level - Main
Master BedroomΒ 
Dimensions - 20X12Level - Main
Mud RoomΒ 
Dimensions - 10X7Level - Main
StorageΒ 
Dimensions - 15X20
Save
Ask
Tour
Hide
Share
Exterior Features
Construction DetailsΒ 
BrickCedar
ExteriorΒ 
Balcony
Lot FeaturesΒ 
Landscaped
Patio And PorchΒ 
Patio
RoofΒ 
Asphalt
Community Features
Accessibility FeaturesΒ 
Therapeutic Whirlpool
Association FeeΒ 
$335.0
Association Fee FrequencyΒ 
Monthly
MLS AreaΒ 
Elgin
School DistrictΒ 
Larkin High School
TownshipΒ 
Elgin
Schools
School District
Larkin High School
Elementary School
Creekside Elementary School
Middle School
Kimball Middle School
High School
Larkin High School
Listing Courtesy of MRED as distributed by MLS Grid of RE/MAX Ultimate Professionals


Based on information submitted to the MLS GRID as of 2026-11-07 10:40 AM UTC. All data is obtained from various sources and may not have been verified by broker or MLS GRID. Supplied Open House Information is subject to change without notice. All information should be independently reviewed and verified for accuracy. Properties may or may not be listed by the office/agent presenting the information.
Last checked: 2026-11-07 10:40 AM UTC
MRED DMCA Copyright Information Copyright Β© 2026 Midwest Real Estate Data LLC. All rights reserved.

Neighborhood & Commute
Source: Walkscore
Disclosure: Community information and market data powered by Constellation Data Labs. Information is deemed reliable but not guaranteed.
Save
Ask
Tour
Hide
Share