O'Neil Property Group

Search Homes for Sale in Chicago’s Western Suburbs

Save
Ask
Tour
Hide
Share
$5,200
5 Days On Site

3543 N Southport Avenue 3S
Chicago, IL 60657

For Rent|Condominium|Active
2
Beds
2
Total Baths
2
Full Baths
1,600
SqFt
$3
/SqFt
2004
Built
Subdivision:
Southport Corridor
County:
Cook
Listing Courtesy of MRED as distributed by MLS Grid of Compass
3543 N Southport Avenue 3S3543 N Southport Avenue 3S3543 N Southport Avenue 3S3543 N Southport Avenue 3S
Save
Ask
Tour
Hide
Share

Mortgage Calculator

Monthly Payment (Est.)

Enter an interest rate to see your estimated monthly payment.
Calculator powered by Showcase IDX, a Constellation1 Company. Copyright ©2026 Information is deemed reliable but not guaranteed.

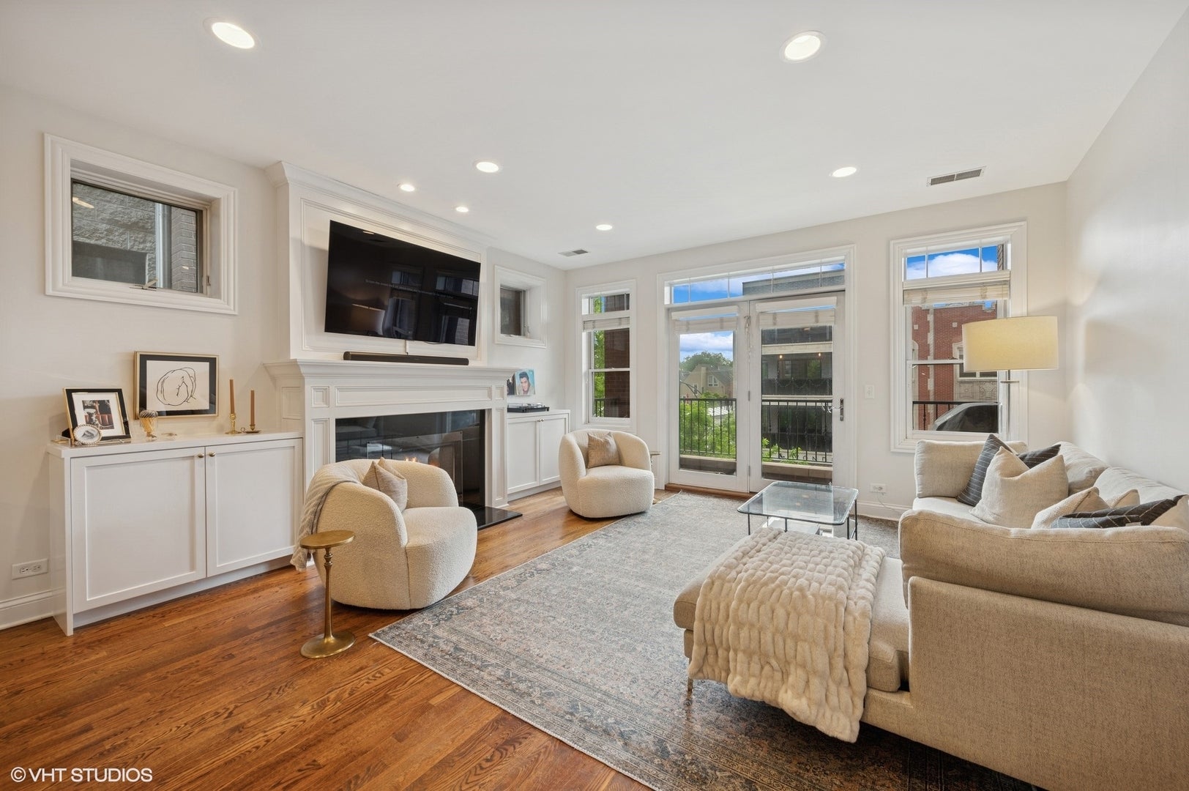
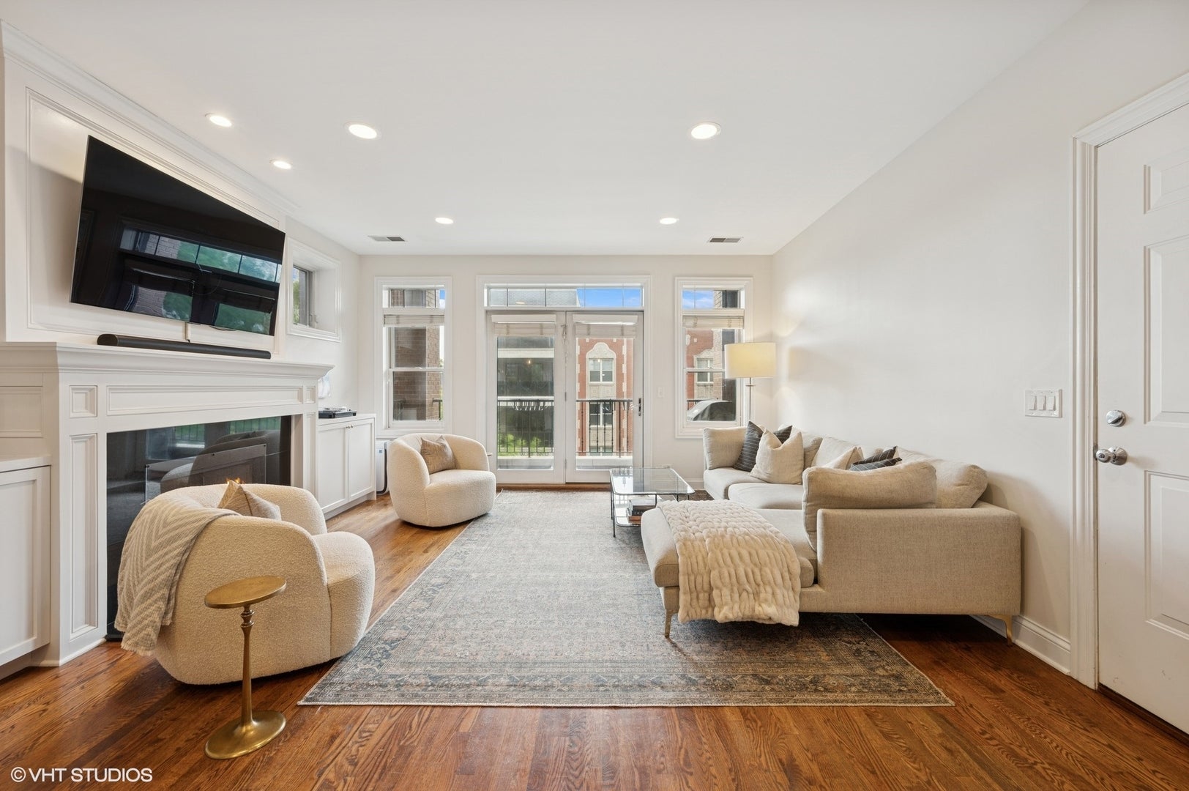
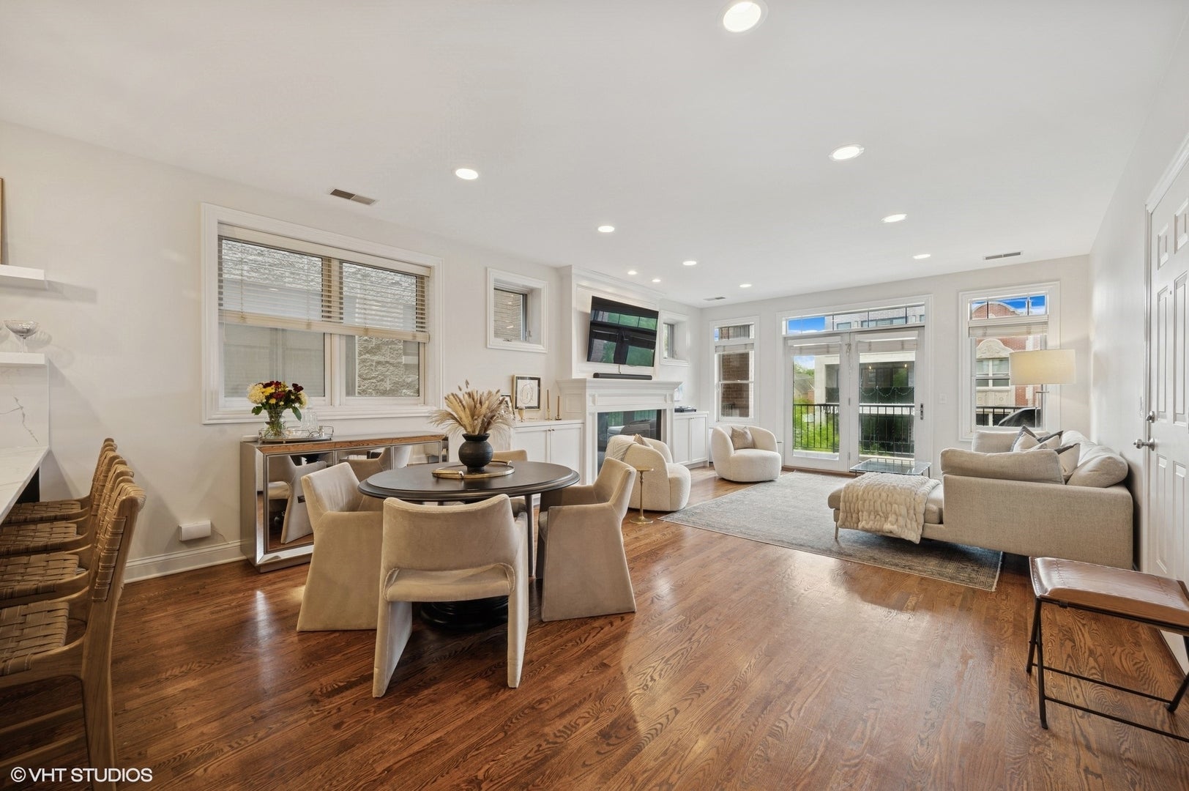
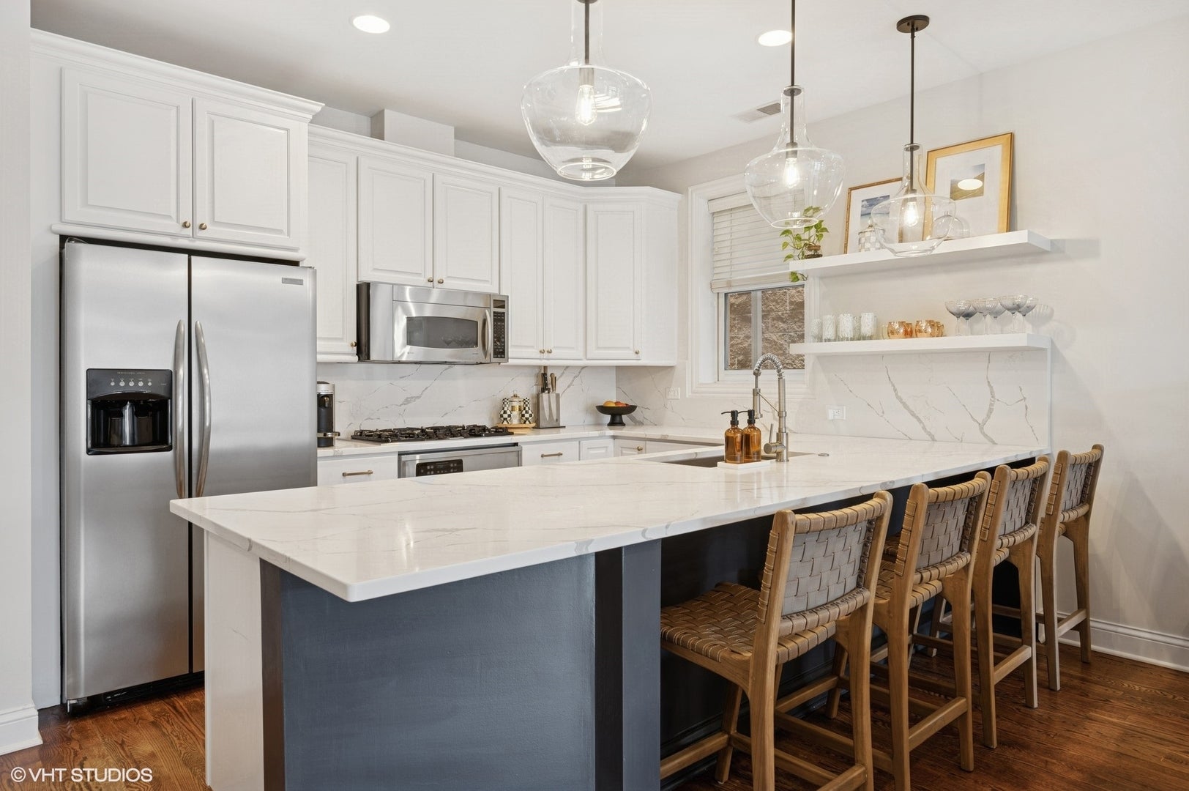
Experience the vibrant lifestyle of Southport Corridor, where shopping, dining, and entertainment are right outside your door. This 1,600 sqft condo offers a bright and spacious living and dining area, featuring new custom-built cabinets surrounding a wood-burning fireplace with gas start, complemented by a custom mantel and decorative trim. Step out to your private west-facing balcony, perfect for grilling or unwinding. The kitchen, upgraded in 2022, showcases modern enhancements with professionally sprayed cabinets, upgraded hardware, and new quartz countertops. A redesigned peninsula features a sleek single-level counter with pendant lighting. Additional improvements include a 32-inch Kraus undermount stainless steel sink, new garbage disposal, floating shelves, and a spacious walk-in pantry. The primary suite boasts a wall of closets, new lighting, and an en-suite bathroom with a steam shower and double vanity. The large second bedroom can accommodate a king bed and desk, with ample closet space. A second bathroom and a roomy laundry closet equipped with a new side-by-side washer and dryer and additional shelving complete the interior. Included in the rent is a garage parking space and a storage closet. Enjoy all the amenities of Southport Corridor, with easy access to the Brown Line and Wrigley Field! One Pet allowed up to 50lb. Available for lease starting Dec. 1st

Save
Ask
Tour
Hide
Share
Listing Snapshot
Price 
$5,200
Days On Site 
5 Days
Bedrooms 
2
Inside Area (SqFt) 
1,600 sqft
Total Baths 
2
Full Baths 
2
Partial Baths 
N/A
Lot Size 
N/A
Year Built 
2004
MLS® Number 
12779833
Status 
Active
Property Tax 
N/A
HOA/Condo/Coop Fees 
N/A
Sq Ft Source 
Estimated
Friends & Family
Recent Activity
9 hours agoListing updated with changes from the MLS®
9 hours agoStatus changed to Active
6 days agoListing first seen on site
General Features
Available on 
2026-12-01
Direction Faces 
East
Foundation 
Concrete Perimeter
Garage 
Yes
Garage Spaces 
1
Number Of Stories 
4
Parking 
Garage Door OpenerDetachedGarage
Parking Spaces 
1
Pets 
Cats OKDogs OKNumber LimitSize Limit
Property Sub Type 
Condominium
Sewer 
Public Sewer
Interior Features
Appliances 
RangeMicrowaveDishwasherRefrigeratorWasherDryerDisposalStainless Steel Appliance(s)Humidifier
Basement 
None
Cooling 
Ceiling Fan(s)Central Air
Electric 
Circuit Breakers
Fireplace 
Yes
Fireplace Features 
Living RoomWood BurningGas Starter
Fireplaces 
1
Flooring 
Hardwood
Furnished 
Unfurnished
Heating 
Natural GasForced Air
Interior 
PantryStorage
Laundry Features 
Washer HookupIn UnitLaundry Closet
Window Features 
Screens
Bedroom 2 
Dimensions - 16X11Level - Main
Bedroom 3 
Bedroom 4 
Deck 
Dimensions - 16X5Level - Main
Dining Room 
Dimensions - COMBOLevel - Main
Family Room 
Kitchen 
Dimensions - 12X10Level - MainDescription - Eating Area-Breakfast Bar
Laundry 
Living Room 
Dimensions - 25X16Level - Main
Master Bedroom 
Dimensions - 17X16Level - Main
Pantry 
Dimensions - 5X4Level - Main
Save
Ask
Tour
Hide
Share
Exterior Features
Construction Details 
BrickStone
Patio And Porch 
Deck
Roof 
Rubber
Windows/Doors 
Screens
Community Features
Accessibility Features 
Therapeutic Whirlpool
Association Amenities 
Storage
MLS Area 
CHI - Lake View
School District 
Lake View High School
Township 
Lake View
Schools
School District
Lake View High School
Elementary School
Blaine Elementary School
Middle School
Blaine Elementary School
High School
Lake View High School
Listing Courtesy of MRED as distributed by MLS Grid of Compass


Based on information submitted to the MLS GRID as of 2026-10-14 02:27 PM UTC. All data is obtained from various sources and may not have been verified by broker or MLS GRID. Supplied Open House Information is subject to change without notice. All information should be independently reviewed and verified for accuracy. Properties may or may not be listed by the office/agent presenting the information.
Last checked: 2026-10-14 02:27 PM UTC
MRED DMCA Copyright Information Copyright © 2026 Midwest Real Estate Data LLC. All rights reserved.

Neighborhood & Commute
Source: Walkscore
Disclosure: Community information and market data powered by Constellation Data Labs. Information is deemed reliable but not guaranteed.
Save
Ask
Tour
Hide
Share