
Search Homes for Sale in Chicago’s Western Suburbs
360 E Randolph Street 405Chicago, IL 60601
Mortgage Calculator
Monthly Payment (Est.)
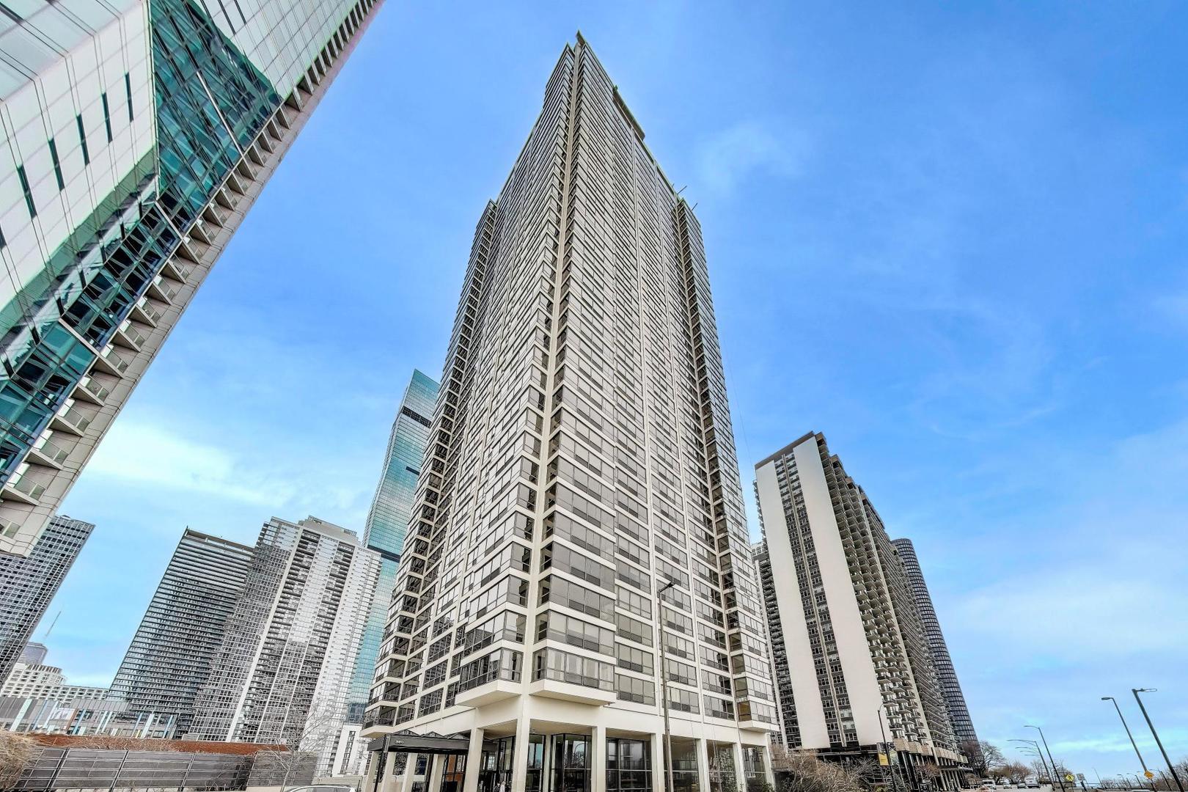
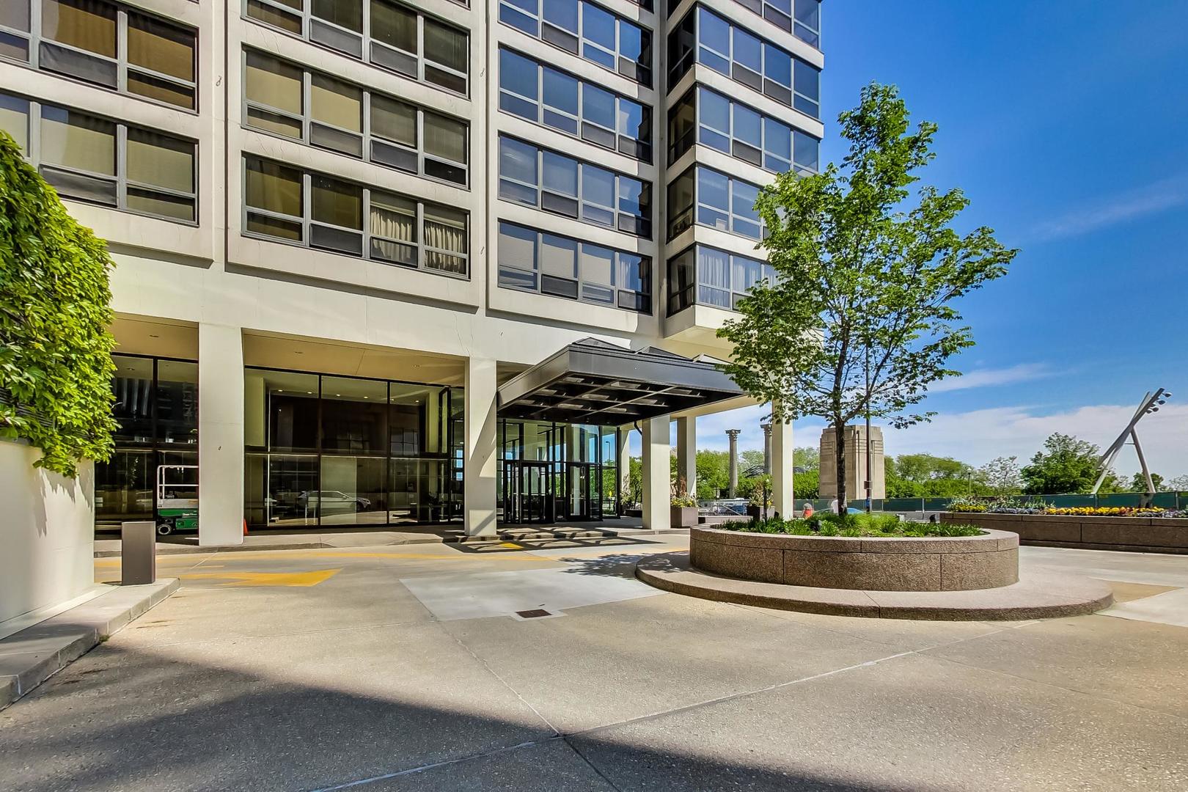
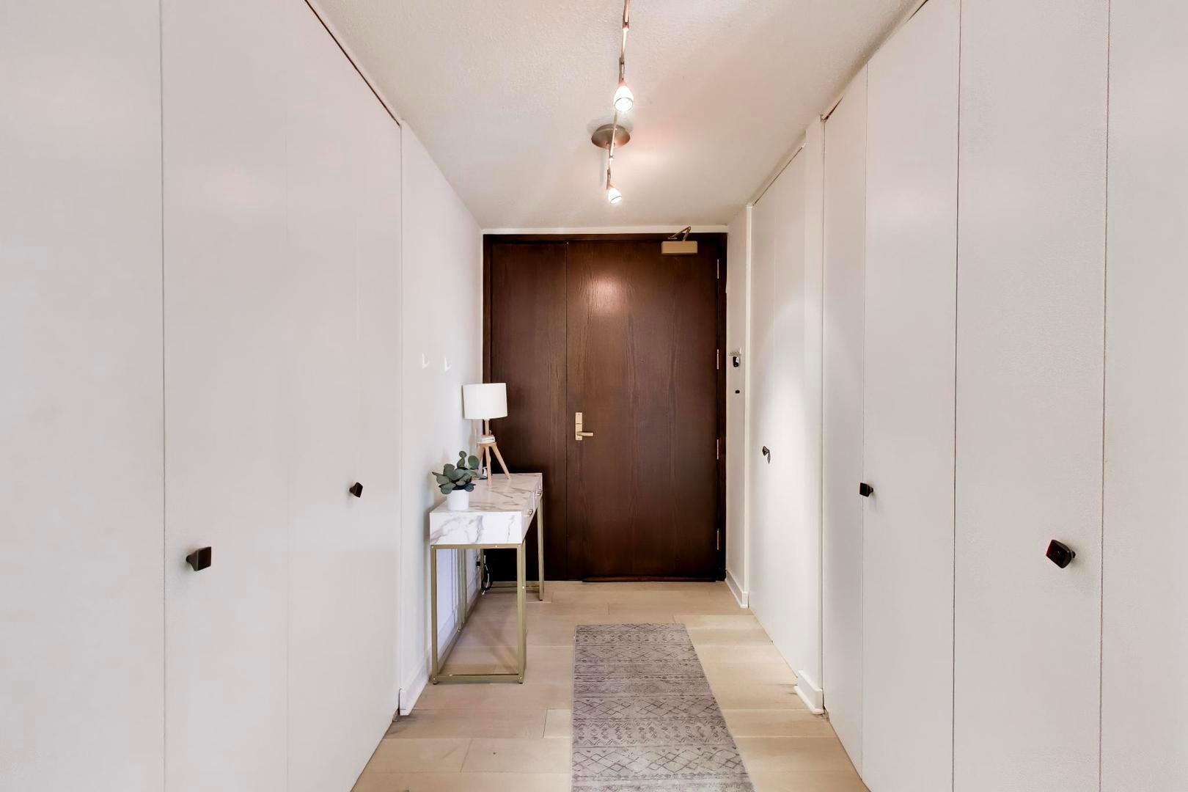
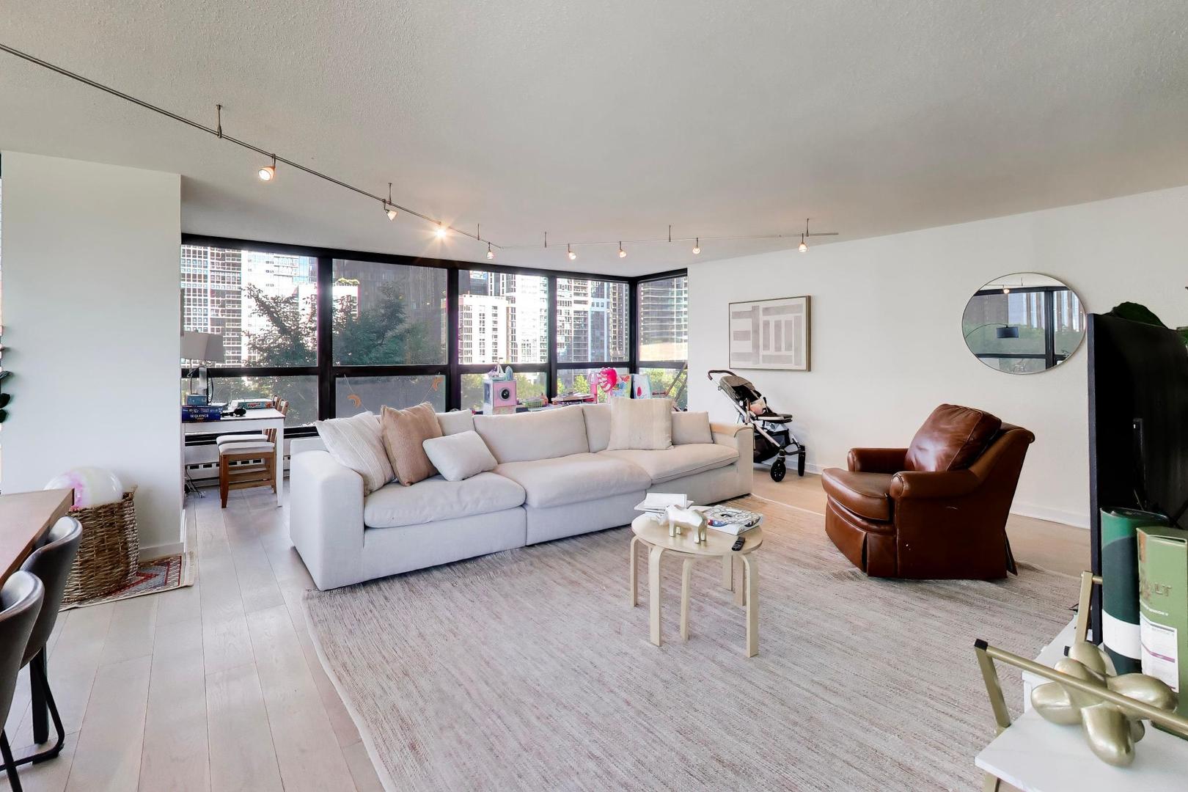
Enter an interest rate to see your estimated monthly payment.Gorgeous updated corner unit ! Sunny huge living and dining room surrounded by windows. Available now! Great neighborhood --walk to everything ! This has 18 large wrap-around windows with beautiful views from every room including urban and park views of Millennium Park, Maggie Daley Park, J. Pritzker Pavilion, John Hancock and more! recently painted, Beautiful light wide plank wood flooring. There is an abundance of storage in the expanded kitchen cabinetry, front hall, master closets and master bath. All white quartz countertops , stainless steel appliances and tile back splash makes the kitchen gleam. Both bedrooms have views of Millennial Park. There is an in unit laundry room in addition to the building's expanded community laundry room. The Buckingham is a luxurious boutique high-rise with a 24hr door staff in the heart of Lake Shore East. With access to everything Chicago has to offer. It is just steps to the lake and a 18.5 mile path for walking/biking/running, Michigan Ave, the theater district, financial district, museum campus, Millennium Park, Grant Park and more. The Lakeshore East community offers everything one needs literally steps away with convenient dining, grocery shopping, salons, coffee shops, and more. Building has breathtaking penthouse views from indoor heated pool, gym and sundeck. First floor party room/office and private outdoor furnished patio with cooking grills and heaters-perfect for working, dining, entertaining and exercise. Dry cleaners on site and bicycle storage room. One heated garage space included in price. Easy access to the highways, Lake Shore Drive, nations' best hospitals, and both airports. Garage parking included in the rent.
| yesterday | Listing updated with changes from the MLS® | |
| yesterday | Status changed to Active | |
| 7 days ago | Listing first seen on site |

Based on information submitted to the MLS GRID as of 2026-10-14 04:14 PM UTC. All data is obtained from various sources and may not have been verified by broker or MLS GRID. Supplied Open House Information is subject to change without notice. All information should be independently reviewed and verified for accuracy. Properties may or may not be listed by the office/agent presenting the information.
Last checked: 2026-10-14 04:14 PM UTC
MRED DMCA Copyright Information Copyright © 2026 Midwest Real Estate Data LLC. All rights reserved.
Did you know? You can invite friends and family to your search. They can join your search, rate and discuss listings with you.