
Search Homes for Sale in Chicago’s Western Suburbs
904 Elmdale RoadGlenview, IL 60025
Mortgage Calculator
Monthly Payment (Est.)
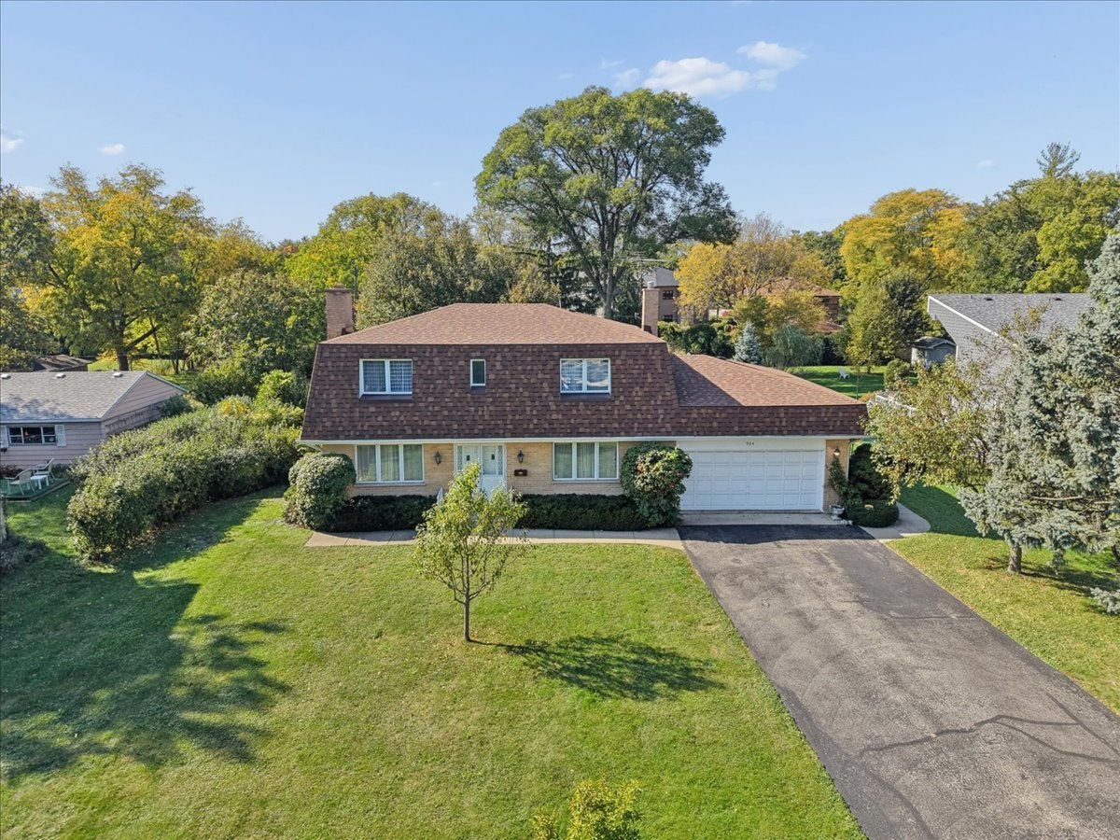
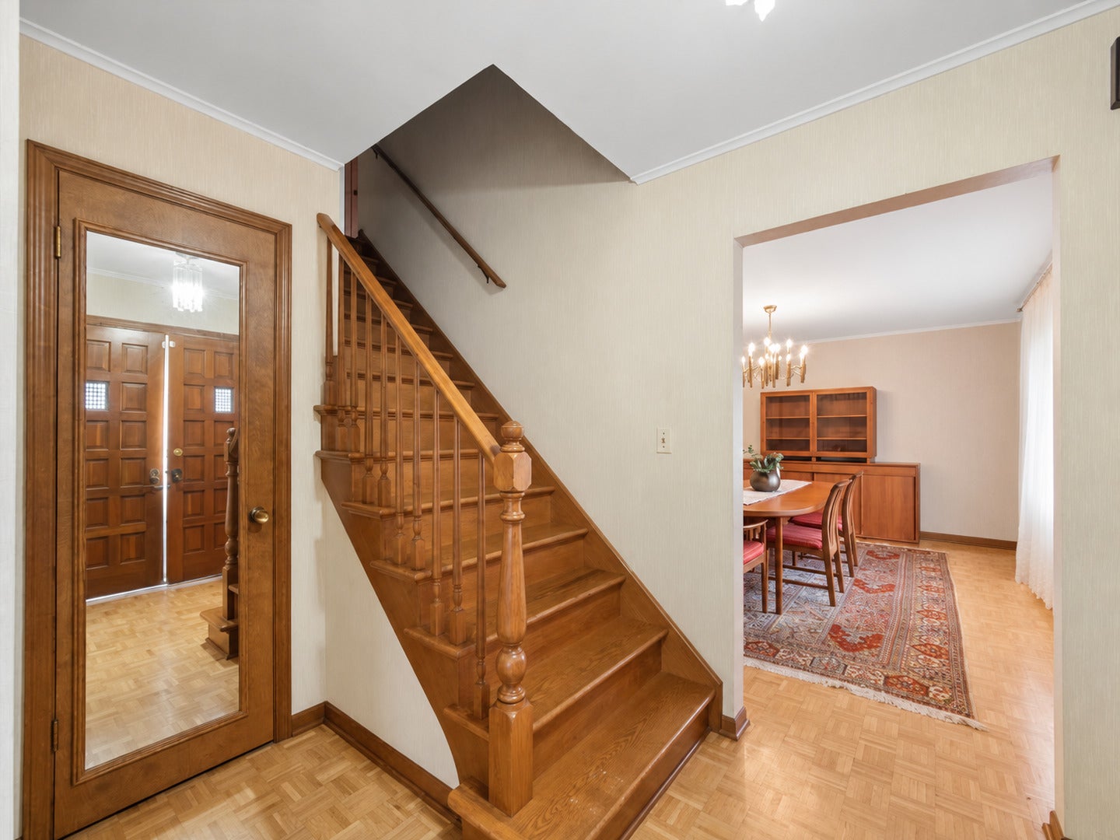
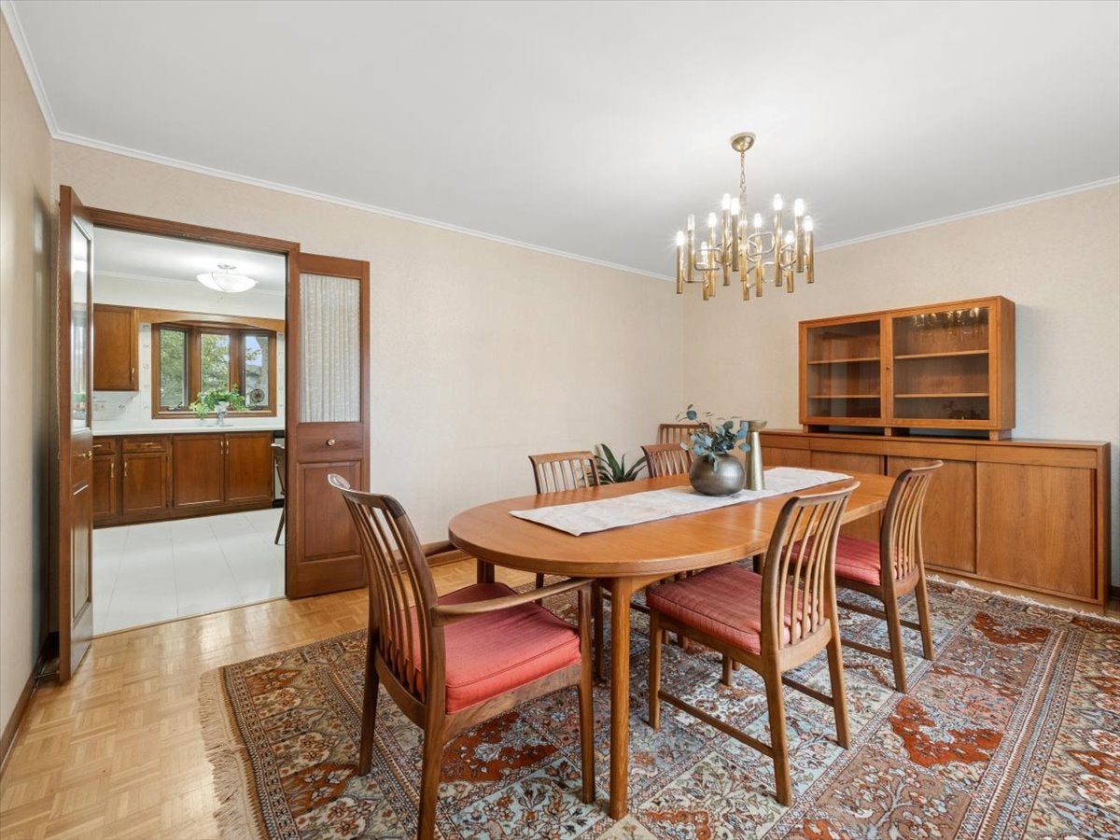
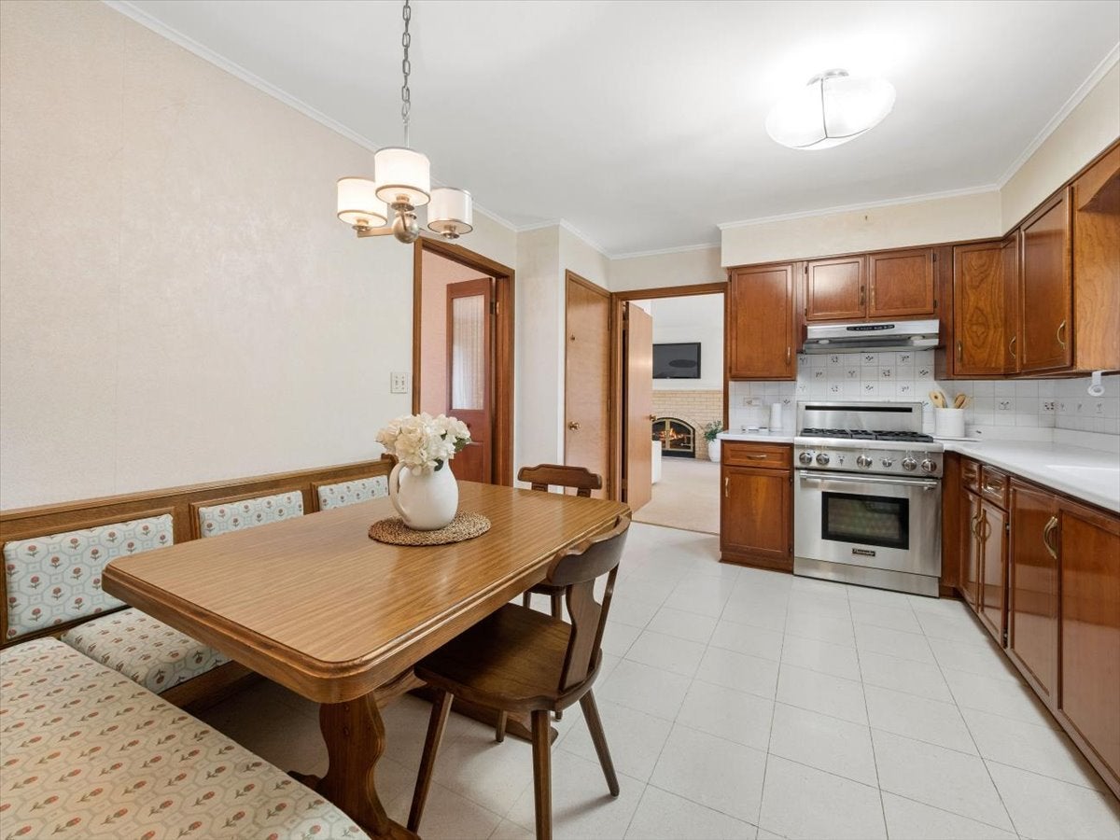
Enter an interest rate to see your estimated monthly payment.904 Elmdale offers an extremely rare opportunity to create the home you've always wanted on the lot you've always wanted, surrounded by everything Glenview has to offer. Set on .6 acres, this stately home is ready for revival. Recent sales in the area up to $1.8 million. Imagine updating the finishes or reconfiguring the floor plan to create a home that reflects your style and the way you want to live. Step inside and envision entertaining a crowd in the grand-sized living room, hosting parties that easily flow to the outdoors or evenings with the family relaxing for movie night or a cozy fire. Upstairs, there are 4 good-sized bedrooms and 2 full baths. Let your imagination run wild when you consider the possibilities for additional space; a main-level expansion or addition over the garage could allow for a luxurious primary suite, a larger kitchen that opens to a great room built with beautiful windows to appreciate the outdoors. 94' of frontage and 260' deep, the lot is ready for your private oasis-incorporate a swimming pool, sports court, screened room, huge deck or patio, or custom outdoor entertaining center-the possibilities are endless! This is THE place to create your dream-Glenview is a highly sought-after community and ideal for those looking to create a statement property or generational estate. You'll have an extraordinary lifestyle at your doorstep...starting with incredible Flick Park facilities that include an aquatic center, field house, pickleball and tennis courts, ball fields, basketball and volleyball courts, walking paths, playground, and sledding hill! You'll be close to The Glen shops, restaurants and Kohl's Children's Museum, 2 golf courses, tons of shopping and conveniences, and highly-rated Glenbrook South High School. Don't miss the opportunity to create something truly special.
| 4 days ago | Listing updated with changes from the MLS | |
| 5 days ago | Status changed to Active | |
| 3 weeks ago | Listing first seen on site |

Based on information submitted to the MLS GRID as of 2026-11-03 04:47 PM UTC. All data is obtained from various sources and may not have been verified by broker or MLS GRID. Supplied Open House Information is subject to change without notice. All information should be independently reviewed and verified for accuracy. Properties may or may not be listed by the office/agent presenting the information.
Last checked: 2026-11-03 04:47 PM UTC
MRED DMCA Copyright Information Copyright © 2026 Midwest Real Estate Data LLC. All rights reserved.