O'Neil Property Group

Search Homes for Sale in Chicago’s Western Suburbs

Save
Ask
Tour
Hide
Share
$379,000
27 Days On Site

36748 N Oakwood Drive
Lake Villa, IL 60046

For Sale|Single Family Residence|Active Under Contract
4
Beds
2
Total Baths
2
Full Baths
1,416
SqFt
$268
/SqFt
1966
Built
Subdivision:
West Miltmore
County:
Lake
Listing Courtesy of MRED as distributed by MLS Grid of RE/MAX At Home
36748 N Oakwood Drive36748 N Oakwood Drive36748 N Oakwood Drive36748 N Oakwood Drive
Save
Ask
Tour
Hide
Share

Mortgage Calculator

Monthly Payment (Est.)

Enter an interest rate to see your estimated monthly payment.
Calculator powered by Showcase IDX, a Constellation1 Company. Copyright Β©2026 Information is deemed reliable but not guaranteed.

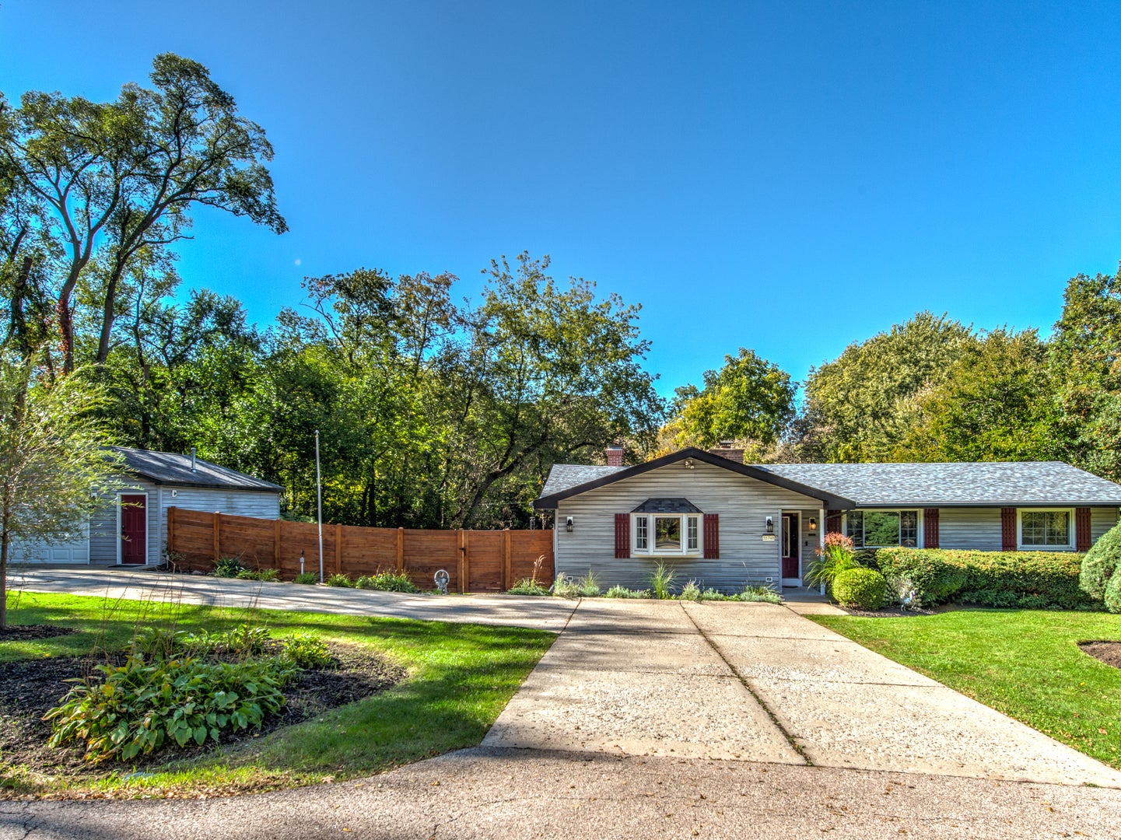
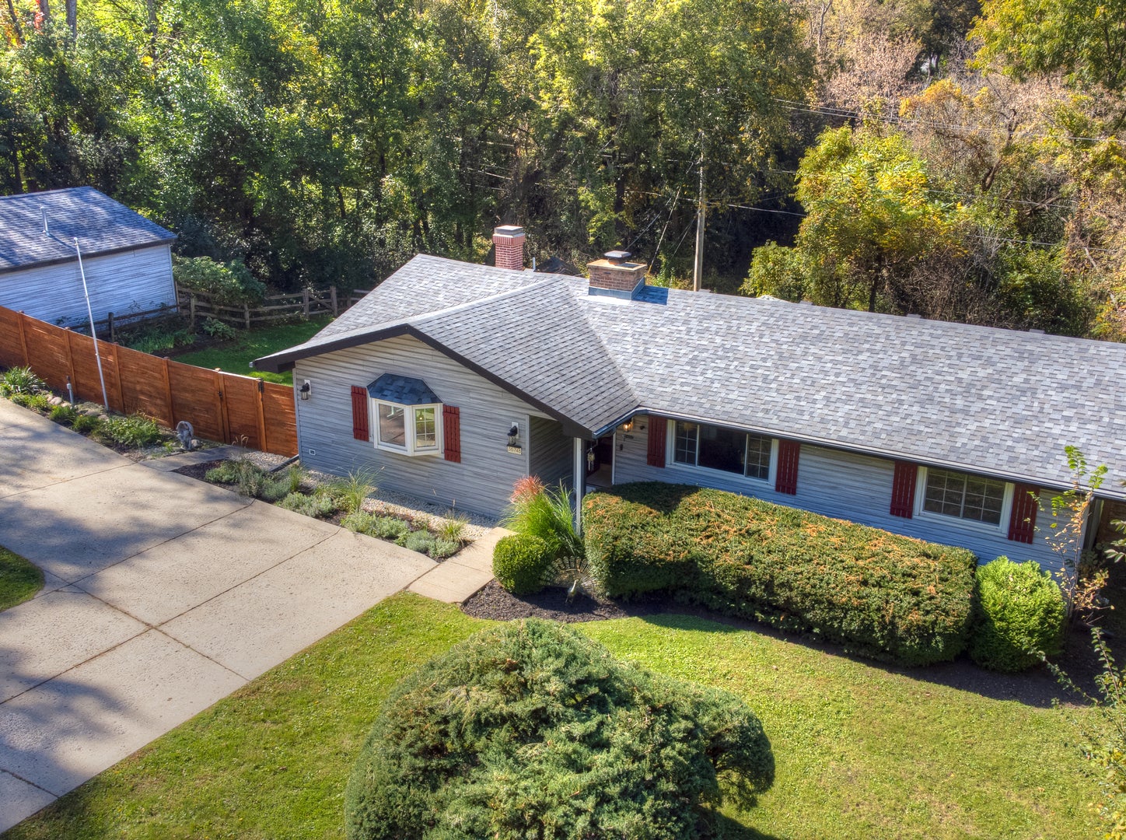
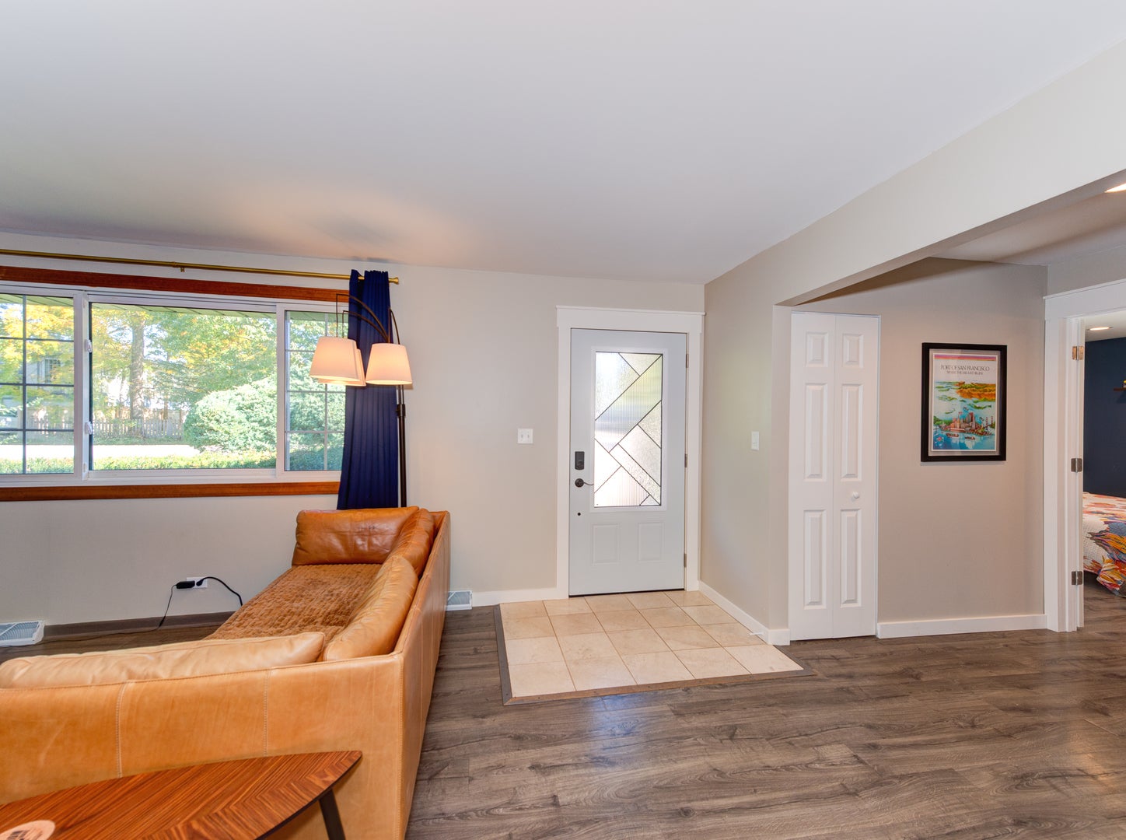
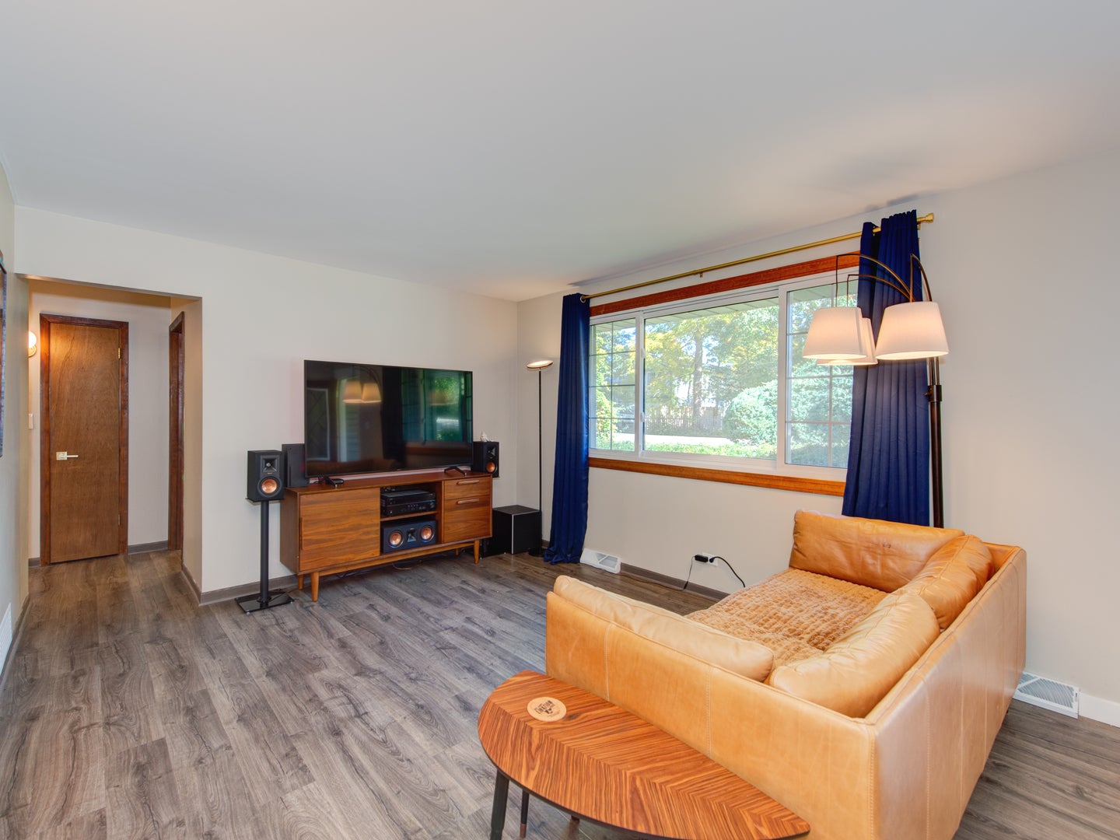
Discover the perfect blend of comfort, charm, and outdoor living in this ranch home nestled in a peaceful neighborhood on nearly an acre of land. Step inside, and you'll feel at home surrounded by abundant natural light and an open layout designed for effortless everyday living and entertaining. Gather around the cozy fireplace on chilly evenings or prepare your favorite meals in the well-appointed kitchen featuring ample counter space, abundant cabinetry, a new stainless-steel refrigerator, dishwasher, and a convenient breakfast bar perfect for serving guests. The spacious living area flows seamlessly through sliding glass doors to an expansive deck, creating the ideal setting for outdoor dining, relaxing, and enjoying nature. The generous yard, enhanced by a new cedar fence, offers endless possibilities for entertaining, gardening, play, or simply unwinding. At the end of your day, retreat to the brand-new primary suite, complete with a new private full bath and a spacious walk-in closet. Want to take relaxation to the next level? Step through the new sliding glass door and slip into your new hot tub for the ultimate end-of-day escape. The heated, oversized garage offers plenty of space for hobbies, projects, and storage. Enjoy the best of lake-area living with Miltmore Lake and Fourth Lake, just a short walk away! Located in highly regarded school districts, including Grayslake North High School, this home is also conveniently close to parks, shopping, dining, and quick I-94 access for an easy commute. Included: Generac whole-house generator. Ask for a list of what's been updated. Partial list-2/2025 In-duct air purification 4/2025-Electrical panel, blown-in insulation, primary suite, front door, washer/dryer; 7/2025: reverse osmosis water system, and more.

Save
Ask
Tour
Hide
Share
Listing Snapshot
PriceΒ 
$379,000
Days On SiteΒ 
27 Days
BedroomsΒ 
4
Inside Area (SqFt)Β 
1,416 sqft
Total BathsΒ 
2
Full BathsΒ 
2
Partial BathsΒ 
N/A
Lot SizeΒ 
0.8089 Acres
Year BuiltΒ 
1966
MLS NumberΒ 
12779921
StatusΒ 
Active Under Contract
Property TaxΒ 
$6,942
HOA/Condo/Coop FeesΒ 
N/A
Sq Ft SourceΒ 
Assessor
Friends & Family
Recent Activity
3 weeks agoListing updated with changes from the MLS
3 weeks agoStatus changed to Active Under Contract
4 weeks agoListing first seen on site
General Features
AcresΒ 
0.8089
Direction FacesΒ 
East
GarageΒ 
Yes
Garage SpacesΒ 
2
ParkingΒ 
ConcreteGarage Door OpenerDetachedGarage
Parking SpacesΒ 
2
Property Sub TypeΒ 
Single Family Residence
SewerΒ 
Septic Tank
SqFt TotalΒ 
1416
StyleΒ 
Ranch
UtilitiesΒ 
Cable Available
Water SourceΒ 
Well
Interior Features
AppliancesΒ 
Water SoftenerRangeMicrowaveDishwasherRefrigeratorWasherDryerStainless Steel Appliance(s)Water Softener OwnedHumidifier
BasementΒ 
Sump PumpCrawl Space
CoolingΒ 
Ceiling Fan(s)Whole House FanCentral Air
ElectricΒ 
200+ Amp Service
FireplaceΒ 
Yes
Fireplace FeaturesΒ 
Living RoomGas Log
FireplacesΒ 
1
FlooringΒ 
Laminate
HeatingΒ 
Natural GasForced Air
InteriorΒ 
Walk-In Closet(s)
Laundry FeaturesΒ 
Main LevelGas Dryer HookupIn UnitSink
SpaΒ 
Yes
Window FeaturesΒ 
Bay Window(s)Insulated Windows
Bedroom 2Β 
Dimensions - 13X10Level - Main
Bedroom 3Β 
Dimensions - 11X11Level - Main
Bedroom 4Β 
Dimensions - 11X9Level - Main
DeckΒ 
Dimensions - 20X12Level - Main
Dining RoomΒ 
Dimensions - 11X8Level - Main
Family RoomΒ 
KitchenΒ 
Dimensions - 12X11Level - MainDescription - Eating Area-Breakfast Bar
LaundryΒ 
Dimensions - 10X7Level - Main
Living RoomΒ 
Dimensions - 19X12Level - Main
Master BedroomΒ 
Dimensions - 14X13Level - Main
Walk In ClosetΒ 
Dimensions - 9X6Level - Main
Save
Ask
Tour
Hide
Share
Exterior Features
Construction DetailsΒ 
Vinyl Siding
FencingΒ 
Fenced
Lot FeaturesΒ 
Irregular LotWooded
Other StructuresΒ 
Shed(s)
Patio And PorchΒ 
Deck
RoofΒ 
Asphalt
SpaΒ 
Yes
Windows/DoorsΒ 
Bay Window(s)Insulated Windows
Community Features
MLS AreaΒ 
Lake Villa / Lindenhurst
School DistrictΒ 
Grayslake North High School
TownshipΒ 
Lake Villa
Schools
School District
Grayslake North High School
Elementary School
B J Hooper Elementary School
Middle School
Peter J Palombi School
High School
Grayslake North High School
Listing Courtesy of MRED as distributed by MLS Grid of RE/MAX At Home


Based on information submitted to the MLS GRID as of 2026-11-09 07:35 PM UTC. All data is obtained from various sources and may not have been verified by broker or MLS GRID. Supplied Open House Information is subject to change without notice. All information should be independently reviewed and verified for accuracy. Properties may or may not be listed by the office/agent presenting the information.
Last checked: 2026-11-09 07:35 PM UTC
MRED DMCA Copyright Information Copyright Β© 2026 Midwest Real Estate Data LLC. All rights reserved.

Neighborhood & Commute
Source: Walkscore
Disclosure: Community information and market data powered by Constellation Data Labs. Information is deemed reliable but not guaranteed.
Save
Ask
Tour
Hide
Share