
Search Homes for Sale in Chicago’s Western Suburbs
2032 N BURLING Street 3Chicago, IL 60614
Mortgage Calculator
Monthly Payment (Est.)
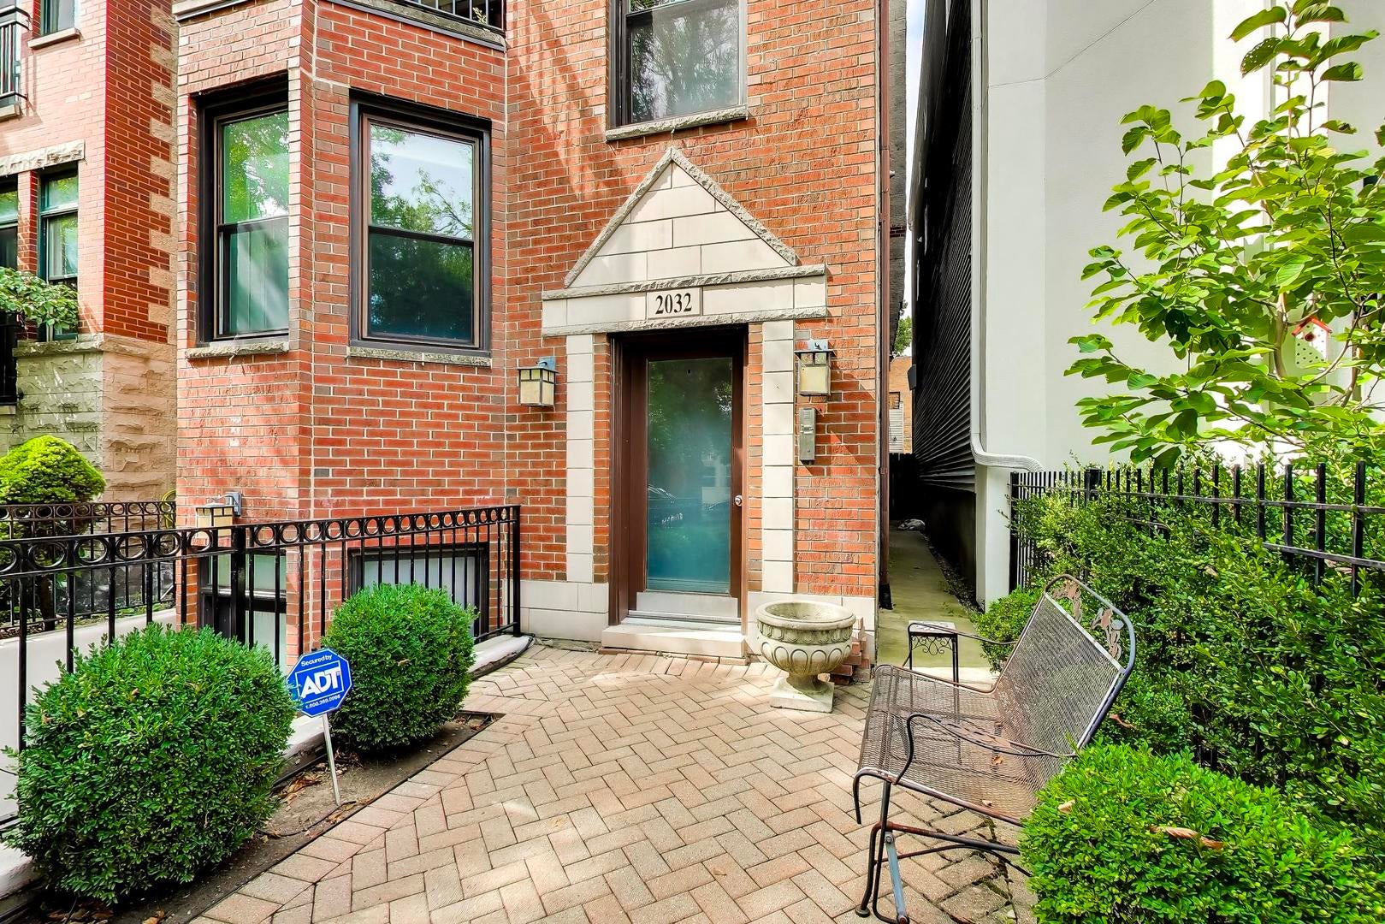
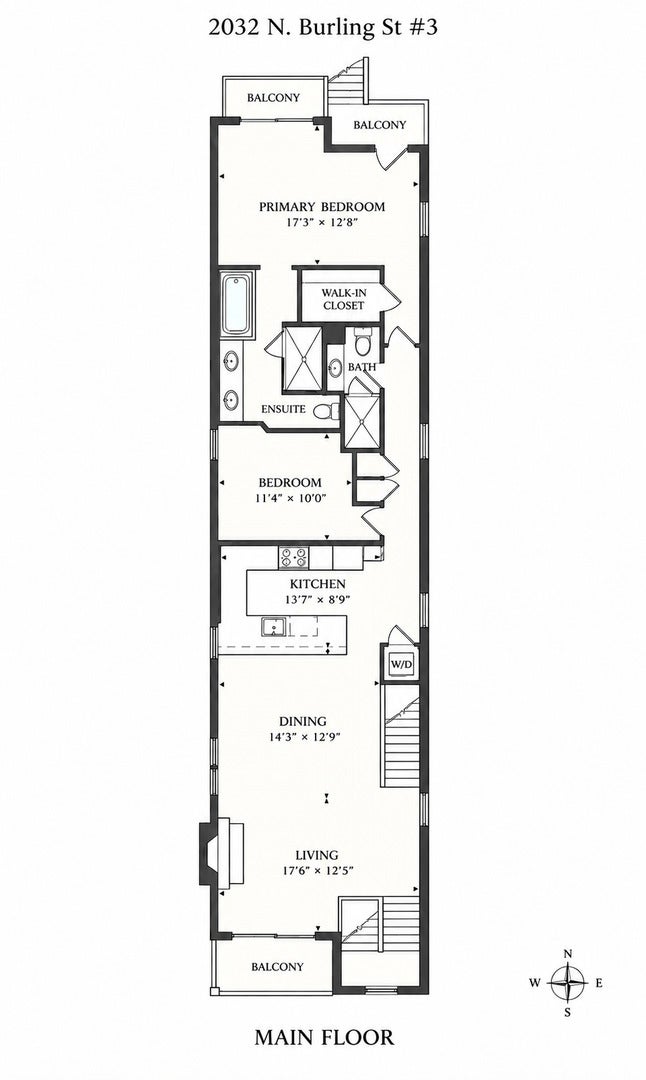
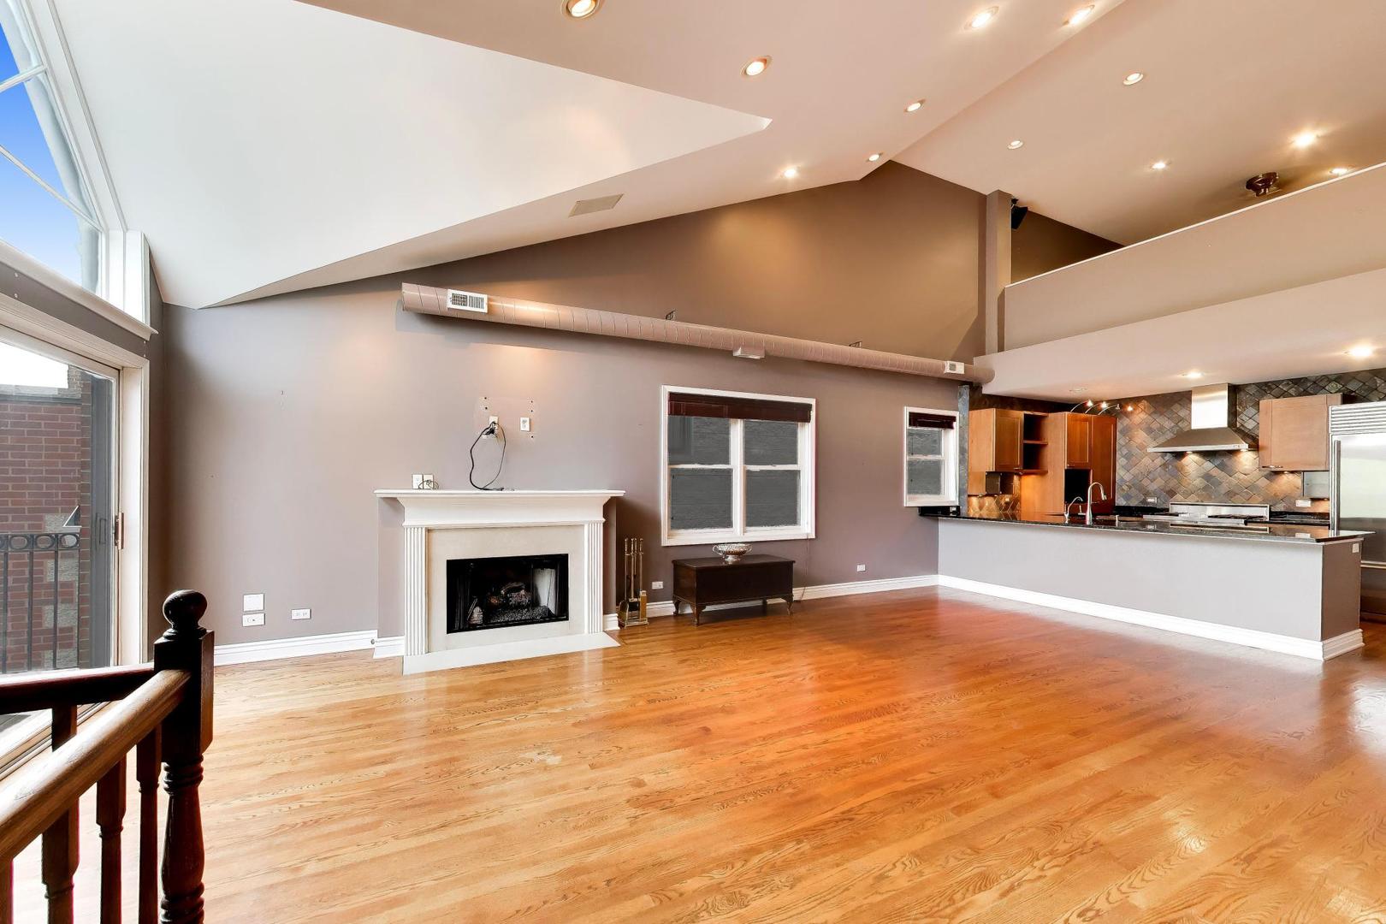
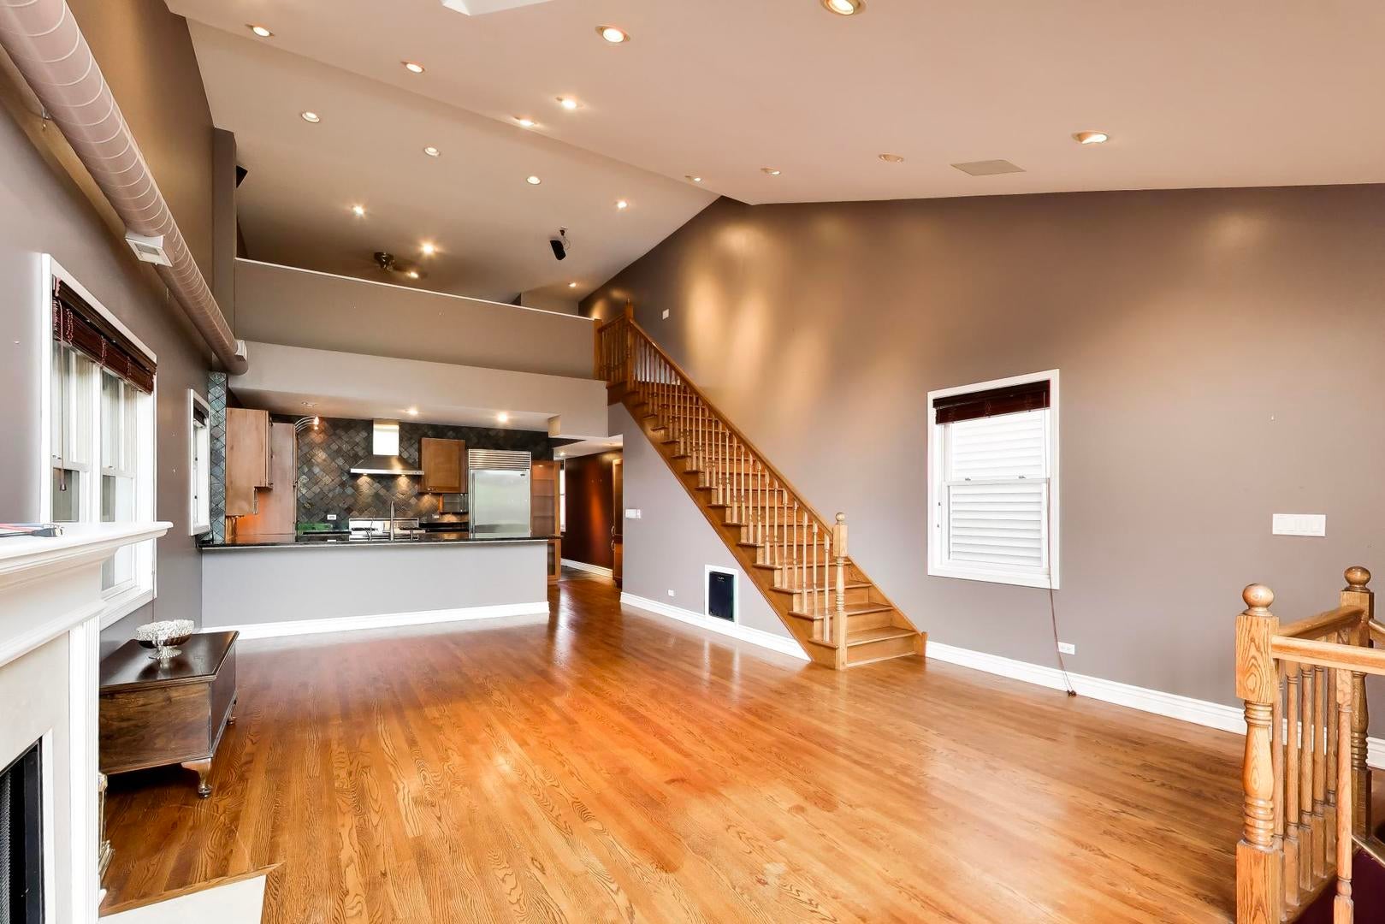
Enter an interest rate to see your estimated monthly payment.HIGHEST AND BEST DUE MONDAY, OCTOBER 12TH AT NOON - Location, Lifestyle, Lincoln Park. Set just steps from beloved Oz Park, this beautifully maintained 3-bedroom, 3-bath duplex-up delivers the space, style, and neighborhood experience that make Lincoln Park living so special. Step inside to soaring vaulted ceilings, warm hardwood floors, and expansive living spaces designed to flow effortlessly from everyday living to entertaining. The gourmet kitchen, appointed with granite countertops and premium Viking and Sub-Zero appliances, opens to inviting gathering spaces with plenty of room for dinner parties, quiet nights at home, or hosting friends. Upstairs, the spacious primary suite offers a peaceful retreat with a spa-like bath featuring a soaking tub and separate shower. A flexible bedroom arrangement across both levels makes the home equally well suited for guests, a home office, or changing needs over time. The lifestyle continues outdoors with two private rooftop decks and sweeping city views-an exceptional backdrop for summer dinners, morning coffee, cocktails at sunset, or simply relaxing above the city. And then there is the location. Oz Park is practically outside your door, while some of Lincoln Park's favorite dining destinations are just moments away, including Summer House Santa Monica, Sushi-san, and Beaumont's. Stroll to the boutiques, cafes, restaurants, and energy of the Halsted and Armitage corridors, with the best of the neighborhood woven into daily life. The home is also currently served by highly rated neighborhood schools, including Lincoln Elementary, rated 9/10 by GreatSchools, and Lincoln Park High School, rated 7/10. Complete with 1.5-car garage parking and located in an intimate, self-managed three-unit building, this move-in-ready home offers a rare combination of sophisticated interiors, exceptional private outdoor space, and one of Lincoln Park's most desirable lifestyle locations. Walk Score 97 | Transit Score 80 | Bike Score 90 | 15-minute drive, 27-minute transit ride, 24-minute bike ride, or 60+ minute walk to Downtown Chicago.
| 3 weeks ago | Listing updated with changes from the MLS | |
| 3 weeks ago | Status changed to Active Under Contract | |
| 4 weeks ago | Listing first seen on site |

Based on information submitted to the MLS GRID as of 2026-11-03 07:41 PM UTC. All data is obtained from various sources and may not have been verified by broker or MLS GRID. Supplied Open House Information is subject to change without notice. All information should be independently reviewed and verified for accuracy. Properties may or may not be listed by the office/agent presenting the information.
Last checked: 2026-11-03 07:41 PM UTC
MRED DMCA Copyright Information Copyright © 2026 Midwest Real Estate Data LLC. All rights reserved.
Did you know? You can invite friends and family to your search. They can join your search, rate and discuss listings with you.