
Search Homes for Sale in Chicago’s Western Suburbs
5415 N Wayne AvenueChicago, IL 60640
Mortgage Calculator
Monthly Payment (Est.)
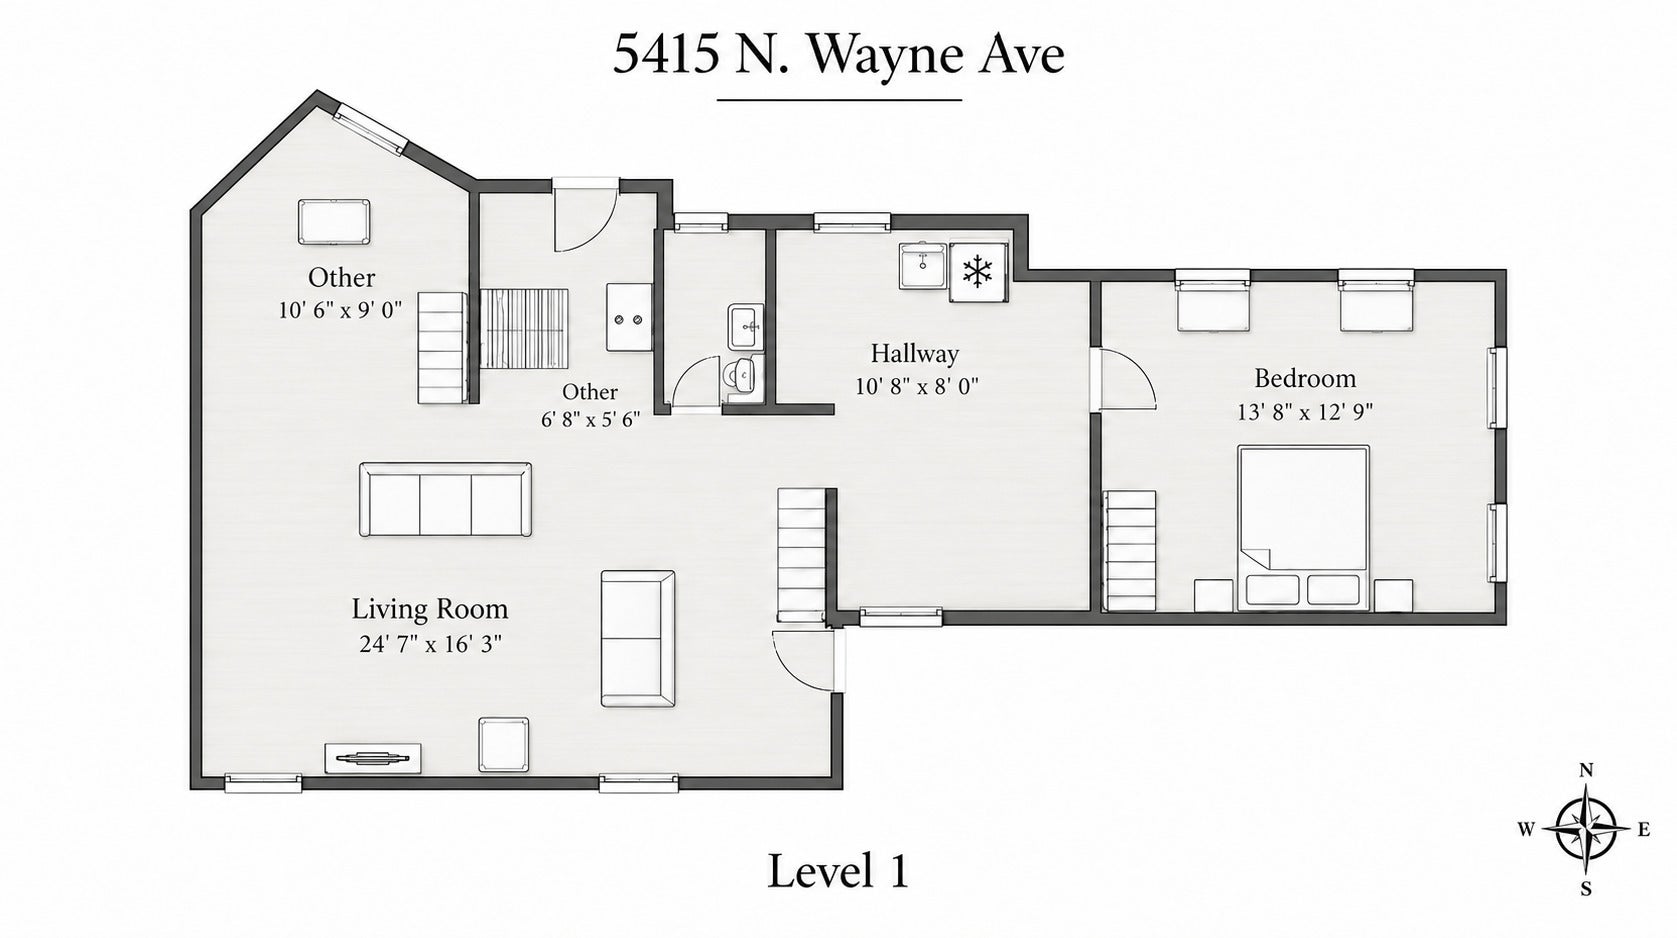
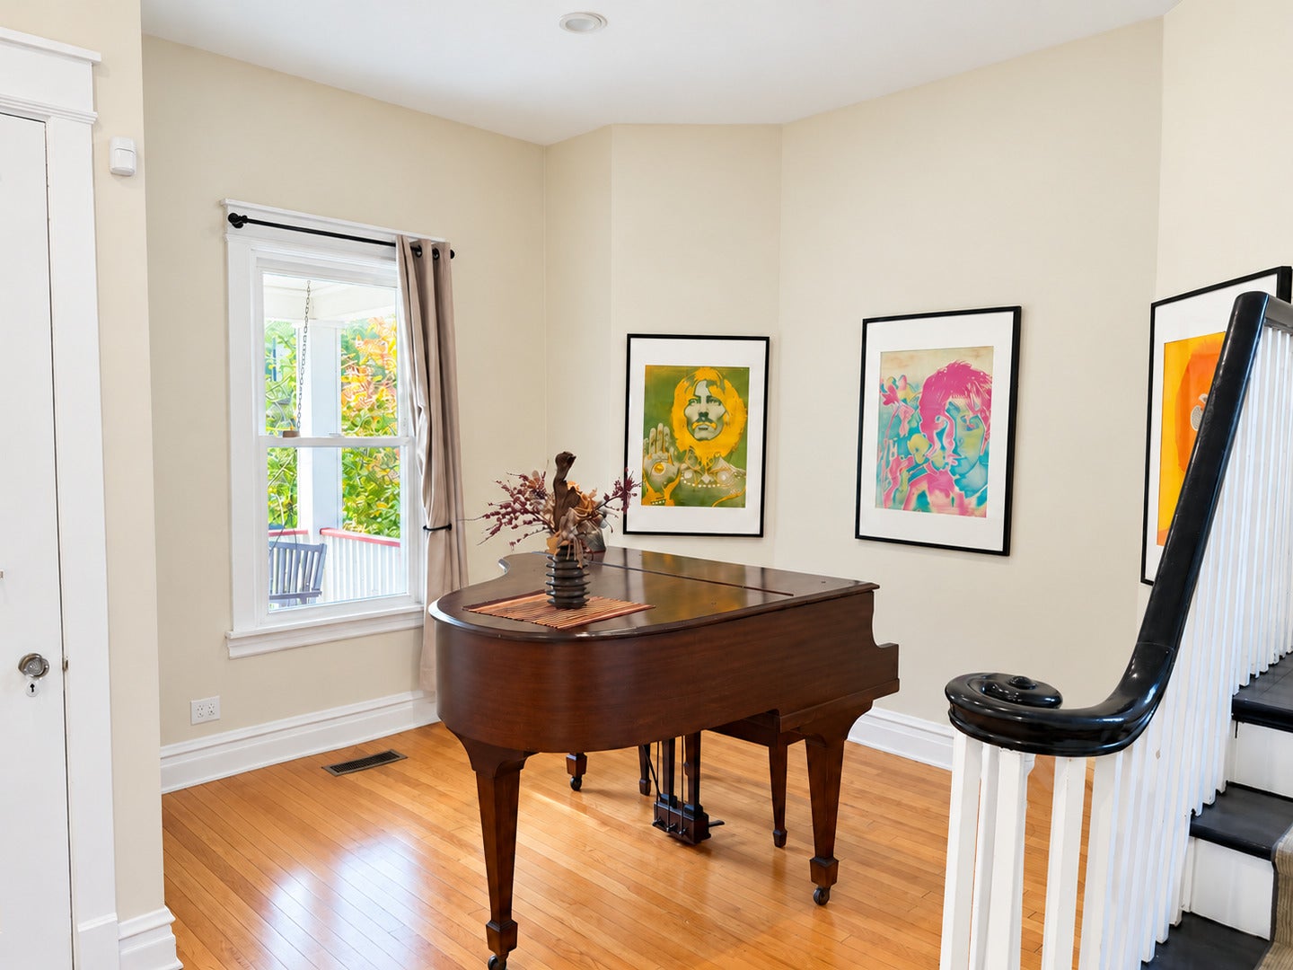
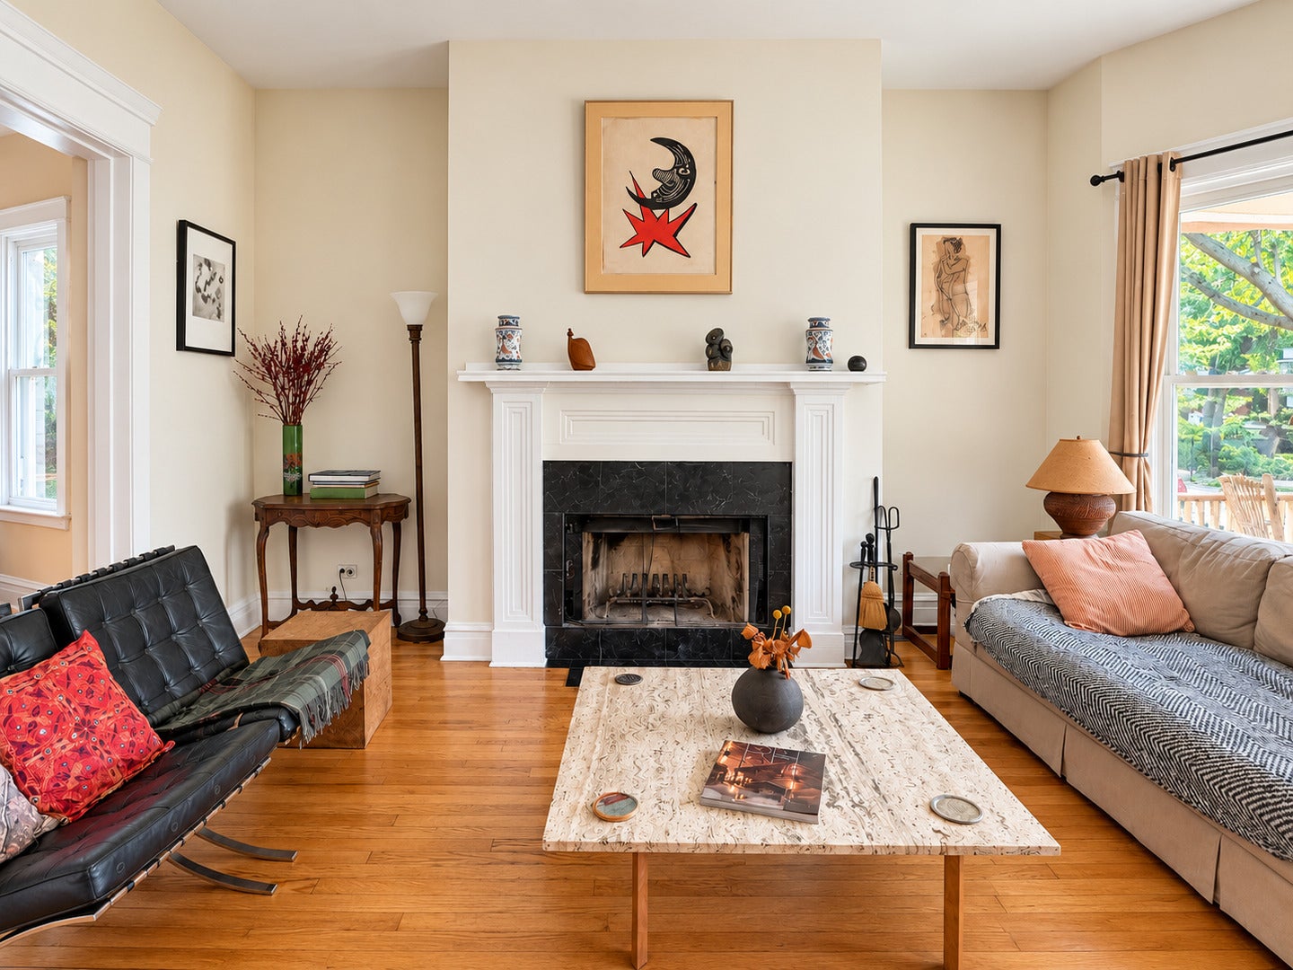
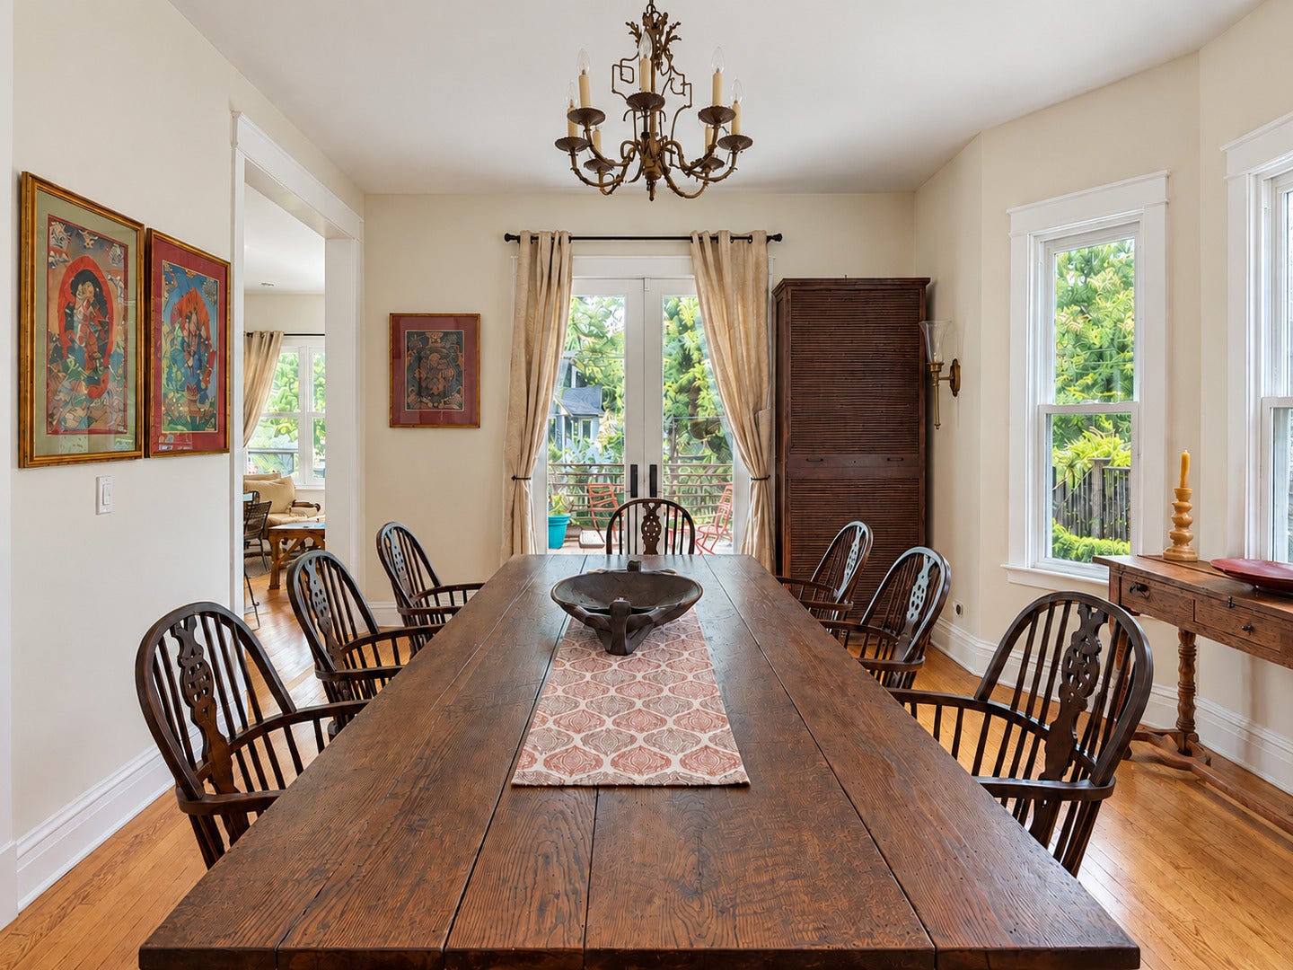
Enter an interest rate to see your estimated monthly payment.A rare opportunity to rent a gracious six bedroom home in the heart of the Lakewood Balmoral Historic District, where vintage character, generous living space, and an exceptional neighborhood lifestyle come together beautifully. Set on an extra wide lot, this classic residence retains the warmth and personality of its early 1900s origins with hardwood floors, skylights, two wood burning fireplaces, and the architectural character that makes this storied pocket of Chicago so distinctive. The neighborhood is known for its historic homes, tree lined streets, and strong sense of community. Inside, the home offers an unusually flexible layout with six bedrooms, four full baths, and a powder room spread across multiple levels. The main floor is equally suited to everyday living and entertaining, while the second floor primary suite provides a private retreat. Additional bedrooms upstairs and a finished English basement with a spacious family room, guest bedroom, and full bath create ample room for guests, work from home space, playrooms, hobbies, or multigenerational living. One of the home's greatest luxuries is the amount of outdoor space. Rather than giving up the yard to a garage, the property enjoys a full backyard with room to relax, entertain, garden, or simply enjoy time outdoors. The location brings the best of the neighborhood close at hand. Andersonville's Clark Street corridor is nearby, with restaurants, cafes, shops, and neighborhood favorites adding to the area's everyday appeal. The lakefront and beaches are to the east, while nearby Red Line and bus service make getting around the city convenient. The home is currently listed with Peirce International Studies and Senn High School as its neighborhood schools. With historic character, exceptional space, a full backyard, and a setting between Andersonville and the lakefront, 5415 N. Wayne offers the kind of gracious city living that defines Lakewood Balmoral. Walk Score 90 | Transit Score 78 | Bike Score 72. Walker's Paradise with daily errands not requiring a car, excellent transit for most trips, and very bike able surroundings. Commute to Downtown Evanston is approximately 25 minutes by car, 32 minutes by public transit, 37 minutes by bike, or 60+ minutes on foot.
| yesterday | Listing updated with changes from the MLS® | |
| yesterday | Status changed to Active | |
| 7 days ago | Listing first seen on site |

Based on information submitted to the MLS GRID as of 2026-10-14 05:13 PM UTC. All data is obtained from various sources and may not have been verified by broker or MLS GRID. Supplied Open House Information is subject to change without notice. All information should be independently reviewed and verified for accuracy. Properties may or may not be listed by the office/agent presenting the information.
Last checked: 2026-10-14 05:13 PM UTC
MRED DMCA Copyright Information Copyright © 2026 Midwest Real Estate Data LLC. All rights reserved.
Did you know? You can invite friends and family to your search. They can join your search, rate and discuss listings with you.