
Search Homes for Sale in Chicago’s Western Suburbs
330 Pleasant StreetSheridan, IL 60551
Mortgage Calculator
Monthly Payment (Est.)
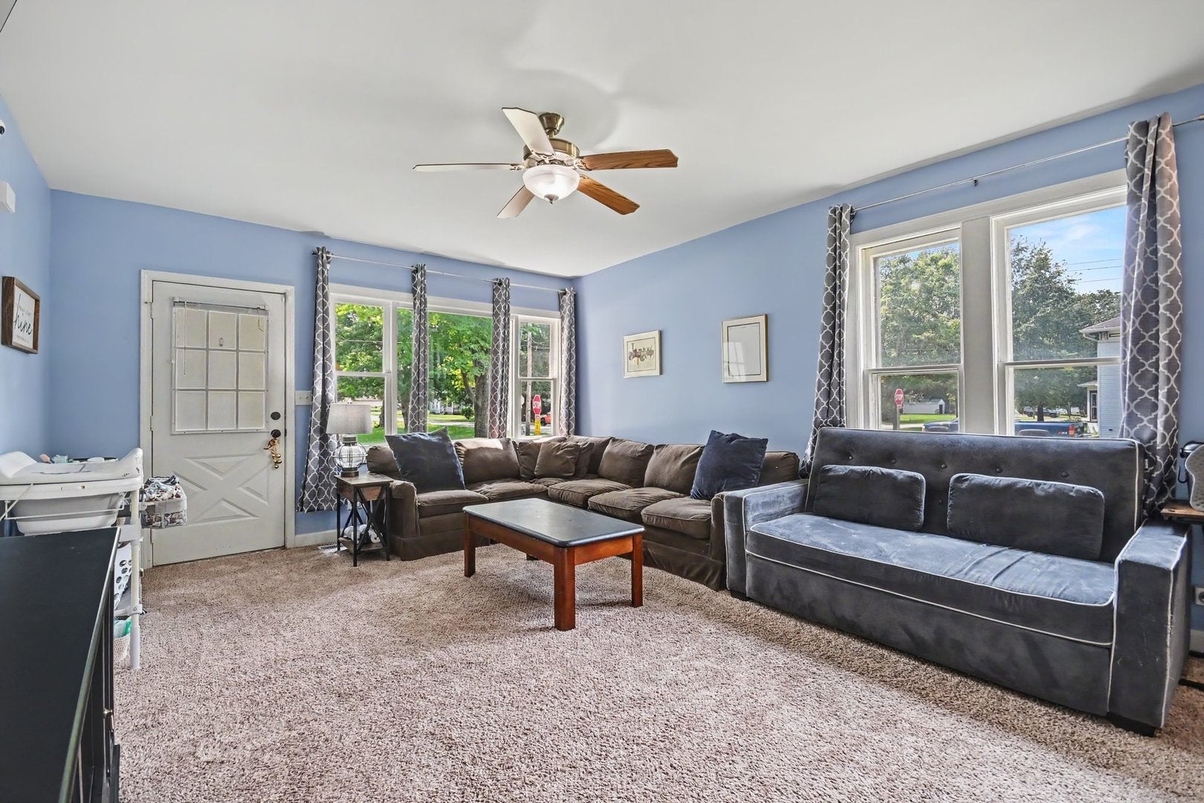
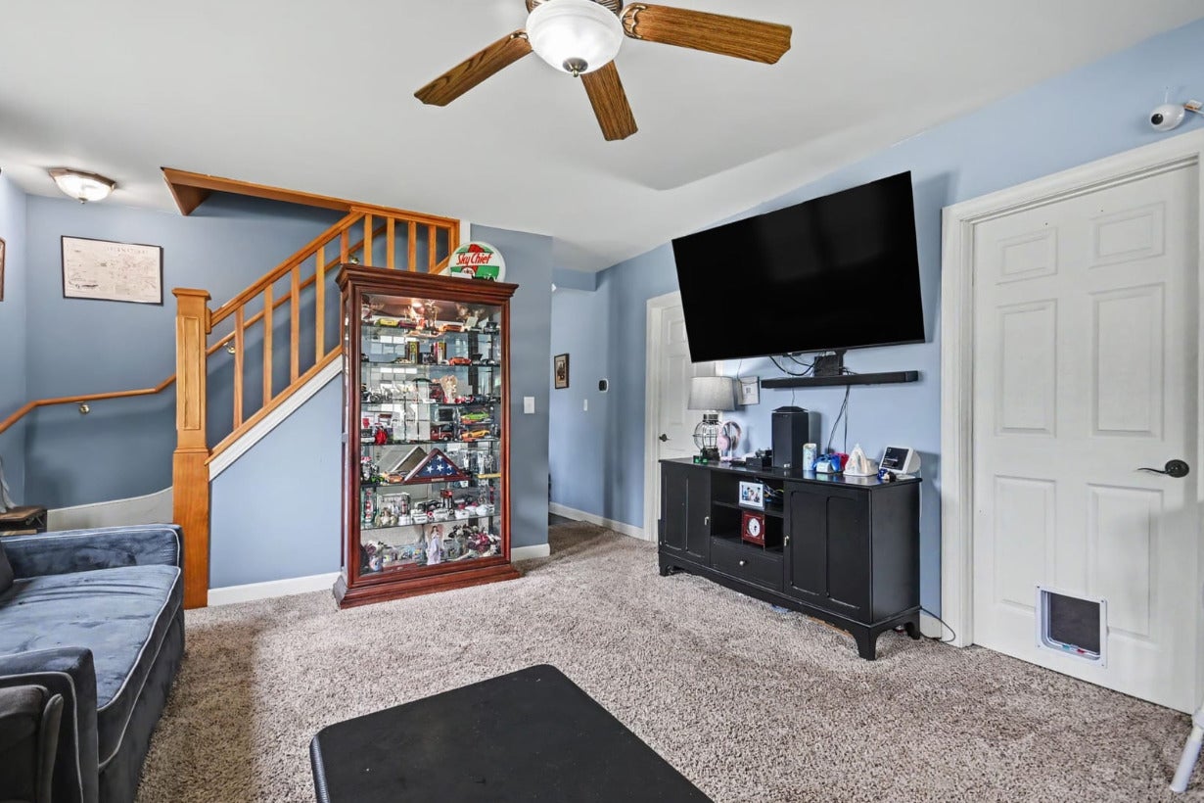
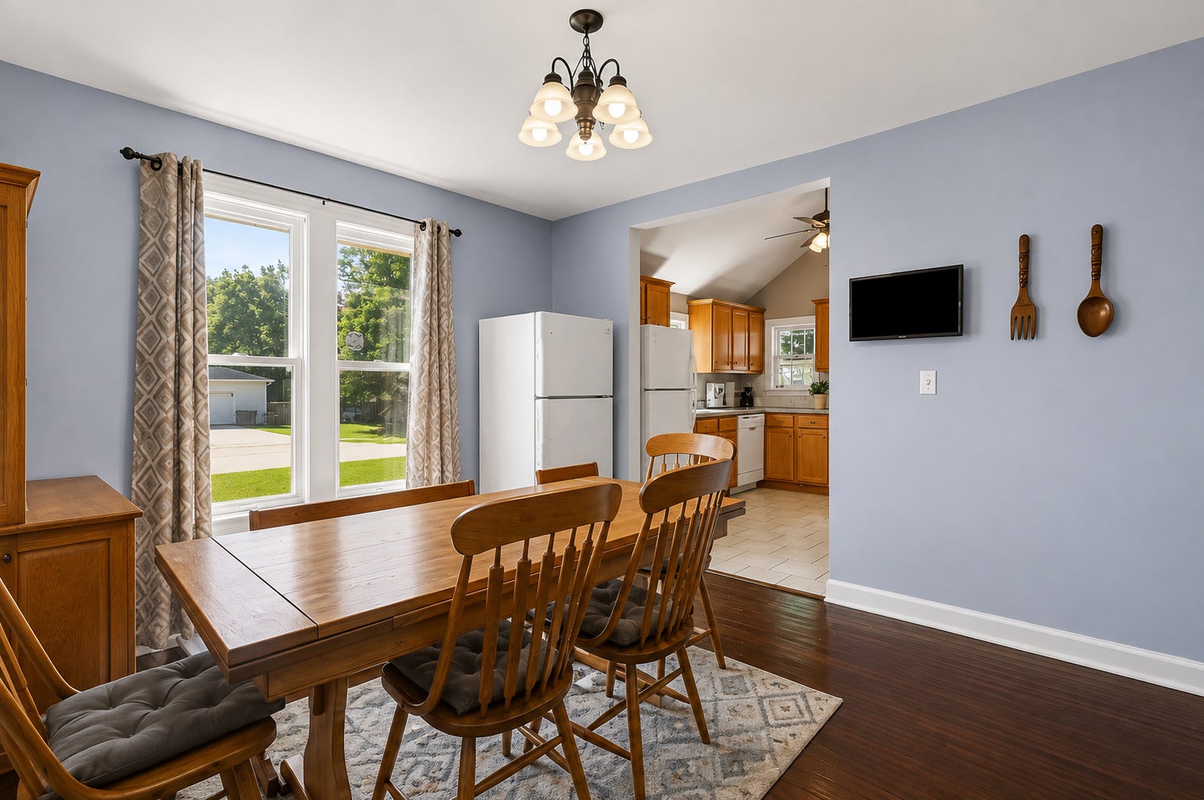
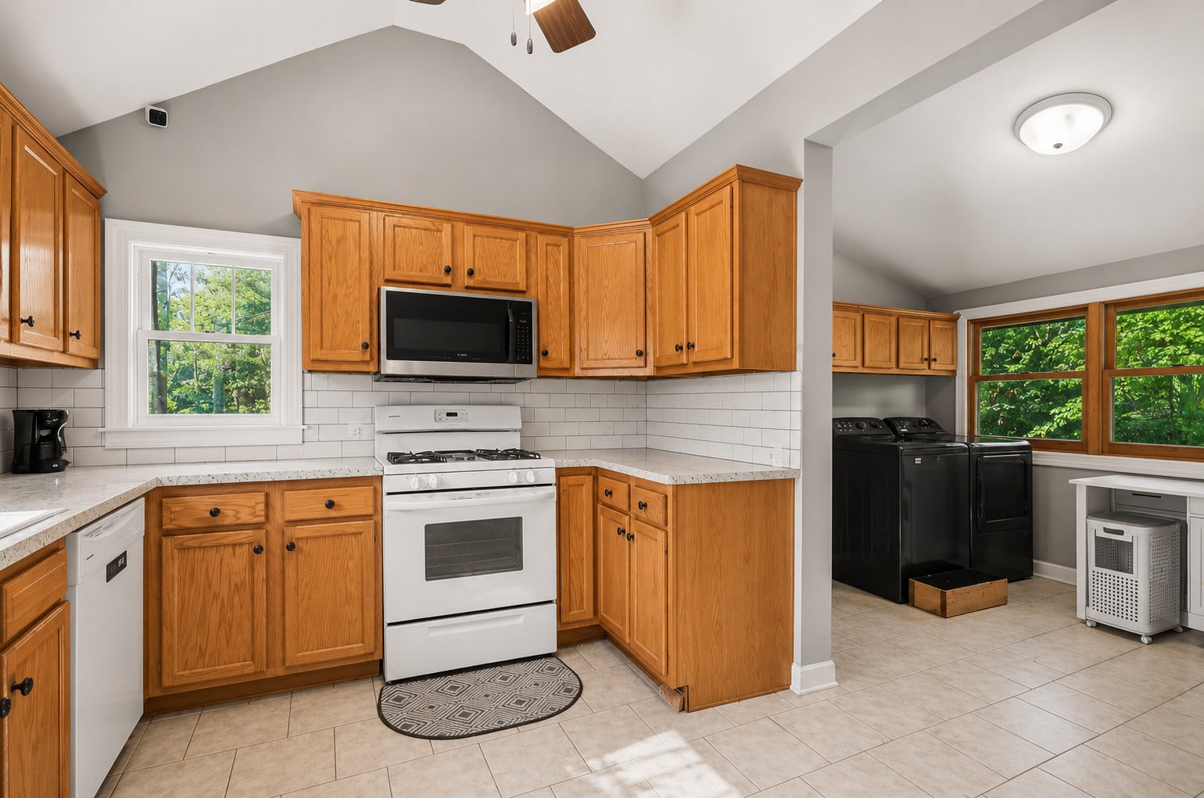
Enter an interest rate to see your estimated monthly payment.CHARMING HOME WITH MODERN-HOME UPDATES! Spacious 4-Bedroom, 2.5-bath Cape Cod with a large fenced yard, deck, 2-car garage and bright lookout/English basement with bonus room. Don't let the age fool you-this home has seen extensive updates inside and out! Per the previous owner, original plaster was replaced with drywall with updated insulation, plus blown-in attic insulation. Even better, all cast-iron plumbing has been removed and replaced with PVC all the way to the street. Major updates include NEW furnace & A/C (Jan.2026) with humidifier and upgraded air filter, roof approx.8-years old, radon mitigation system (2021), RainSoft whole-home water system with reverse-osmosis drinking faucet (Jan.2025),and 6-ft.privacy fence (May 2025). Modern conveniences include an ecobee Wi-Fi thermostat/security system, Wi-Fi microwave, NEW Wi-Fi washer & dryer (Mar.2026) and newer doorbell system. Inside you will find hardwood and ceramic flooring, abundant kitchen cabinetry, pantry storage, a flexible first-floor primary bedroom suite currently used as an office, spacious upstairs bedrooms and a large upstairs bathroom with double sinks. The removable upstairs banister makes moving larger furniture a breeze-no PIVOT!" moment required! Outside, enjoy the freshly stained deck and privacy fence, large backyard and 2-car garage with shelving, cabinets and tall attic storage. Permanent app-controlled exterior lighting on the house makes it easy to change colors for the holidays, seasons or everyday ambiance-no putting up and taking down Holiday lights every year! The privacy fence features solar lighting with dusk-to-dawn sensors, automatically providing outdoor lighting at night. Enjoy small-town Sheridan living with everyday essentials nearby and only 15-minutes to additional shopping, dining, services and entertainment. SELLER IS OFFERING A $2,000.CLOSING COST CREDIT! Come see how much this home has to offer!
| 2 weeks ago | Listing updated with changes from the MLS | |
| 3 weeks ago | Status changed to Active | |
| 4 weeks ago | Listing first seen on site |

Based on information submitted to the MLS GRID as of 2026-11-03 11:53 PM UTC. All data is obtained from various sources and may not have been verified by broker or MLS GRID. Supplied Open House Information is subject to change without notice. All information should be independently reviewed and verified for accuracy. Properties may or may not be listed by the office/agent presenting the information.
Last checked: 2026-11-03 11:53 PM UTC
MRED DMCA Copyright Information Copyright © 2026 Midwest Real Estate Data LLC. All rights reserved.