
Search Homes for Sale in Chicago’s Western Suburbs
1032 Moraine DriveSouth Elgin, IL 60177
Mortgage Calculator
Monthly Payment (Est.)
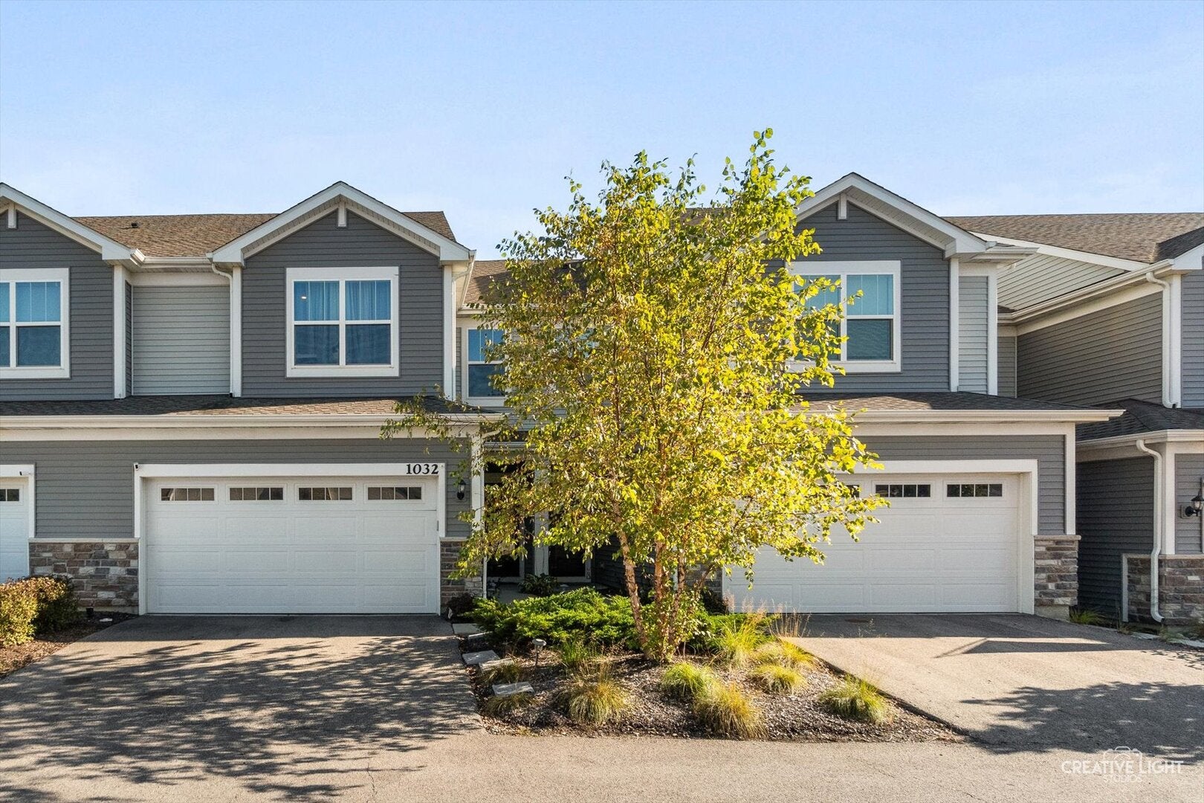
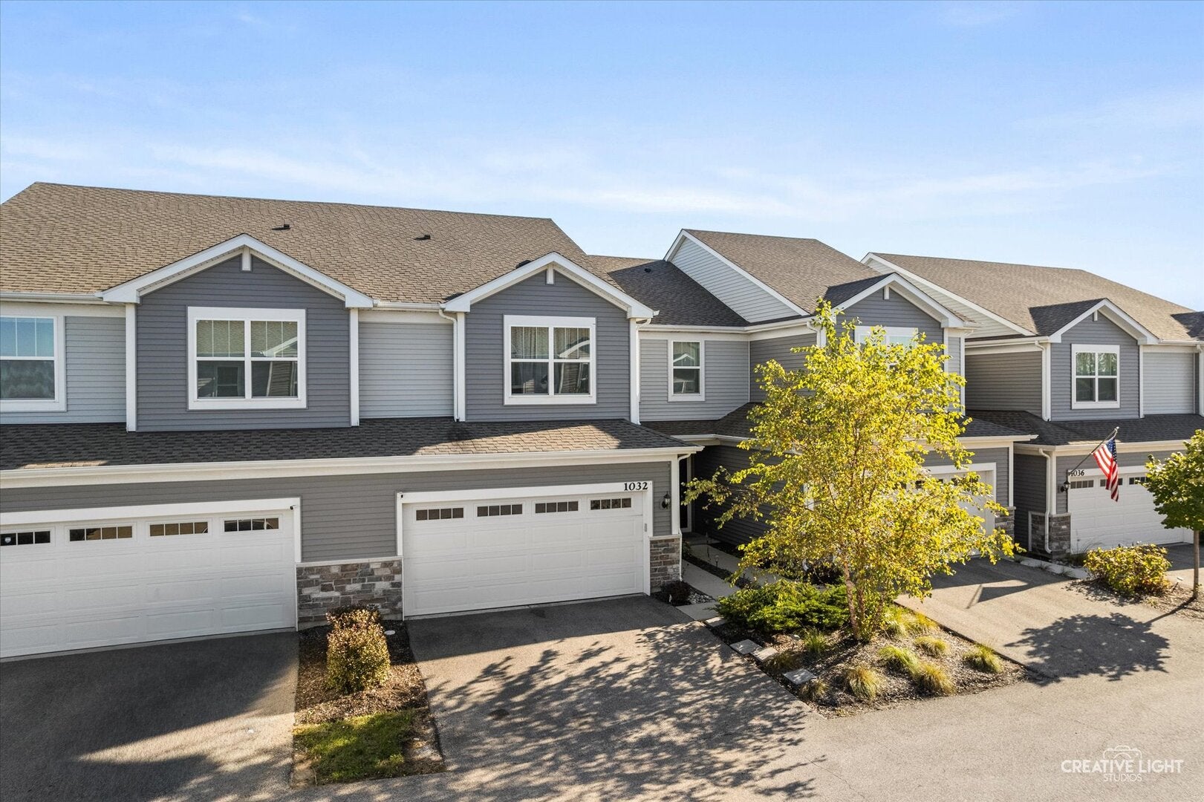
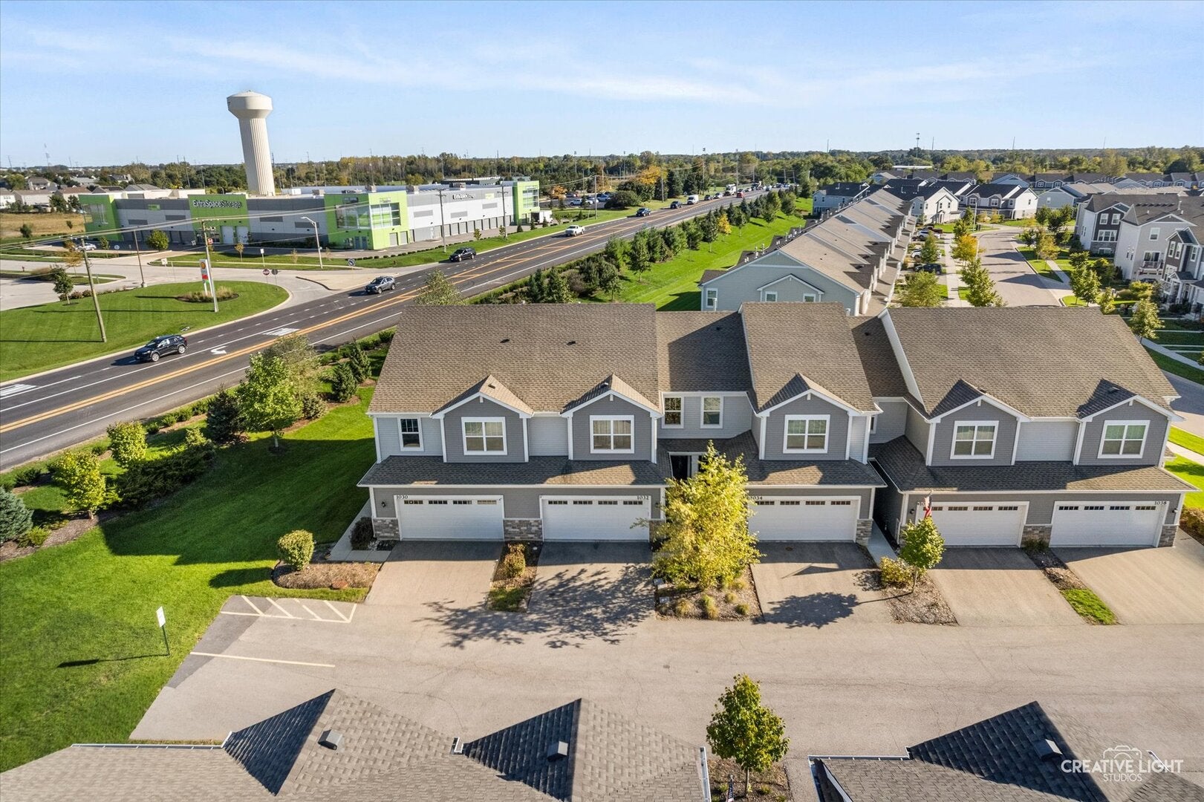
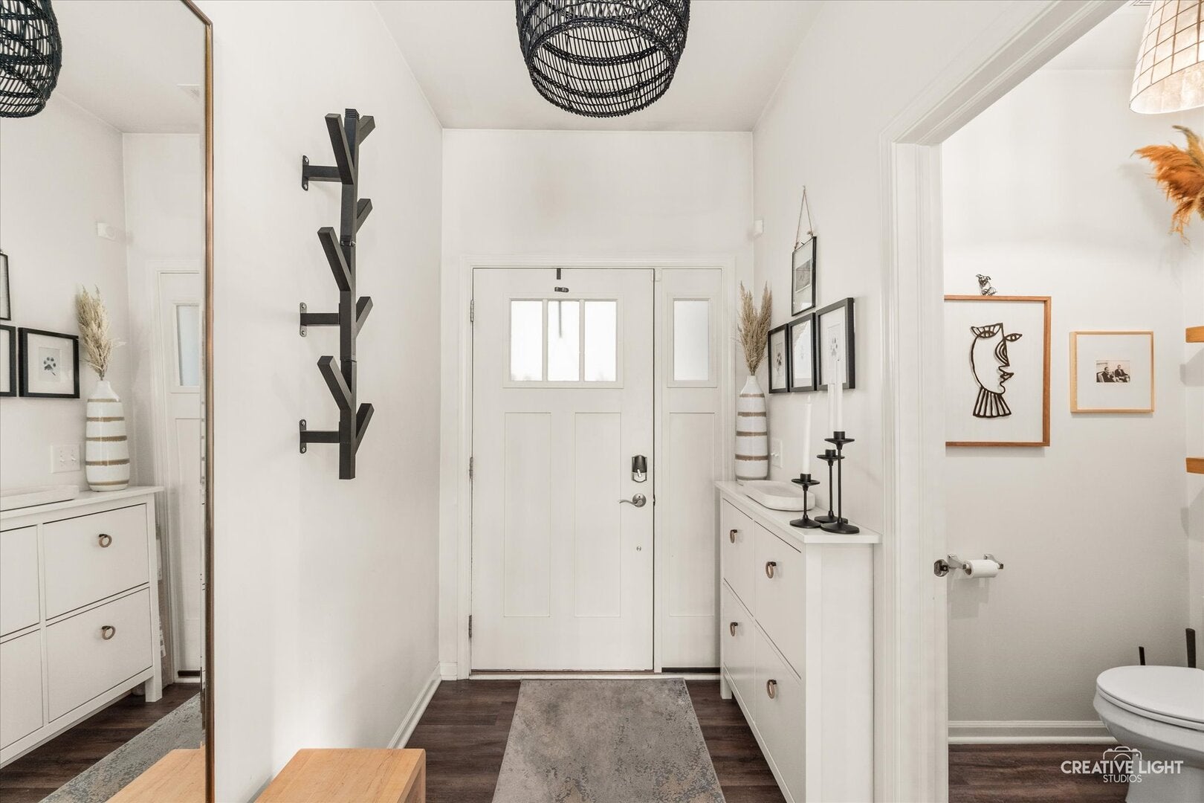
Enter an interest rate to see your estimated monthly payment.EXCEPTIONAL STYLE! EXTRAORDINARY FUNCTIONALITY! ABSOLUTELY STUNNING DESIGN... PREPARE TO BE IMPRESSED BY THIS BEAUTIFULLY APPOINTED 3 BEDROOM, 2.5 BATH BEAUTY! GORGEOUS NATURAL-LIGHT FILLED, OPEN CONCEPT LIVING SPACE- GOURMET KITCHEN WITH HIGH END SS APPLIANCES, QUARTZ COUNTERS, CRISP WHITE CABINETRY, WALK IN PANTRY AND MASSIVE CENTER ISLAND WITH PENDANT LIGHTING AND AMPLE SEATING AND SPACIOUS ADJACENT DINING AREA - OPENS TO IMPRESSIVE GREAT ROOM WITH EXCEPTIONAL SPACE FOR GATHERING, ENTERTAINING OR SIMPLY UNWINDING! UPSTAIRS BOASTS LUXE PRIMARY SUITE WITH WIC AND EN SUITE BATH FEATURING STEP-IN SHOWER AND DUAL SINK VANITY - TWO ADDITIONAL SPACIOUS BEDROOMS AND FULL UPDATED BATH... PRIVATE OUTDOOR PATIO AND 2 CAR ATTACHED FINISHED GARAGE FEATURING HEAVY DUTY OVERHEAD STORAGE AND PROFESSIONAL EPOXY FLOOR! ALL NESTLED INTO AMAZING SOUTH ELGIN LOCATION OFFERING EASY ACCESS TO LOCAL RESTAURANTS, SHOPPING, AND CONVENIENT COMMUTING ROUTES - ALL IN A SPACE THAT FEELS STYLISH, WELCOMING - AND WONDERFULLY FUNCTIONAL - THIS IS THE ONE YOU'VE BEEN WAITING FOR - SEE IT TODAY!
| 3 weeks ago | Listing updated with changes from the MLS | |
| 3 weeks ago | Status changed to Active | |
| 4 weeks ago | Listing first seen on site |

Based on information submitted to the MLS GRID as of 2026-11-08 01:18 PM UTC. All data is obtained from various sources and may not have been verified by broker or MLS GRID. Supplied Open House Information is subject to change without notice. All information should be independently reviewed and verified for accuracy. Properties may or may not be listed by the office/agent presenting the information.
Last checked: 2026-11-08 01:18 PM UTC
MRED DMCA Copyright Information Copyright © 2026 Midwest Real Estate Data LLC. All rights reserved.
Did you know? You can invite friends and family to your search. They can join your search, rate and discuss listings with you.