O'Neil Property Group

Search Homes for Sale in Chicago’s Western Suburbs

Save
Ask
Tour
Hide
Share
$244,900
8 Days On Site

119 Glen View Drive
Sherrard, IL 61281

For Sale|Single Family Residence|Active
4
Beds
2
Total Baths
2
Full Baths
2,740
SqFt
$89
/SqFt
1973
Built
County:
Mercer
Listing Courtesy of MRED as distributed by MLS Grid of HomeSmart Residential and Commercial Realty
119 Glen View Drive119 Glen View Drive119 Glen View Drive119 Glen View Drive
Save
Ask
Tour
Hide
Share

Mortgage Calculator

Monthly Payment (Est.)

Enter an interest rate to see your estimated monthly payment.
Calculator powered by Showcase IDX, a Constellation1 Company. Copyright ©2026 Information is deemed reliable but not guaranteed.

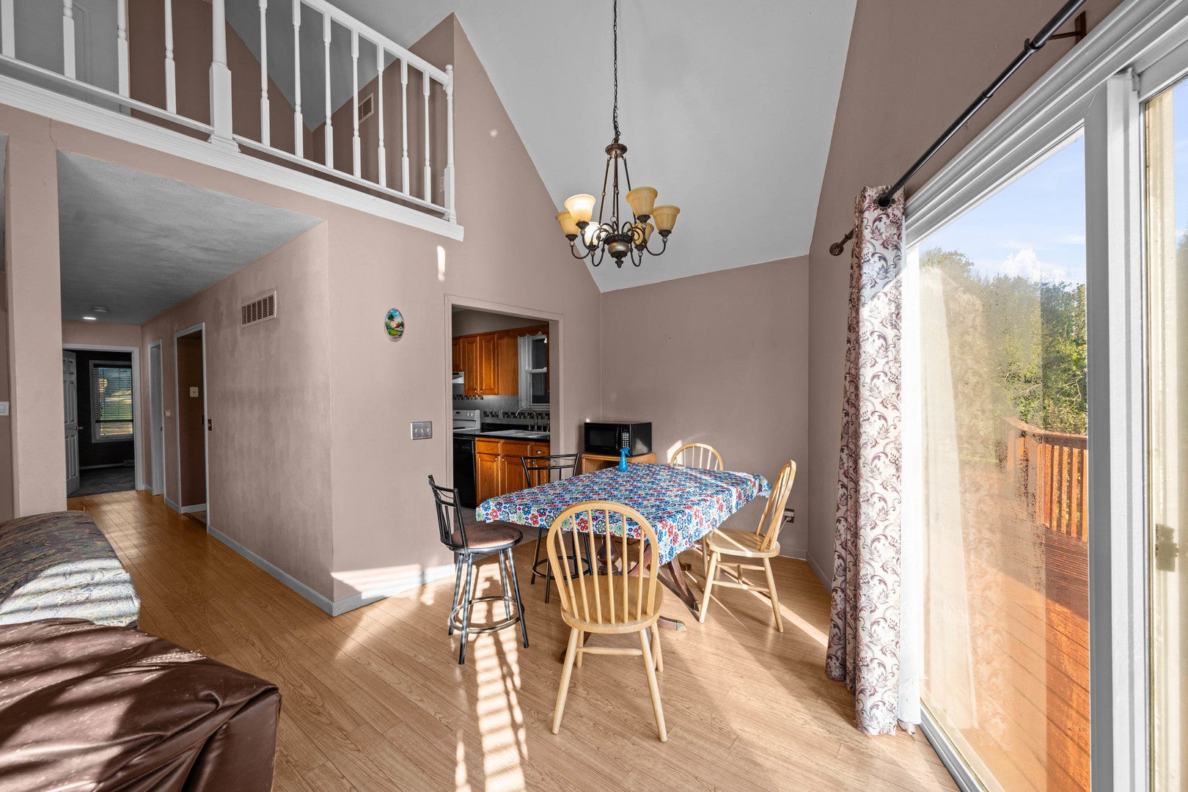
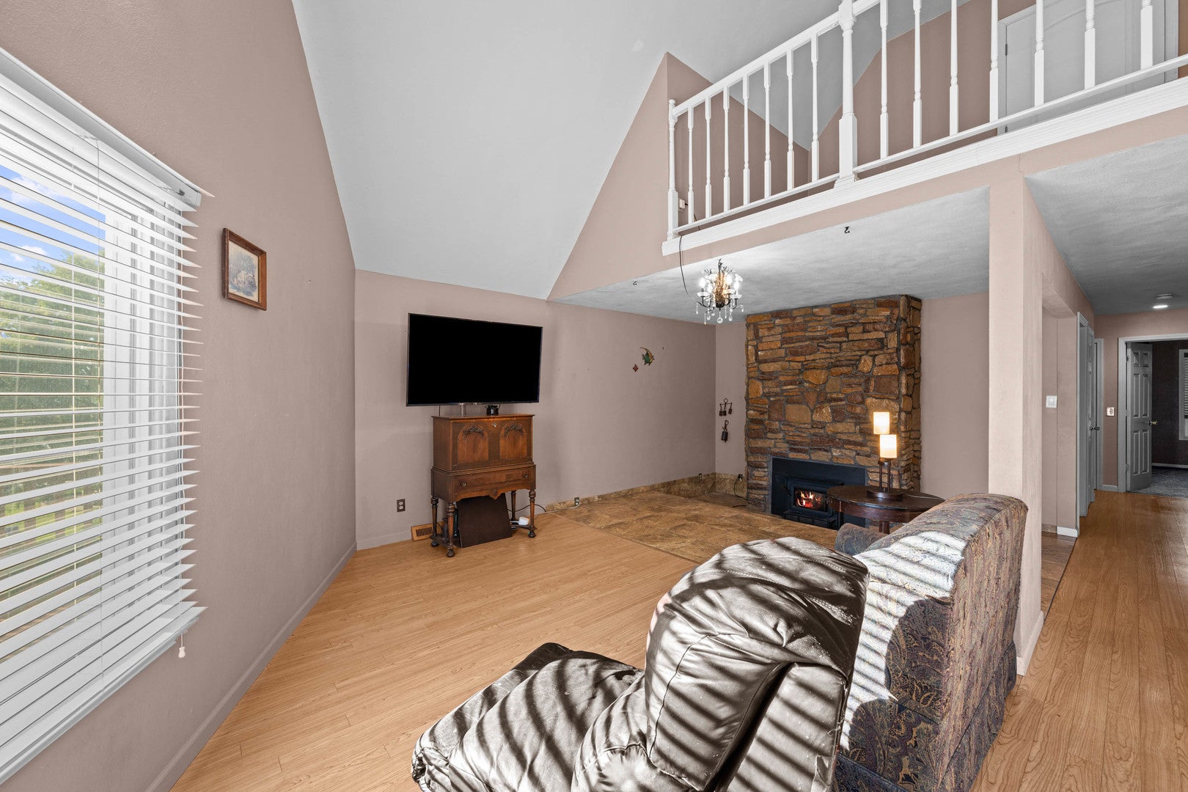
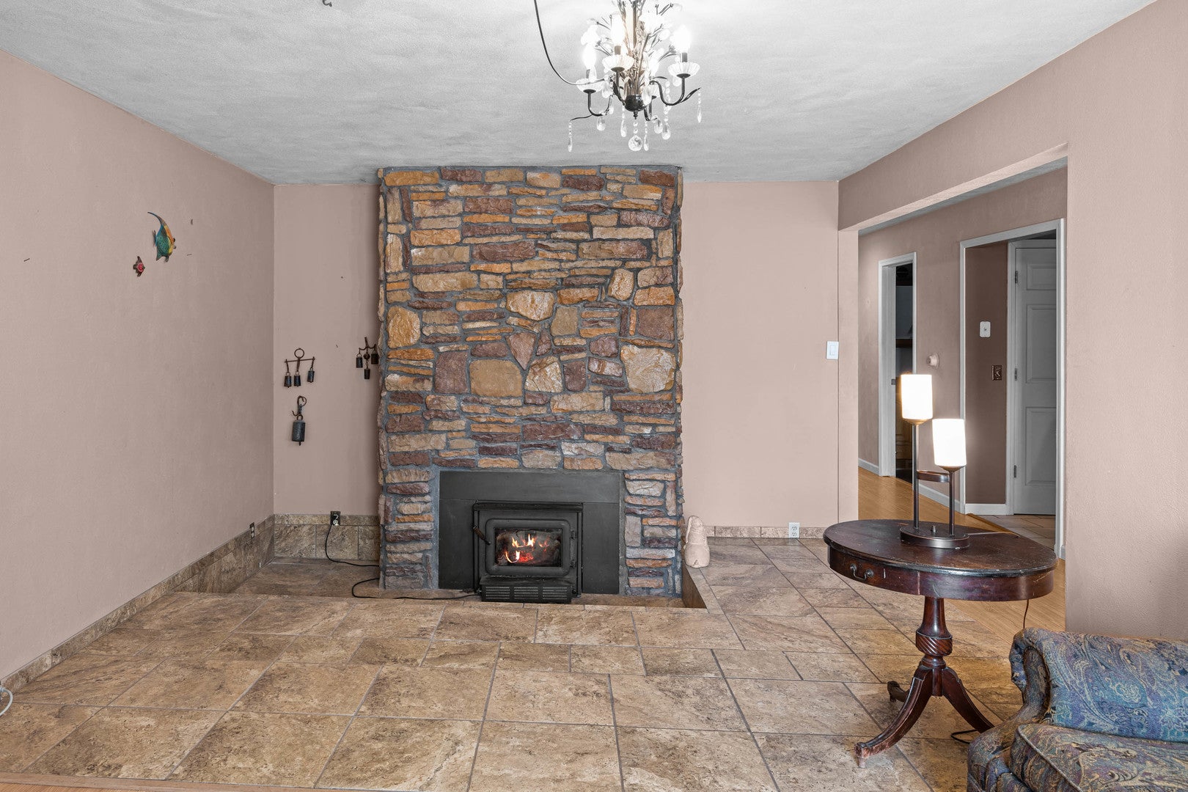
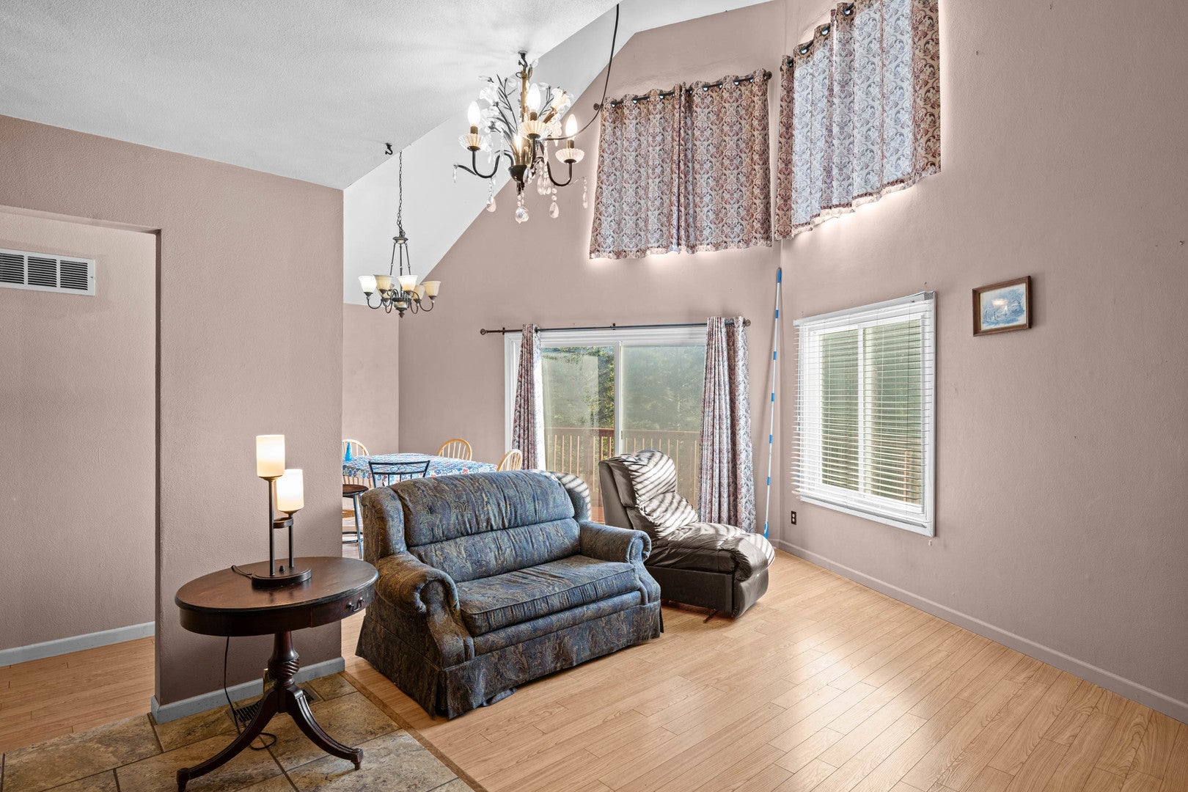
Welcome to this charming chalet-style home in the desirable Fyre Lake community! Featuring 4 bedrooms and 2 full baths, this home offers plenty of space and flexibility. The inviting living room features vaulted ceilings and a wood-burning fireplace, with a unique balcony overlooking the living area that makes an ideal home office, reading nook, or flex space. The walk-out basement offers additional living space and a versatile non-conforming bedroom. Step outside onto the deck and enjoy the peaceful surroundings, with greenspace access leading toward the lake. Fyre Lake ammenties include a Jack Nickalus desgined 18-hole course, tennis and pickleball courts, three fully stock lakes covering 160 acres! Located in the Sherrard school district and just a short drive from the Quad Cities, this unique home offers a wonderful combination of character, space, and community amenities. Per seller: new roof and gutters in 2025, new siding in 2026, home is sold as-is, where-is.

Save
Ask
Tour
Hide
Share
Listing Snapshot
Price 
$244,900
Days On Site 
8 Days
Bedrooms 
4
Inside Area (SqFt) 
2,740 sqft
Total Baths 
2
Full Baths 
2
Partial Baths 
N/A
Lot Size 
0.41 Acres
Year Built 
1973
MLS® Number 
12779997
Status 
Active
Property Tax 
$1,388.34
HOA/Condo/Coop Fees 
$87.5 monthly
Sq Ft Source 
Other
Friends & Family
Recent Activity
2 days agoListing updated with changes from the MLS®
2 days agoPrice changed to $244,900
2 days agoStatus changed to Active
a week agoListing first seen on site
General Features
Acres 
0.41
Attached Garage 
Yes
Direction Faces 
North
Foundation 
Block
Garage 
Yes
Garage Spaces 
2
Parking 
ConcreteAttachedGarage
Parking Spaces 
2
Property Sub Type 
Single Family Residence
Sewer 
Septic Tank
SqFt Below 
979
SqFt Total 
1761
Interior Features
Appliances 
DishwasherRefrigeratorWasherDryerElectric Oven
Basement 
FinishedExterior EntryFull
Cooling 
Central Air
Fireplace 
Yes
Fireplace Features 
Living RoomWood Burning
Fireplaces 
1
Heating 
Natural Gas
Interior 
Entrance FoyerVaulted Ceiling(s)
Laundry Features 
Gas Dryer HookupElectric Dryer Hookup
Window Features 
DrapesBlinds
Bedroom 2 
Dimensions - 11X11Level - Main
Bedroom 3 
Dimensions - 14X23Level - Second
Bedroom 4 
Dimensions - 12X14
Dining Room 
Family Room 
Foyer 
Dimensions - 6X12Level - Main
Kitchen 
Dimensions - 8X12Level - MainDescription - Galley
Laundry 
Dimensions - 11X12Level - Basement
Living Room 
Dimensions - 16X23Level - Main
Loft 
Dimensions - 8X14Level - Second
Master Bedroom 
Dimensions - 10X14Level - Main
Recreation Room 
Dimensions - 25X26
Save
Ask
Tour
Hide
Share
Exterior Features
Construction Details 
Vinyl Siding
Exterior 
Fire Pit
Lot Features 
Sloped
Patio And Porch 
Deck
Roof 
Asphalt
View 
Water
Waterfront Features 
Lake Privileges
Waterview 
Water
Windows/Doors 
DrapesBlinds
Community Features
Association Fee 
$1050.0
Association Fee Frequency 
Annually
Community Features 
Tennis Court(s)Lake
MLS Area 
Sherrard
School District 
200
Schools
School District
200
Elementary School
Unknown
Middle School
Unknown
High School
Unknown
Listing Courtesy of MRED as distributed by MLS Grid of HomeSmart Residential and Commercial Realty


Based on information submitted to the MLS GRID as of 2026-10-17 02:48 AM UTC. All data is obtained from various sources and may not have been verified by broker or MLS GRID. Supplied Open House Information is subject to change without notice. All information should be independently reviewed and verified for accuracy. Properties may or may not be listed by the office/agent presenting the information.
Last checked: 2026-10-17 02:48 AM UTC
MRED DMCA Copyright Information Copyright © 2026 Midwest Real Estate Data LLC. All rights reserved.

Neighborhood & Commute
Source: Walkscore
Disclosure: Community information and market data powered by Constellation Data Labs. Information is deemed reliable but not guaranteed.
Save
Ask
Tour
Hide
Share