
Search Homes for Sale in Chicago’s Western Suburbs
550 Longmeadow CircleSt. Charles, IL 60174
Mortgage Calculator
Monthly Payment (Est.)
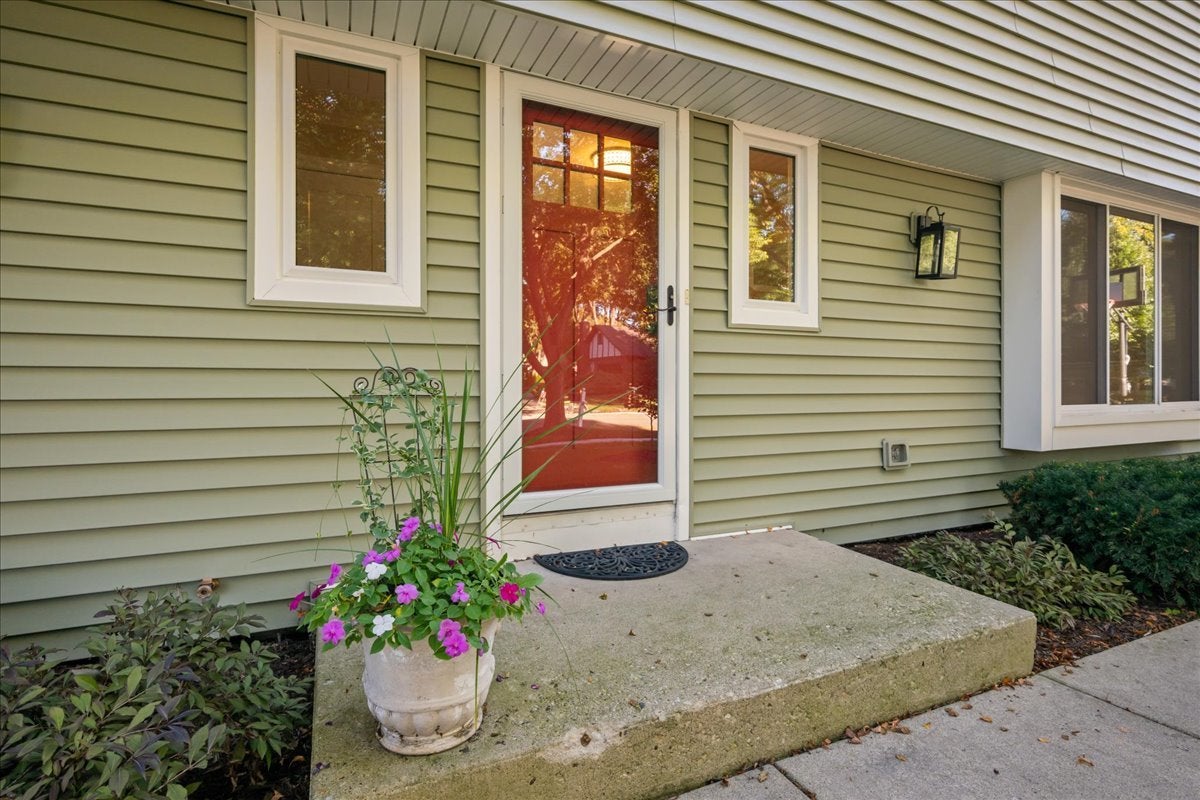
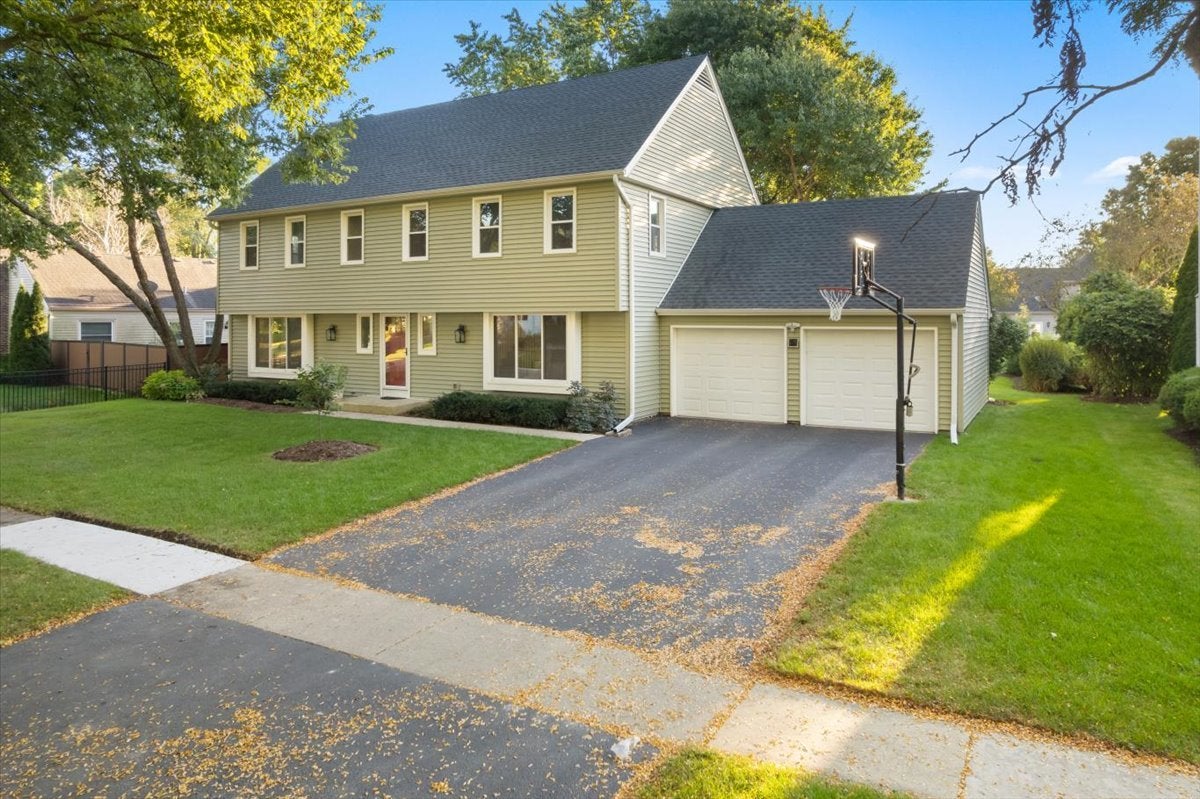
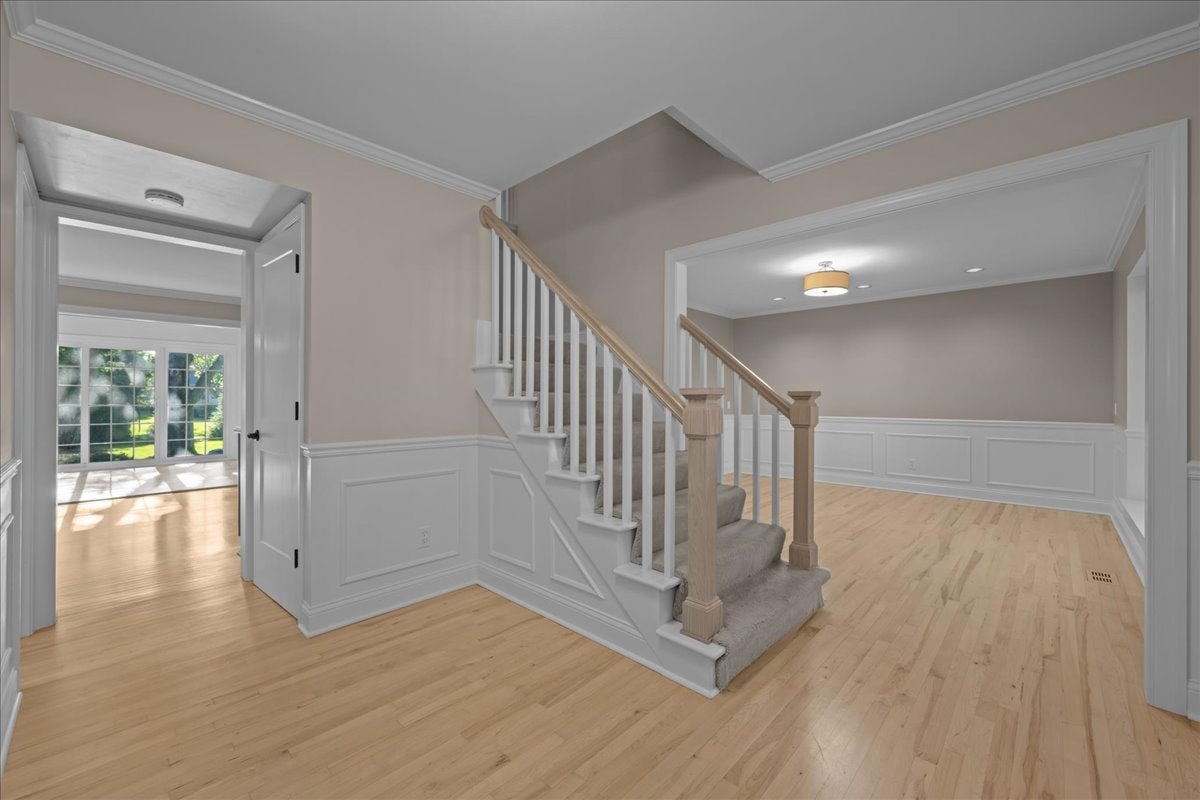
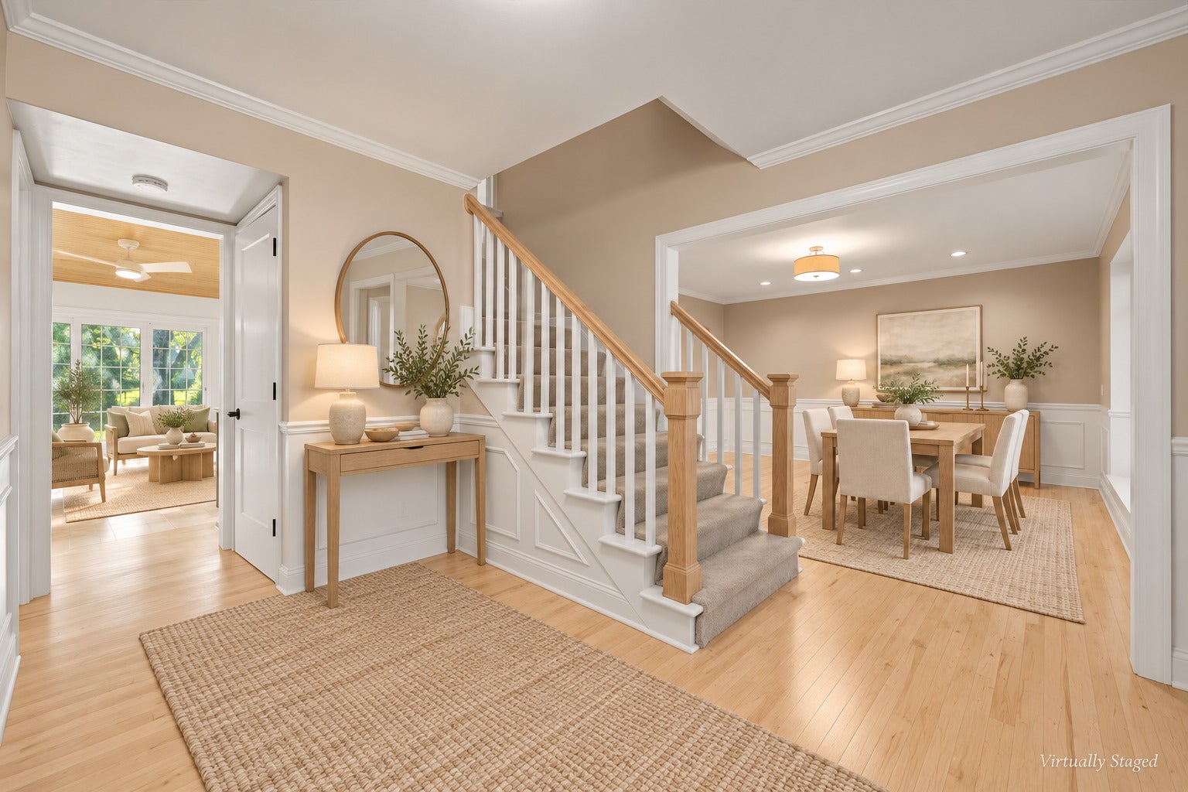
Enter an interest rate to see your estimated monthly payment.Welcome to 550 Longmeadow Circle, nestled along the tree-lined streets of the highly sought-after Longmeadow/Surrey Hill neighborhood on St. Charles' east side. This beautifully maintained home offers 4 bedrooms, 2.1 baths, 2,832 square feet of above-grade living space, and a full, unfinished basement with additional crawl space storage. Updated hardwood flooring, custom box trim detailing, and abundant natural light create a warm, inviting feel throughout the main level. Generously sized rooms offer comfortable spaces for everyday living and entertaining, including a separate dining room and a spacious living room with French doors that open to the family room. Measuring 29 x 13, the family room features a centrally positioned fireplace flanked by custom built-in bookcases and opens to the approximately 200-square-foot, four-season sunroom. With expansive windows and four sliding glass doors, this bright, welcoming space brings the backyard into view and makes indoor-outdoor gatherings effortless. The kitchen features maple cabinetry, updated appliances, and convenient access to the first-floor laundry/mudroom, while an updated half bath completes the main level. Upstairs, all four bedrooms offer generous proportions and spacious closets with custom organizers. The primary suite includes a large walk-in closet, a private full bath, and a dedicated vanity area for getting ready. Lovingly maintained and improved over the years, the home's updates include siding, roofing, main-level flooring, windows and four sliding glass doors, a water-filtration system, water heater, driveway, and garage doors. Nearby parks, St. Charles East High School, Wredling Middle School, and downtown St. Charles add to the appeal of this convenient location. Neighborhood traditions-including horse-drawn sleigh rides, an Easter egg hunt, and a block party-bring neighbors together and make Longmeadow/Surrey Hill a wonderful place to call home.
| 10 hours ago | Listing updated with changes from the MLS® | |
| 10 hours ago | Status changed to Active Under Contract | |
| 5 days ago | Listing first seen on site |

Based on information submitted to the MLS GRID as of 2026-10-13 11:44 AM UTC. All data is obtained from various sources and may not have been verified by broker or MLS GRID. Supplied Open House Information is subject to change without notice. All information should be independently reviewed and verified for accuracy. Properties may or may not be listed by the office/agent presenting the information.
Last checked: 2026-10-13 11:44 AM UTC
MRED DMCA Copyright Information Copyright © 2026 Midwest Real Estate Data LLC. All rights reserved.
Did you know? You can invite friends and family to your search. They can join your search, rate and discuss listings with you.