O'Neil Property Group
Save
Ask
Tour
Hide
Share
$429,000
New Listing

2797 Avalon Lane
Montgomery, IL 60538

For Sale|Single Family Residence|Active
4
Beds
3
Total Baths
2
Full Baths
1
Partial Bath
2,952
SqFt
$145
/SqFt
2003
Built
Subdivision:
Montgomery Crossings
County:
Kendall
Listing Courtesy of MRED as distributed by MLS Grid of Worth Clark Realty
2797 Avalon Lane2797 Avalon Lane2797 Avalon Lane2797 Avalon Lane
Save
Ask
Tour
Hide
Share

Mortgage Calculator

Monthly Payment (Est.)

Enter an interest rate to see your estimated monthly payment.
Calculator powered by Showcase IDX, a Constellation1 Company. Copyright ©2026 Information is deemed reliable but not guaranteed.

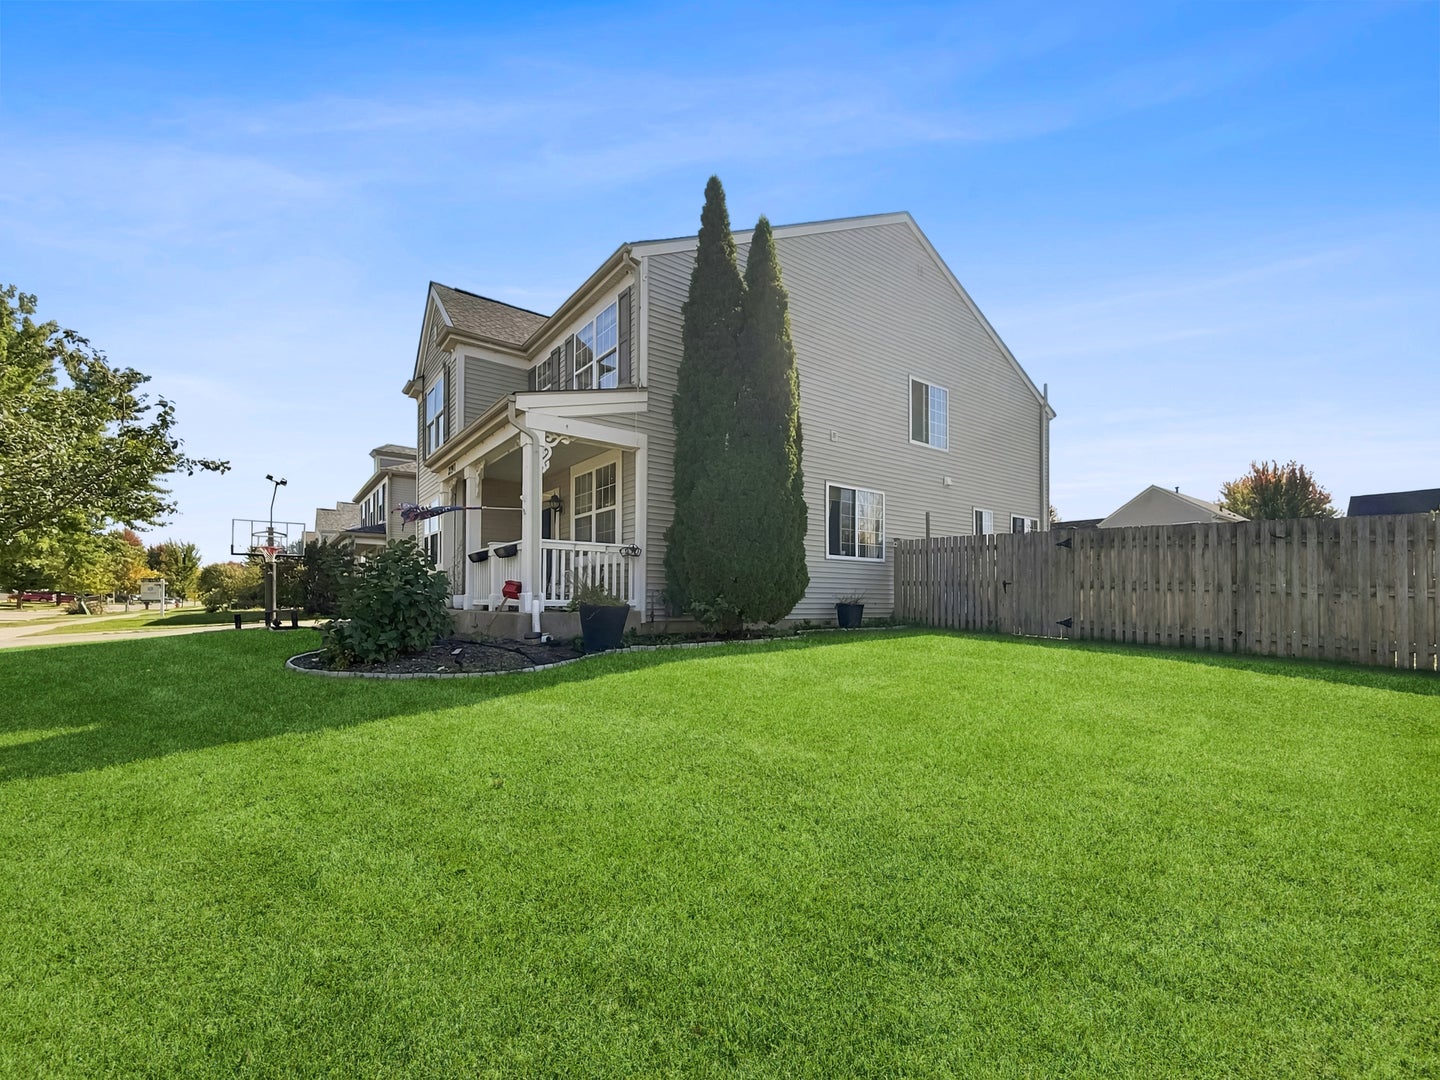
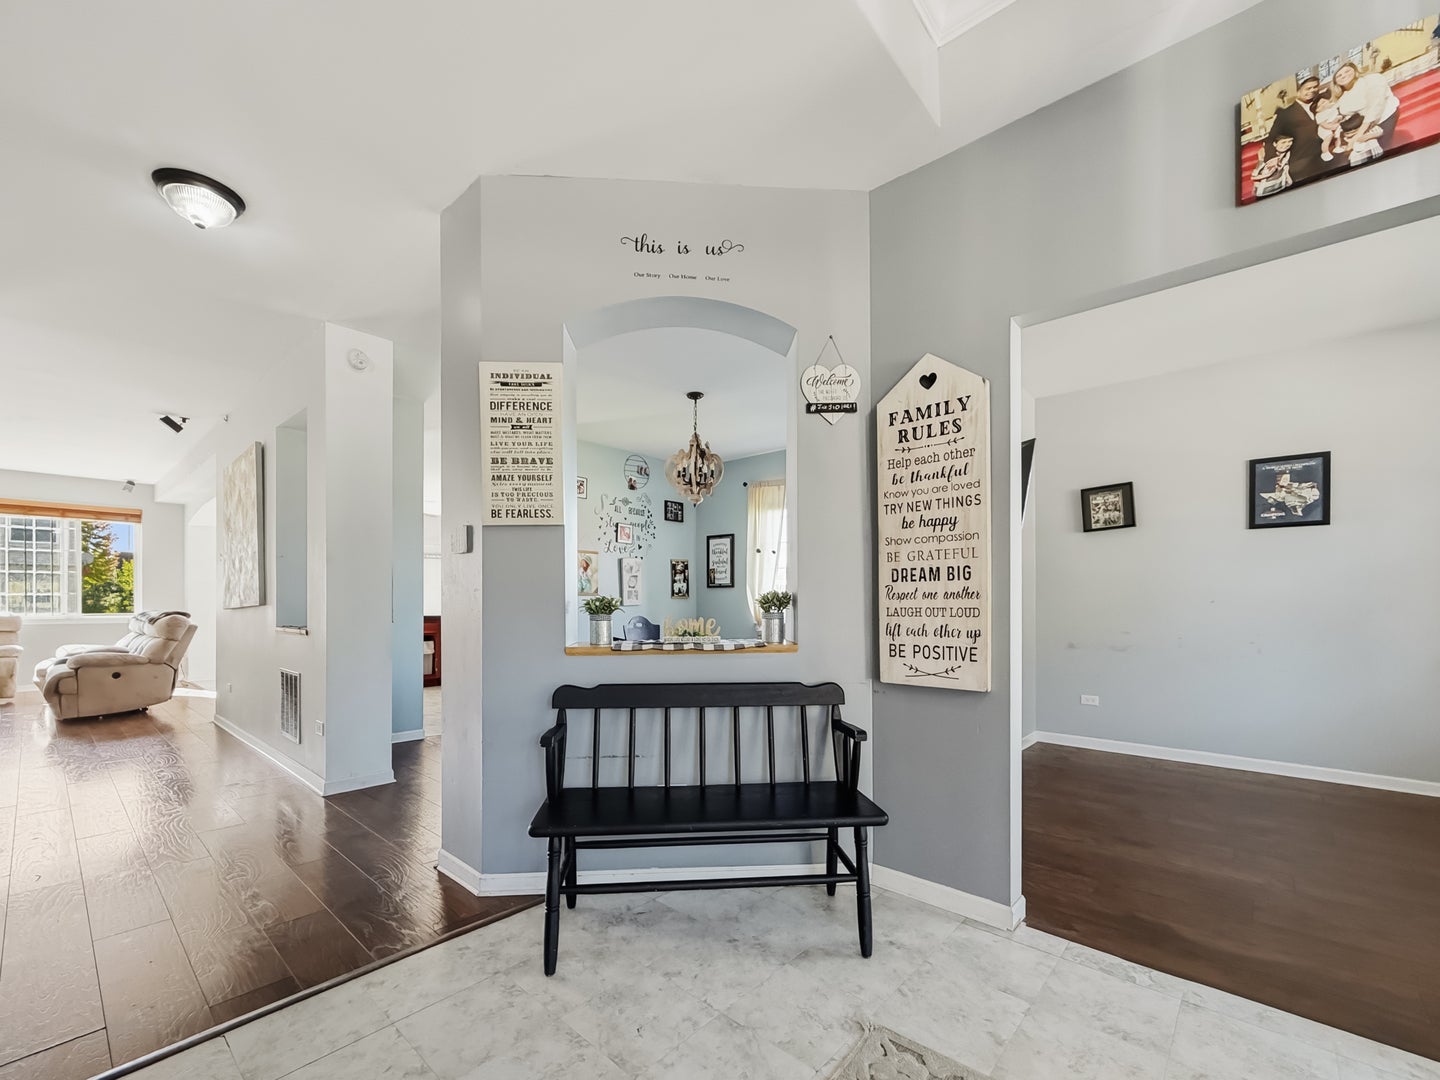
4 bedrooms, 2.1 baths, and a backyard made for long summer evenings at 2797 Avalon Ln in Montgomery. Natural light pours into this home, so the rooms feel bright and open all day. The kitchen is the center of it all: 42-inch cabinets for real storage, plenty of counter space for cooking and prep, and an extended breakfast bar where everyone ends up. Step outside to a large fenced backyard with a patio and pergola. Set up the grill, pull up some chairs, and let the yard do the rest. There is room out here to garden, play, and entertain. With four bedrooms, you have space for guests, a home office, or a hobby room. The home needs a little TLC, giving you the chance to choose your own finishes and make it yours. The light, the kitchen, and the yard are already here. Come see it in person and picture what you would do with it. Schedule your showing today.

Save
Ask
Tour
Hide
Share
Listing Snapshot
Price 
$429,000
Days On Site 
0 Days
Bedrooms 
4
Inside Area (SqFt) 
2,952 sqft
Total Baths 
3
Full Baths 
2
Partial Baths 
1
Lot Size 
0.25 Acres
Year Built 
2003
MLS® Number 
12780036
Status 
Active
Property Tax 
$10,139
HOA/Condo/Coop Fees 
N/A
Sq Ft Source 
Assessor
Friends & Family
Recent Activity
20 hours agoListing updated with changes from the MLS®
20 hours agoListing first seen on site
General Features
Acres 
0.25
Direction Faces 
North
Foundation 
Concrete Perimeter
Parking 
Asphalt
Property Sub Type 
Single Family Residence
Sewer 
Public Sewer
Style 
Traditional
Water Source 
Public
Interior Features
Appliances 
RangeMicrowaveDishwasherRefrigeratorWasherDryerStainless Steel Appliance(s)
Basement 
UnfinishedPartial
Cooling 
Central Air
Electric 
200+ Amp ServicePhotovoltaics Third-Party Owned
Heating 
Natural Gas
Bedroom 2 
Dimensions - 12X13Level - Second
Bedroom 3 
Dimensions - 11X11Level - Second
Bedroom 4 
Dimensions - 10X10Level - Second
Bonus Room 
Dimensions - 22X12Level - Second
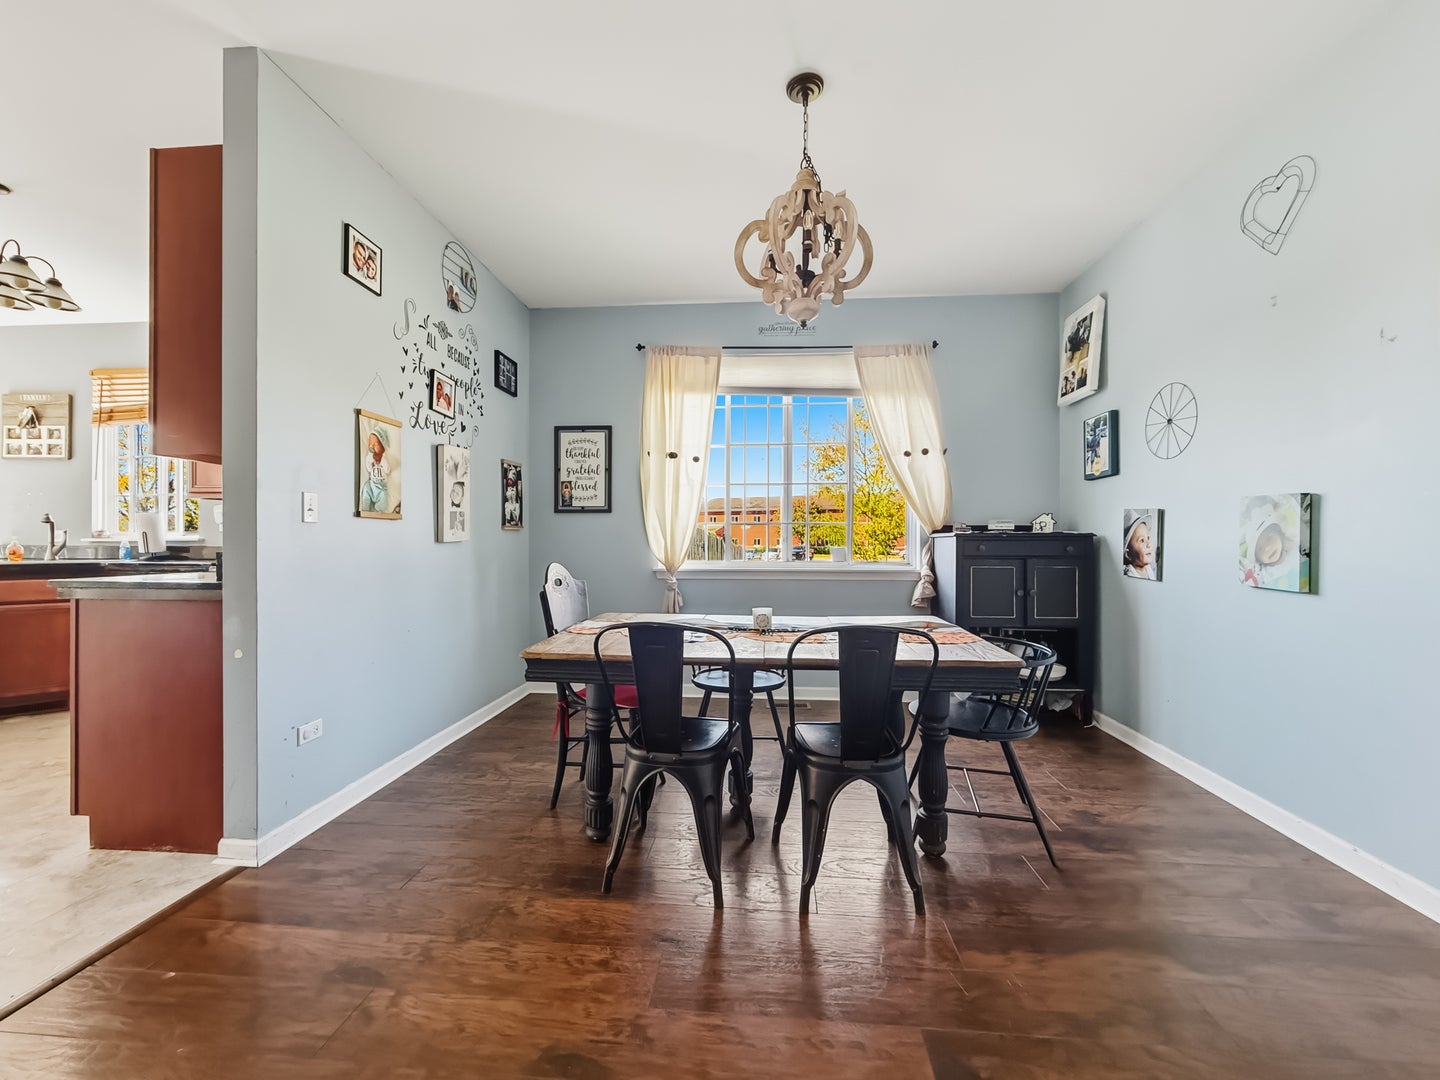
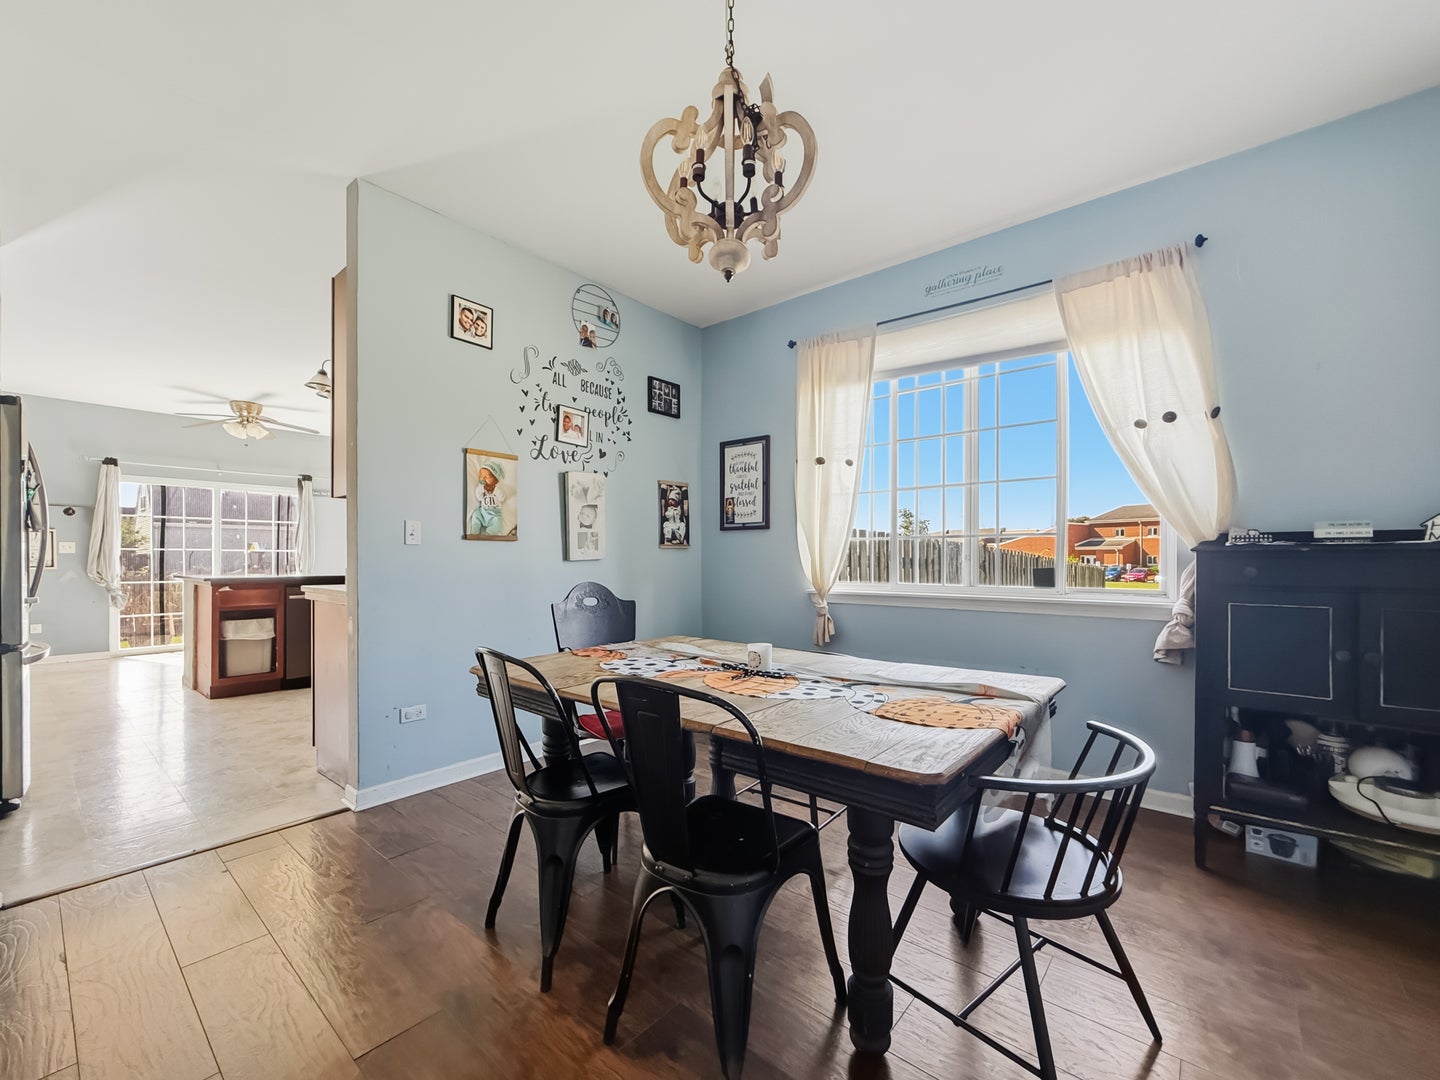
Dining Room 
Dimensions - 13X12Level - Main
Eating Area 
Dimensions - 12X9Level - Main
Family Room 
Dimensions - 17X20Level - Main
Kitchen 
Dimensions - 12X11Level - Main
Laundry 
Dimensions - 6X6Level - Main
Living Room 
Dimensions - 13X13Level - Main
Loft 
Dimensions - 6X10Level - Second
Master Bedroom 
Dimensions - 13X19Level - Second
Save
Ask
Tour
Hide
Share
Exterior Features
Construction Details 
Vinyl Siding
Fencing 
Fenced
Lot Features 
Corner Lot
Other Structures 
Pergola
Patio And Porch 
Patio
Roof 
Asphalt
Community Features
Community Features 
ParkSidewalksStreet Lights
MLS Area 
Montgomery
School District 
Oswego High School
Township 
Bristol
Schools
School District
Oswego High School
Elementary School
Lakewood Creek Elementary School
Middle School
Thompson Junior High School
High School
Oswego High School
Listing Courtesy of MRED as distributed by MLS Grid of Worth Clark Realty


Based on information submitted to the MLS GRID as of 2026-10-10 03:55 PM UTC. All data is obtained from various sources and may not have been verified by broker or MLS GRID. Supplied Open House Information is subject to change without notice. All information should be independently reviewed and verified for accuracy. Properties may or may not be listed by the office/agent presenting the information.
Last checked: 2026-10-10 03:55 PM UTC
MRED DMCA Copyright Information Copyright © 2026 Midwest Real Estate Data LLC. All rights reserved.

Neighborhood & Commute
Source: Walkscore
Disclosure: Community information and market data powered by Constellation Data Labs. Information is deemed reliable but not guaranteed.
Save
Ask
Tour
Hide
Share