O'Neil Property Group

Search Homes for Sale in Chicago’s Western Suburbs

Save
Ask
Tour
Hide
Share
$355,000
6 Days On Site

3738 W 83rd Place
Chicago, IL 60652

For Sale|Single Family Residence|Active
3
Beds
2
Total Baths
2
Full Baths
1,895
SqFt
$187
/SqFt
1953
Built
County:
Cook
Listing Courtesy of MRED as distributed by MLS Grid of Keller Williams ONEChicago
3738 W 83rd Place3738 W 83rd Place3738 W 83rd Place3738 W 83rd Place
Save
Ask
Tour
Hide
Share

Mortgage Calculator

Monthly Payment (Est.)

Enter an interest rate to see your estimated monthly payment.
Calculator powered by Showcase IDX, a Constellation1 Company. Copyright ©2026 Information is deemed reliable but not guaranteed.

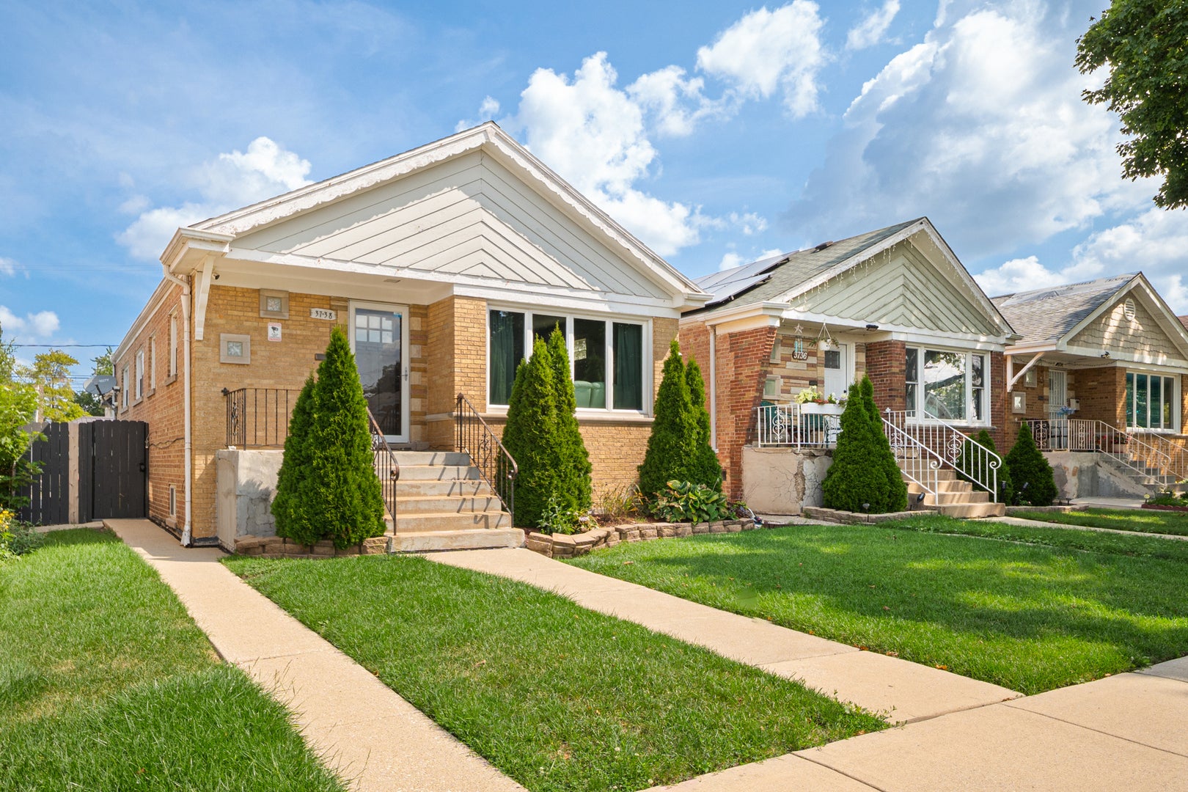
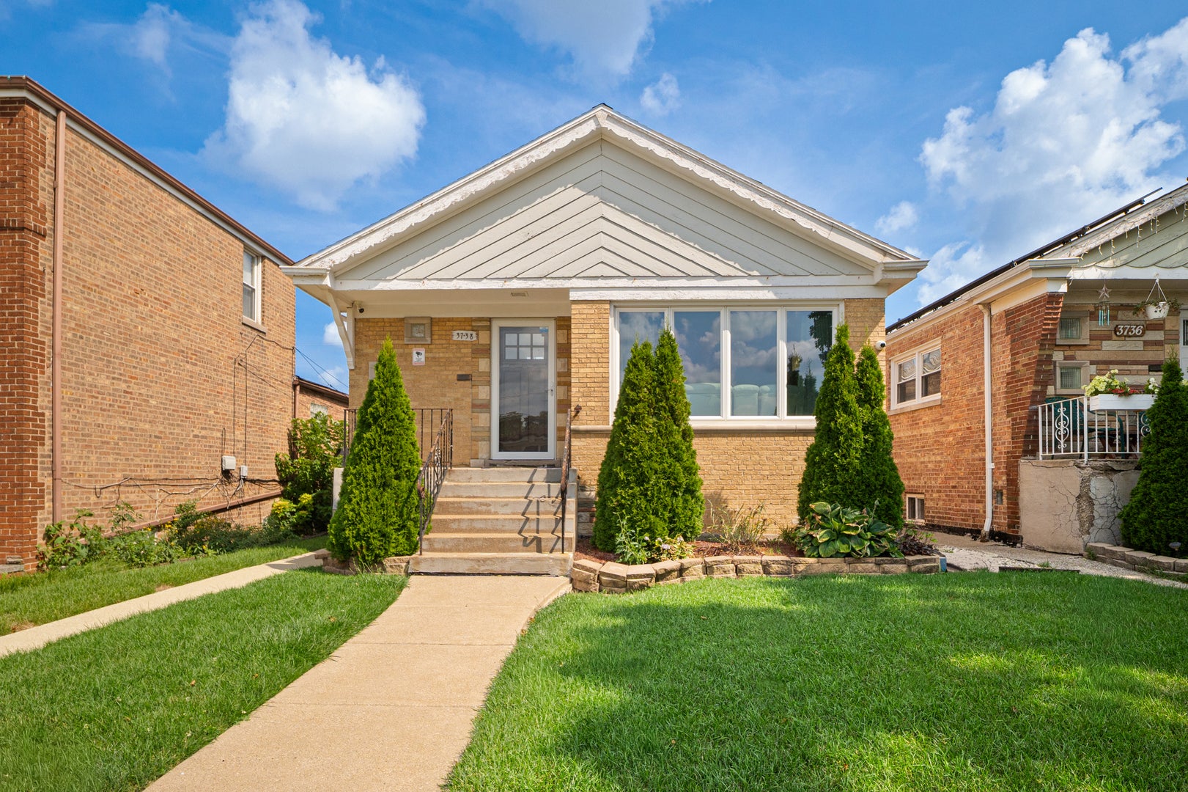
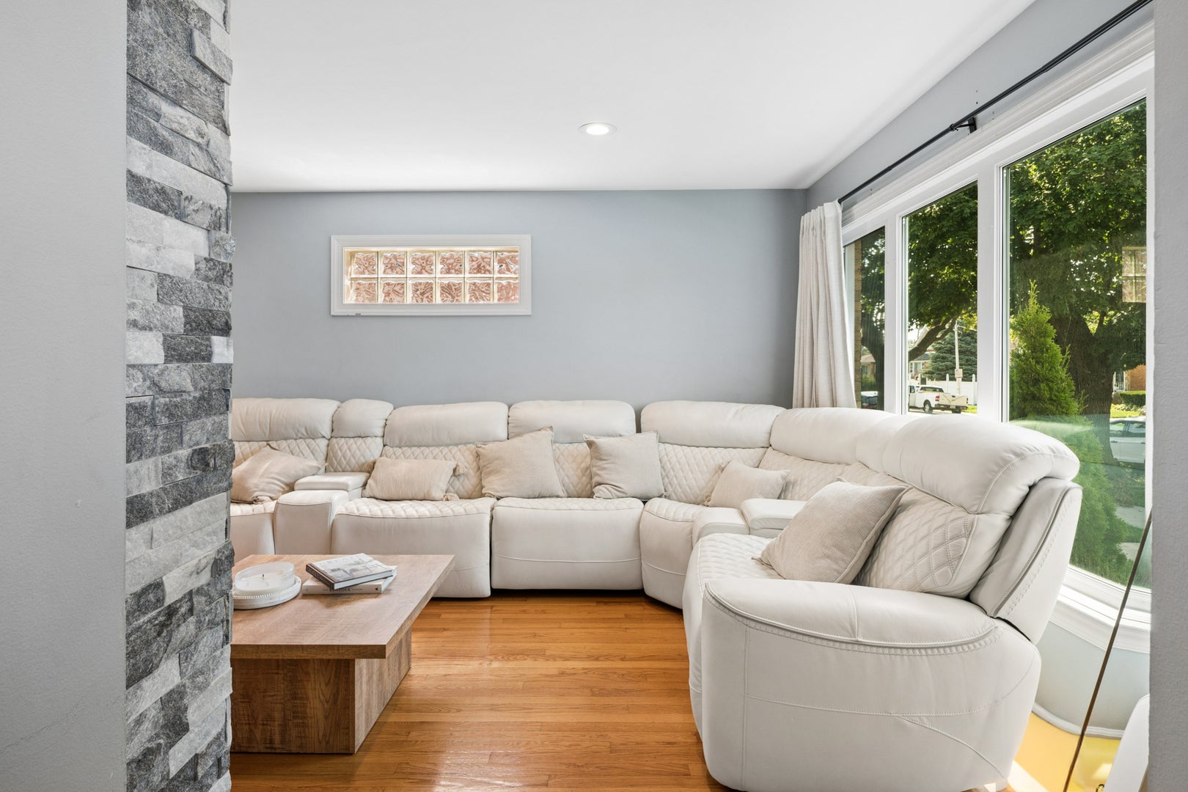
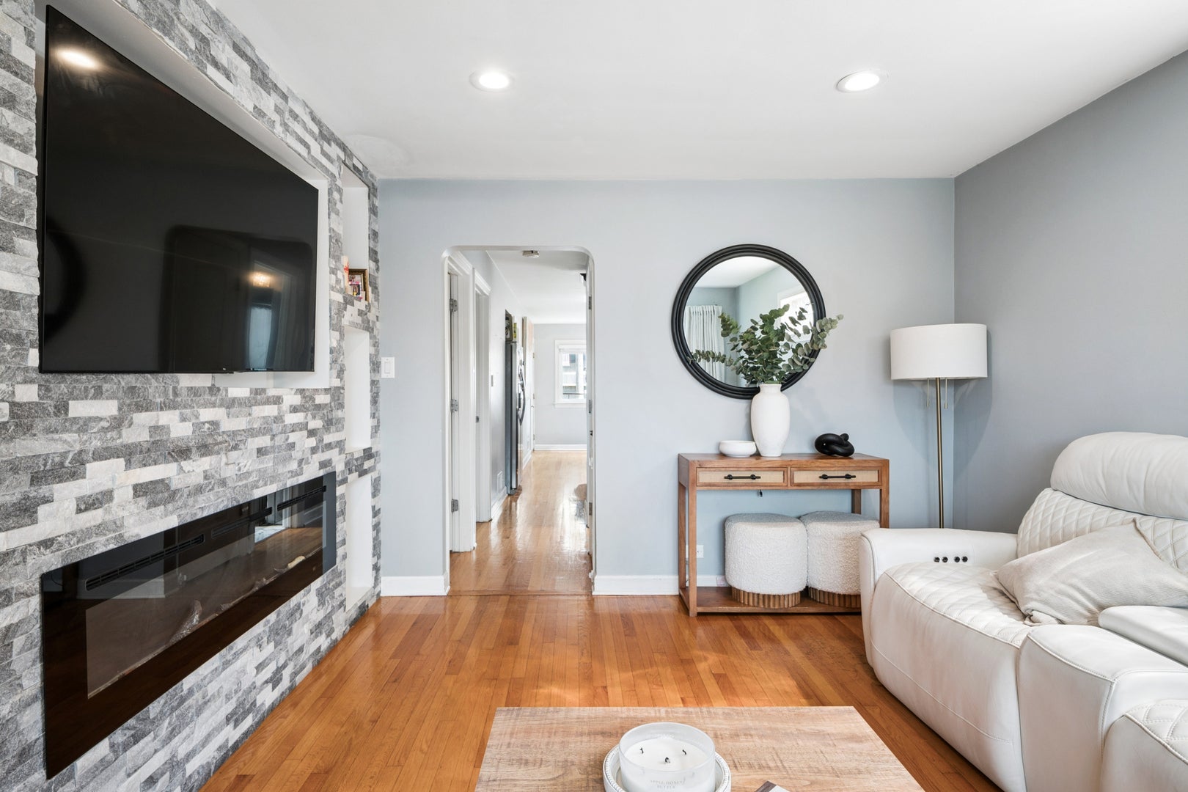
Turn the key and move right in to this impressively maintained bungalow in the cherished Ashburn neighborhood of Chicago. Many updates throughout! Fresh paint on the exterior wood, gutters and railings. Contemporary stone fireplace installed in the front room, hardwood floors on the main level, and newer windows under 5 years old. Remodeled kitchen offers espresso shaker-style cabinets with crown molding, granite counters, tile backsplash, stainless appliances, a large peninsula, and a breakfast nook. Each of the three bedrooms fits a complete bedroom set with spacious closets plus a fully remodeled bath with porcelain tile, a newer vanity, lighting, and plumbing fixtures. The basement adds a full laundry room, second full bath, egress window, dry bar, and bonus area for a rec room, theater, or playroom. The backyard is an entertainer's dream with a custom grilling bar under an attached pergola. Enjoy maintenance-free artificial turf and secure parking gates in the front and rear. Ashburn's prime location makes for easy access to the Orange Line, downtown Chicago, Dan Ryan Woods, and Bogan Park, with shopping, schools, and good eats moments away. Make this perfect home yours today.

Save
Ask
Tour
Hide
Share
Listing Snapshot
Price 
$355,000
Days On Site 
6 Days
Bedrooms 
3
Inside Area (SqFt) 
1,895 sqft
Total Baths 
2
Full Baths 
2
Partial Baths 
N/A
Lot Size 
0.1004 Acres
Year Built 
1953
MLS® Number 
12780038
Status 
Active
Property Tax 
$4,179.53
HOA/Condo/Coop Fees 
N/A
Sq Ft Source 
Plans
Friends & Family
Recent Activity
yesterdayListing updated with changes from the MLS®
yesterdayStatus changed to Active
7 days agoListing first seen on site
General Features
Acres 
0.1004
Parking 
AsphaltDrivewayElectric GateSecured
Parking Spaces 
4
Property Sub Type 
Single Family Residence
Sewer 
Public Sewer
SqFt Below 
929
SqFt Total 
966
Style 
Ranch
Water Source 
Public
Interior Features
Appliances 
RangeMicrowaveDishwasherRefrigeratorWasherDryerDisposalStainless Steel Appliance(s)
Basement 
Partially FinishedFull
Cooling 
Central Air
Electric 
100 Amp Service
Fireplace 
Yes
Fireplace Features 
Living RoomElectric
Fireplaces 
1
Flooring 
Hardwood
Heating 
Electric
Interior 
Wet Bar
Laundry Features 
In Unit
Bedroom 2 
Dimensions - 11X12Level - Main
Bedroom 3 
Dimensions - 12X12Level - Main
Bedroom 4 
Dining Room 
Dimensions - 10X10Level - Main
Family Room 
Kitchen 
Dimensions - 13X13Level - MainDescription - Updated Kitchen
Laundry 
Dimensions - 5X8Level - Basement
Living Room 
Dimensions - 15X15Level - Main
Master Bedroom 
Dimensions - 11X12Level - Main
Utility Room-Lower Level 
Dimensions - 6X6Level - Basement
Save
Ask
Tour
Hide
Share
Exterior Features
Construction Details 
Brick
Exterior 
BarbecueOutdoor Grill
Fencing 
Fenced
Community Features
MLS Area 
CHI - Ashburn
School District 
Bogan High School
Township 
Lake
Schools
School District
Bogan High School
Elementary School
Unknown
Middle School
Unknown
High School
Bogan High School
Listing Courtesy of MRED as distributed by MLS Grid of Keller Williams ONEChicago


Based on information submitted to the MLS GRID as of 2026-10-14 10:06 PM UTC. All data is obtained from various sources and may not have been verified by broker or MLS GRID. Supplied Open House Information is subject to change without notice. All information should be independently reviewed and verified for accuracy. Properties may or may not be listed by the office/agent presenting the information.
Last checked: 2026-10-14 10:06 PM UTC
MRED DMCA Copyright Information Copyright © 2026 Midwest Real Estate Data LLC. All rights reserved.

Neighborhood & Commute
Source: Walkscore
Disclosure: Community information and market data powered by Constellation Data Labs. Information is deemed reliable but not guaranteed.
Save
Ask
Tour
Hide
Share