
Search Homes for Sale in Chicago’s Western Suburbs
2416 Ernst StreetFranklin Park, IL 60131
Mortgage Calculator
Monthly Payment (Est.)
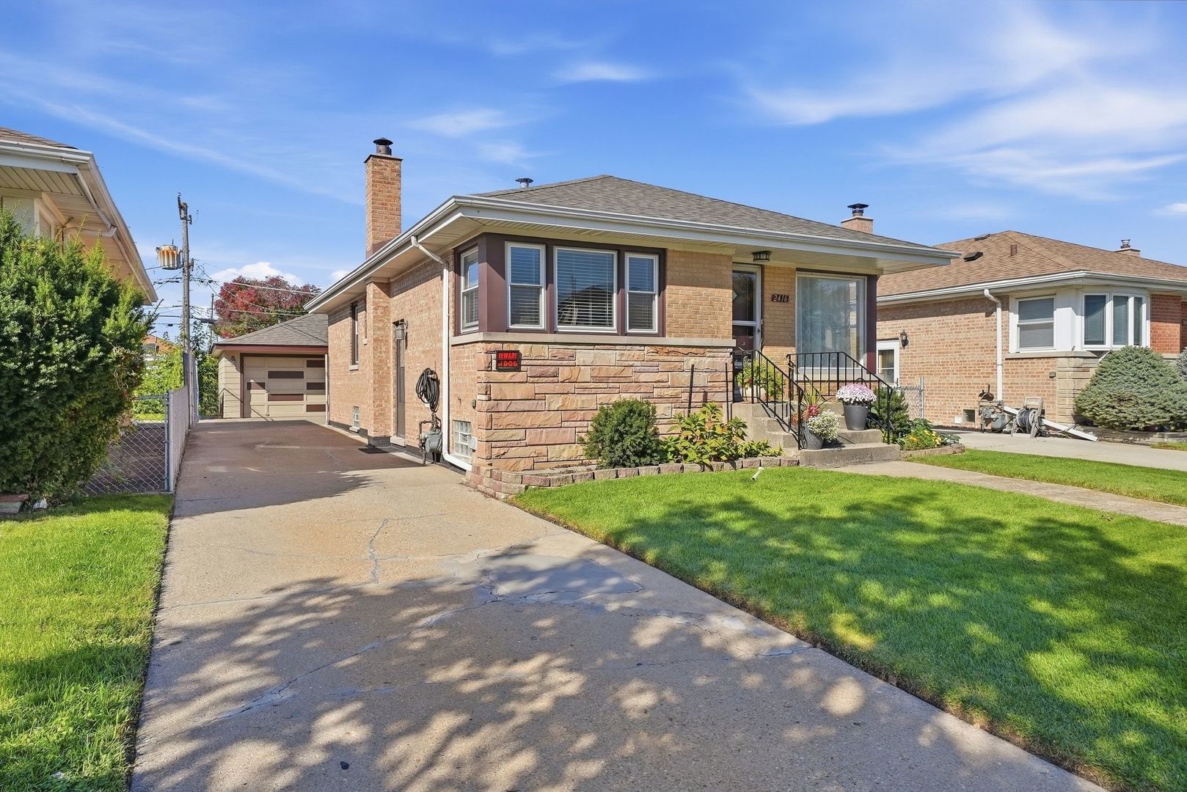
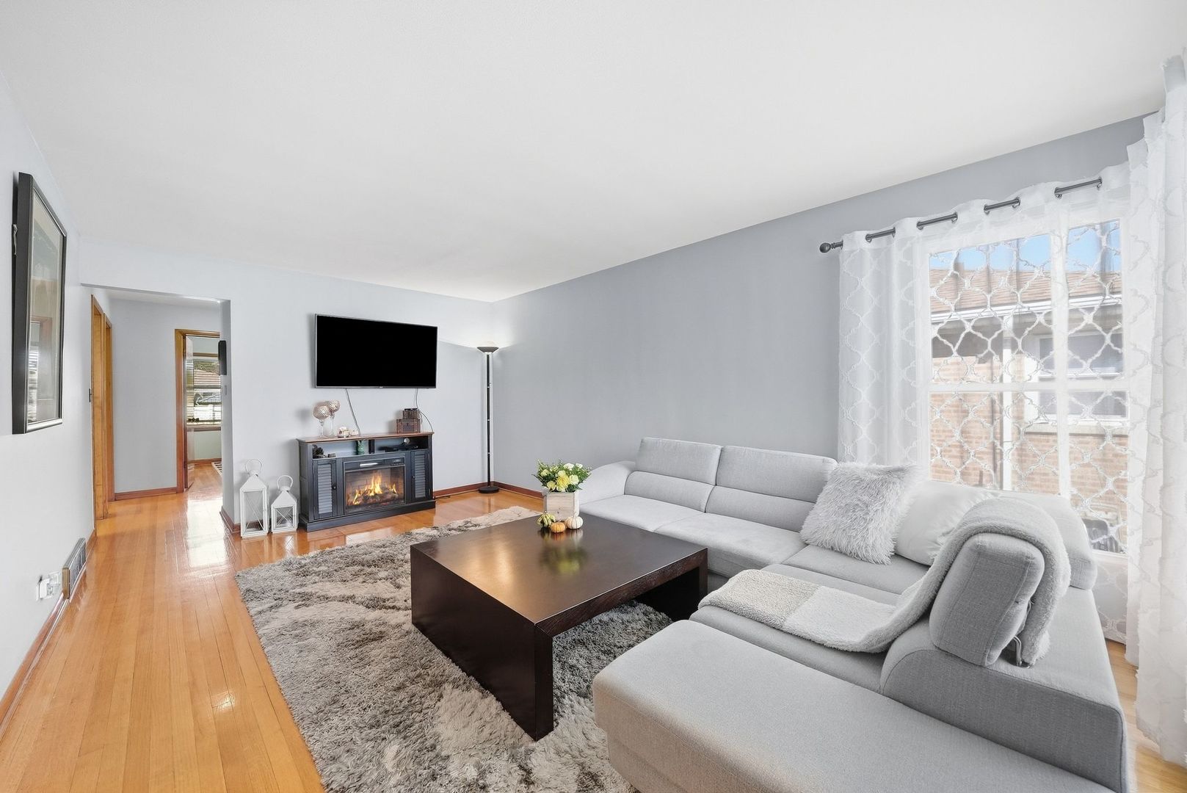
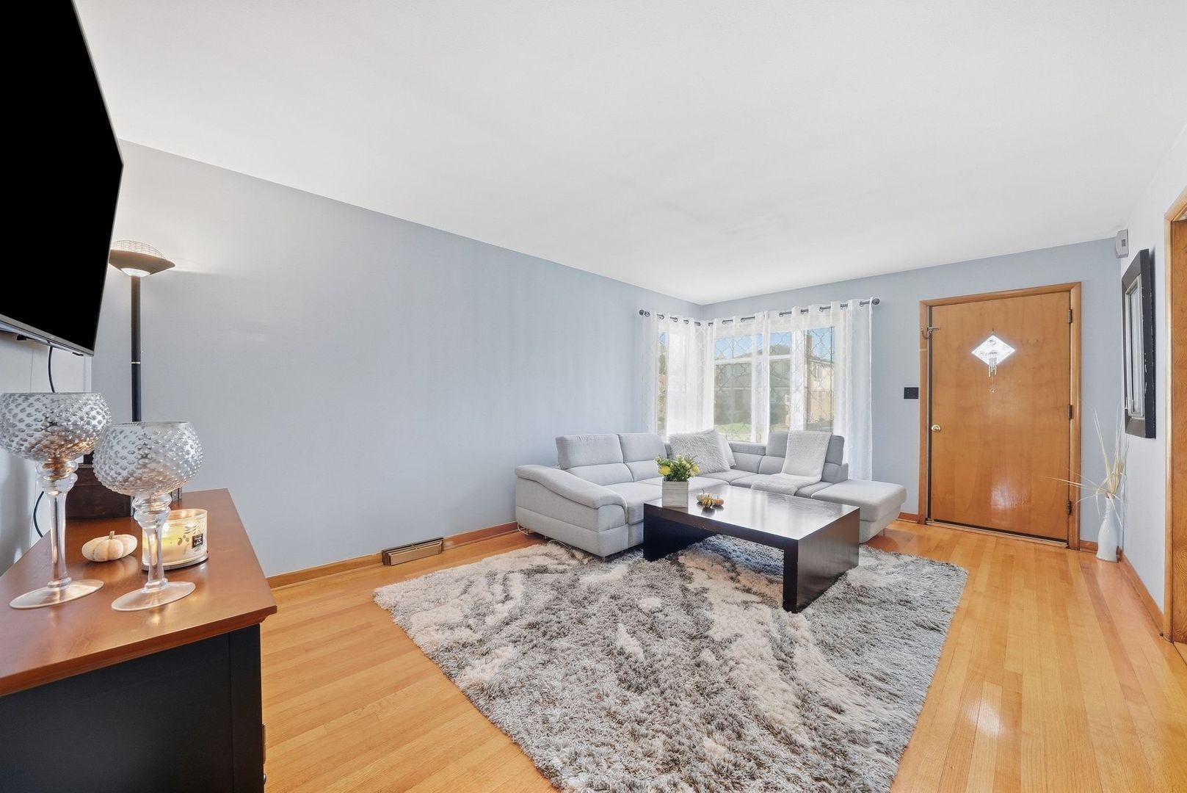
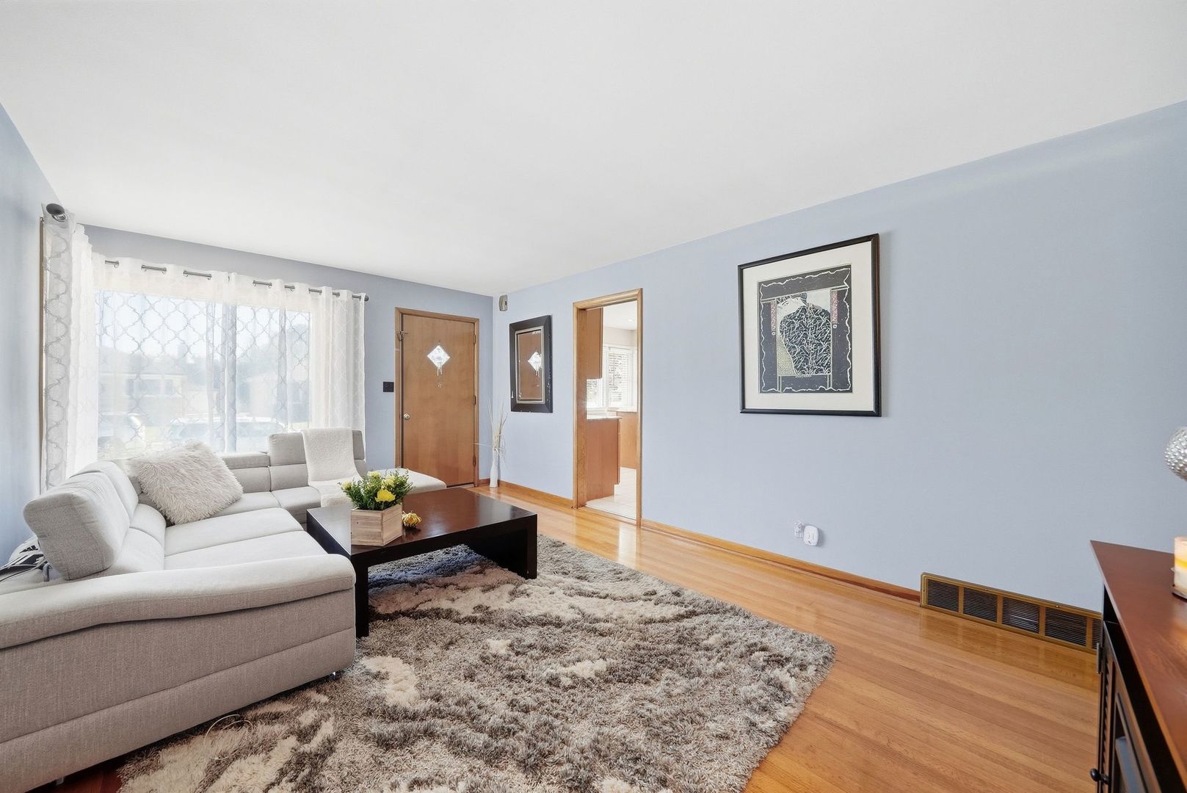
Enter an interest rate to see your estimated monthly payment.Welcome to this move-in ready raised ranch in a great Franklin Park location! This well-maintained home features 3 bedrooms and 1 full bath on the main level, with beautiful hardwood floors throughout and an abundance of natural light. The inviting kitchen is equipped with newer appliances and offers a functional space for everyday living. The lower level offers even more versatile living space, including a comfortable family room, a dedicated office, a convenient half bath, and plenty of storage. Whether you're looking for additional space to relax, work from home, entertain, or organize your belongings, this level has plenty to offer. Outside, enjoy a detached 2-car garage, plus a long driveway providing plenty of additional parking. The backyard features a patio that's ideal for relaxing, entertaining, or enjoying a summer evening. Located close to shops, restaurants, and everyday conveniences, this home offers comfortable living in a convenient location. Nothing to do but move in and enjoy!
| yesterday | Listing updated with changes from the MLS® | |
| 2 days ago | Status changed to Active | |
| a week ago | Listing first seen on site |

Based on information submitted to the MLS GRID as of 2026-10-17 09:42 AM UTC. All data is obtained from various sources and may not have been verified by broker or MLS GRID. Supplied Open House Information is subject to change without notice. All information should be independently reviewed and verified for accuracy. Properties may or may not be listed by the office/agent presenting the information.
Last checked: 2026-10-17 09:42 AM UTC
MRED DMCA Copyright Information Copyright © 2026 Midwest Real Estate Data LLC. All rights reserved.
Did you know? You can invite friends and family to your search. They can join your search, rate and discuss listings with you.