
Search Homes for Sale in Chicago’s Western Suburbs
660 Perrie Drive 201Elk Grove Village, IL 60007
Mortgage Calculator
Monthly Payment (Est.)
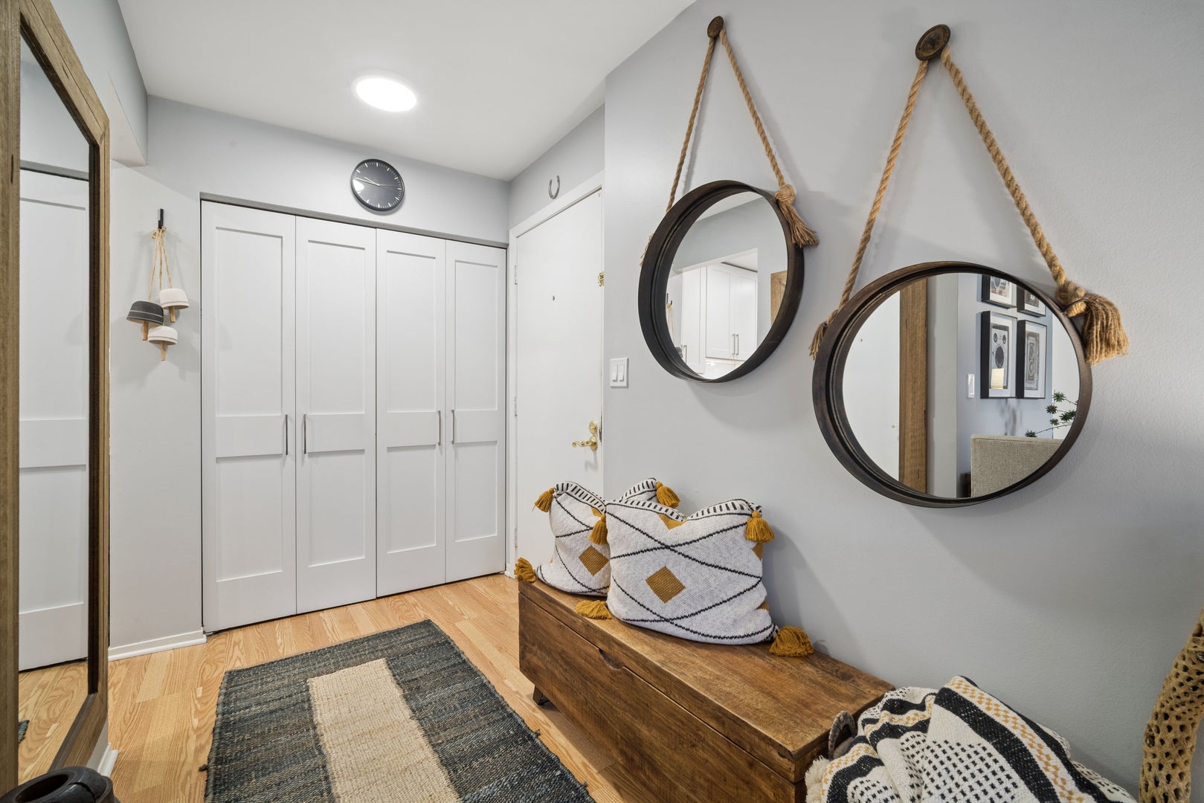
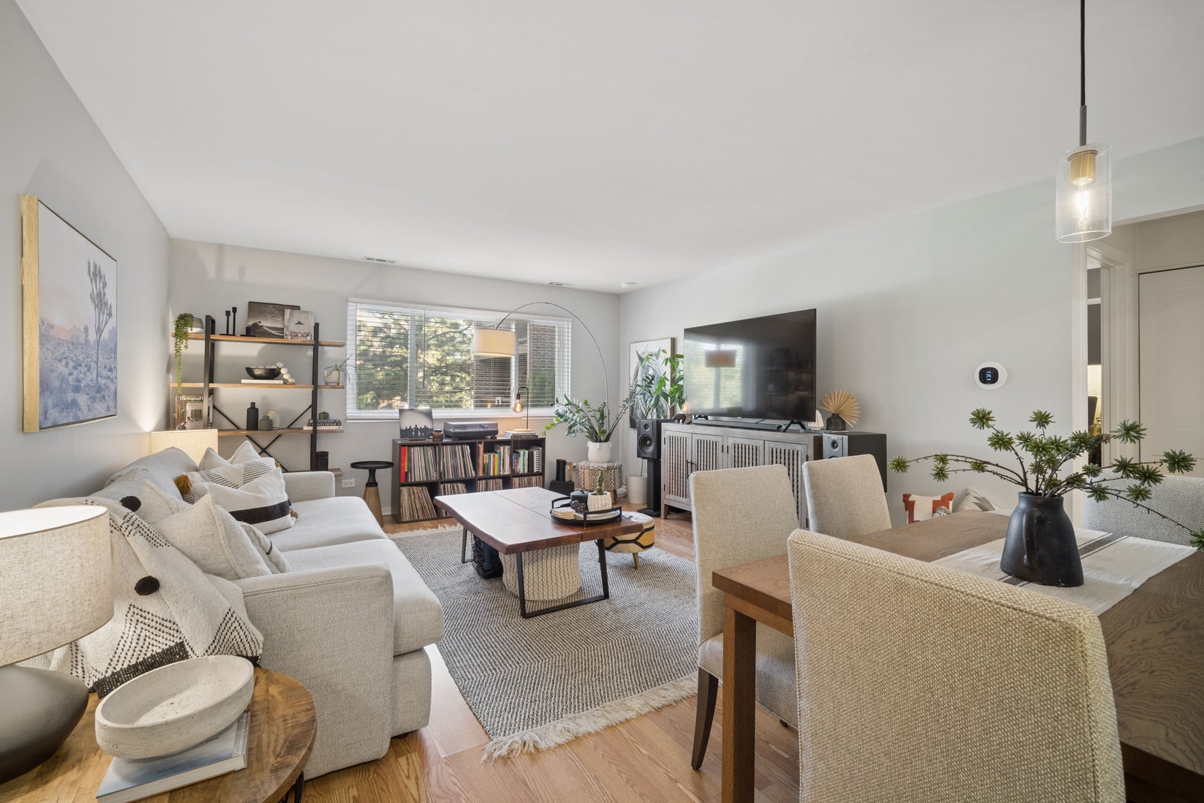
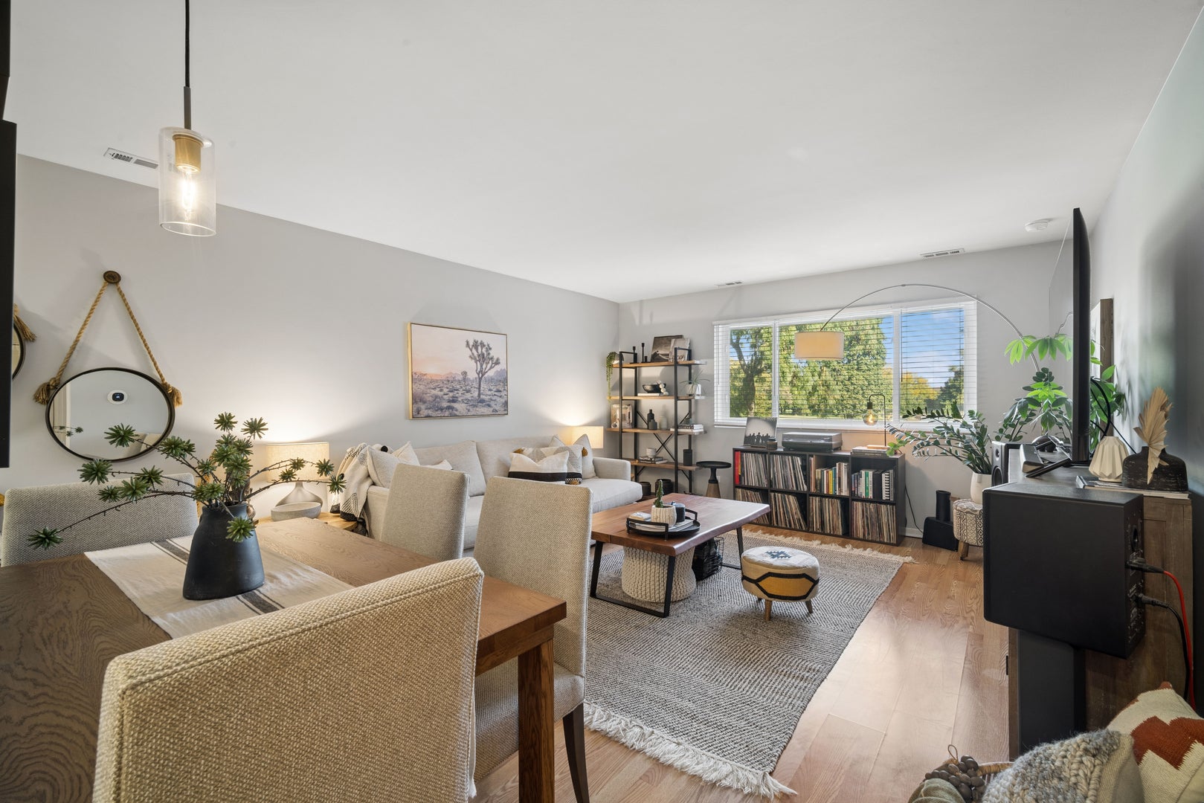
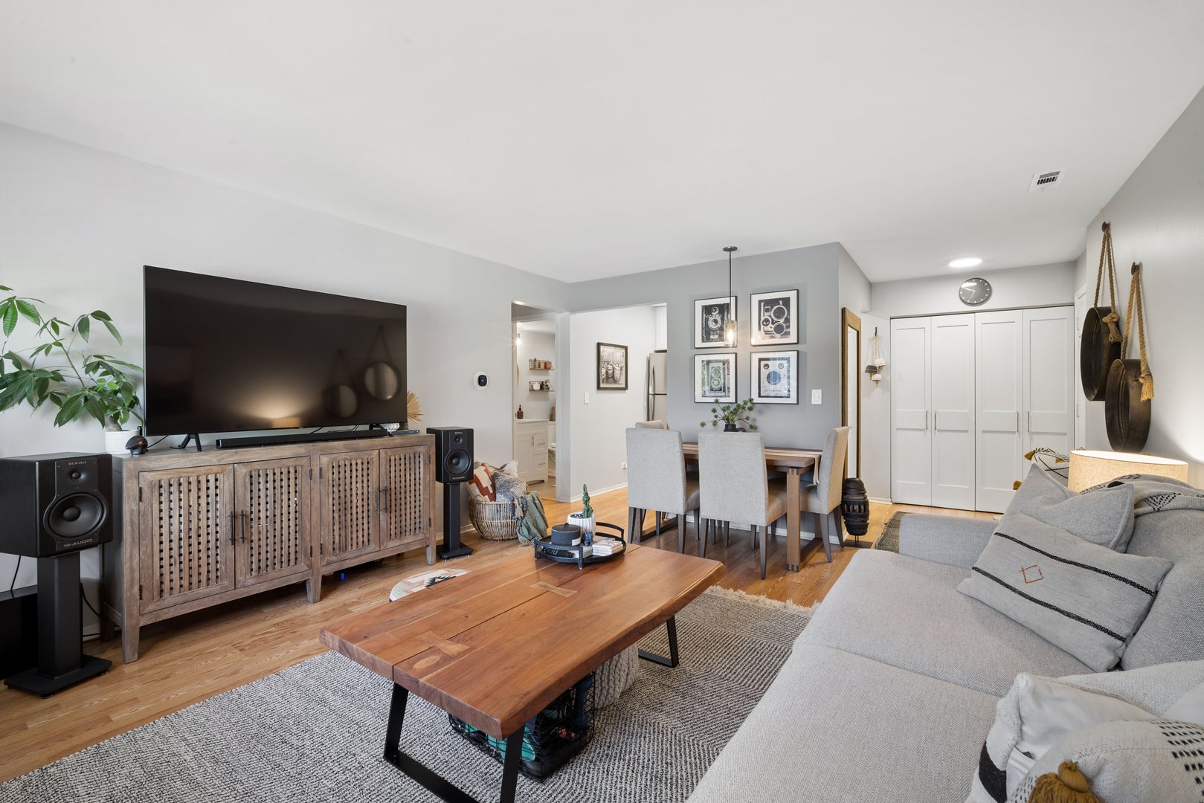
Enter an interest rate to see your estimated monthly payment.Welcome to your sanctuary. Welcome to a true safe harbor where even the teakettle sings from happiness-a place where joy is shared, energy is recharged, and life's quiet moments are celebrated. As Leonardo da Vinci beautifully stated, "Simplicity is the ultimate sophistication." This thoughtfully designed home features one very spacious bedroom with a walk-in closet, a beautifully appointed bathroom, a delightful kitchen, and a large living room illuminated by a big window. Tastefully and thoroughly remodeled in 2019, all the heavy lifting has already been done for you: a brand-new electrical panel, a 4-year-old roof, 4-year-old double-pane windows, and a 7-year-old furnace and central air conditioning mean years of worry-free homeownership. Who says you need to spend a fortune for complete peace of mind? Unbeaten affordability, with assessment at $290/month, and electric bills averaging a modest $70/month and low $2,220/year property tax, your wallet can exhale just as deeply as you do. Effortless Parking: Includes 2 parking spaces (1 assigned, 1 unassigned) with a simple online registration-no stickers required. The complex also features unique, dedicated parking spaces for business/commercial vehicles. Amenities: Relax at the outdoor swimming pool just a stone's throw away, or use the intimate fitness center located in the adjacent building. Nature & Commute: Located just a 1.3-mile stroll or bike ride from the scenic Busse Woods Forest Preserve and only 2.5 miles (9 minutes) from the highway on-ramp. This building is investor-friendly with no rental caps, making it a phenomenal addition to a rental portfolio. If you're ready to embrace a more intentional or minimalist environment to create that big, relaxed "exhale" the moment you walk through your front door, this home may be for you. Come take a look.
| 3 weeks ago | Listing updated with changes from the MLS | |
| 3 weeks ago | Status changed to Active Under Contract | |
| a month ago | Listing first seen on site |

Based on information submitted to the MLS GRID as of 2026-11-18 11:27 AM UTC. All data is obtained from various sources and may not have been verified by broker or MLS GRID. Supplied Open House Information is subject to change without notice. All information should be independently reviewed and verified for accuracy. Properties may or may not be listed by the office/agent presenting the information.
Last checked: 2026-11-18 11:27 AM UTC
MRED DMCA Copyright Information Copyright © 2026 Midwest Real Estate Data LLC. All rights reserved.