O'Neil Property Group

Search Homes for Sale in Chicago’s Western Suburbs

Save
Ask
Tour
Hide
Share
$599,900
8 Days On Site

2301 Cherry Street 12G
Philadelphia, PA 19103

For Sale|Condominium|Active
2
Beds
3
Total Baths
2
Full Baths
1
Partial Bath
1,551
SqFt
$387
/SqFt
1981
Built
County:
Philadelphia
Listing Courtesy of MRED as distributed by MLS Grid of Compass Real Estate
2301 Cherry Street 12G2301 Cherry Street 12G2301 Cherry Street 12G2301 Cherry Street 12G
Save
Ask
Tour
Hide
Share

Mortgage Calculator

Monthly Payment (Est.)

Enter an interest rate to see your estimated monthly payment.
Calculator powered by Showcase IDX, a Constellation1 Company. Copyright ©2026 Information is deemed reliable but not guaranteed.

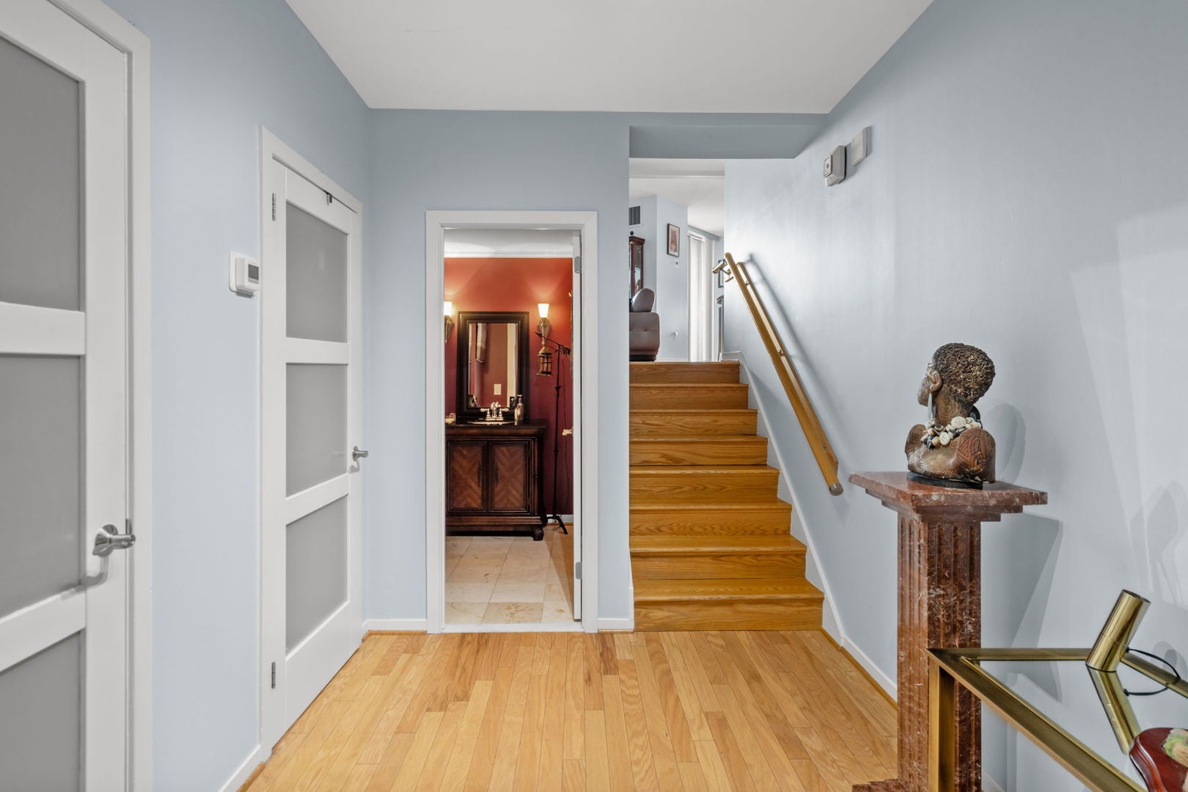
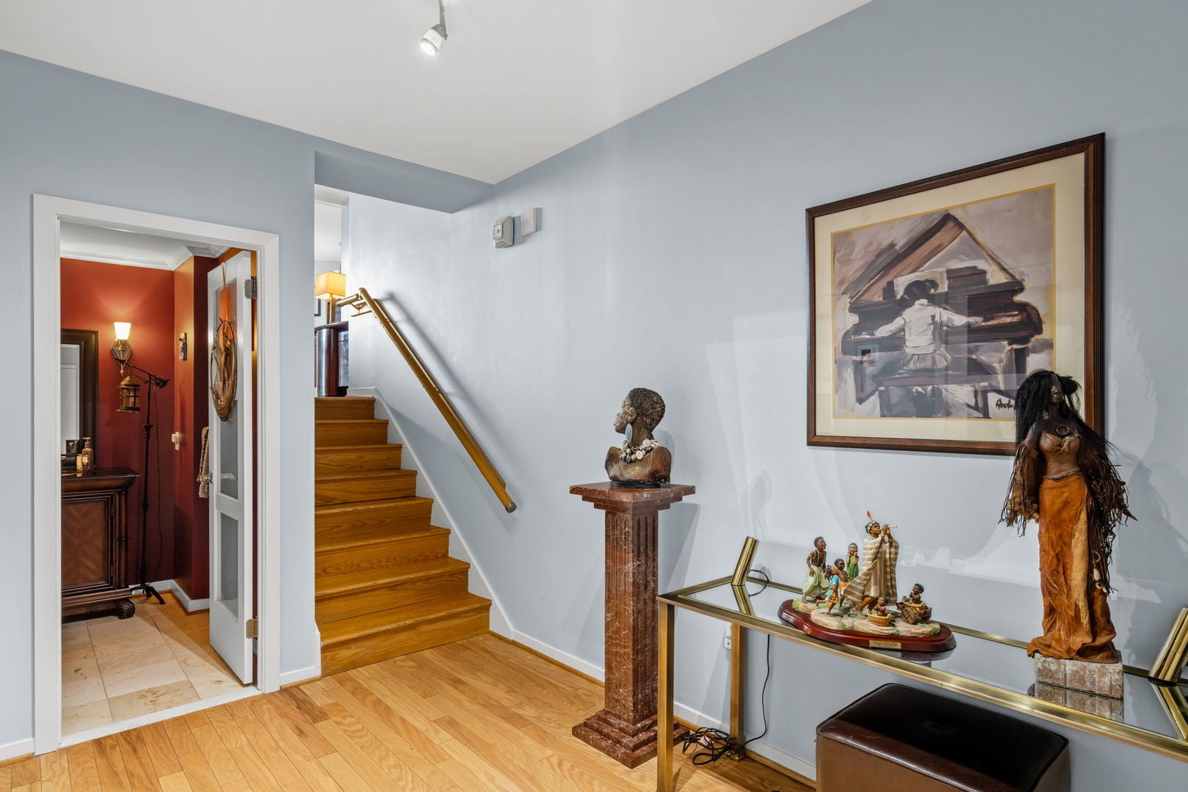
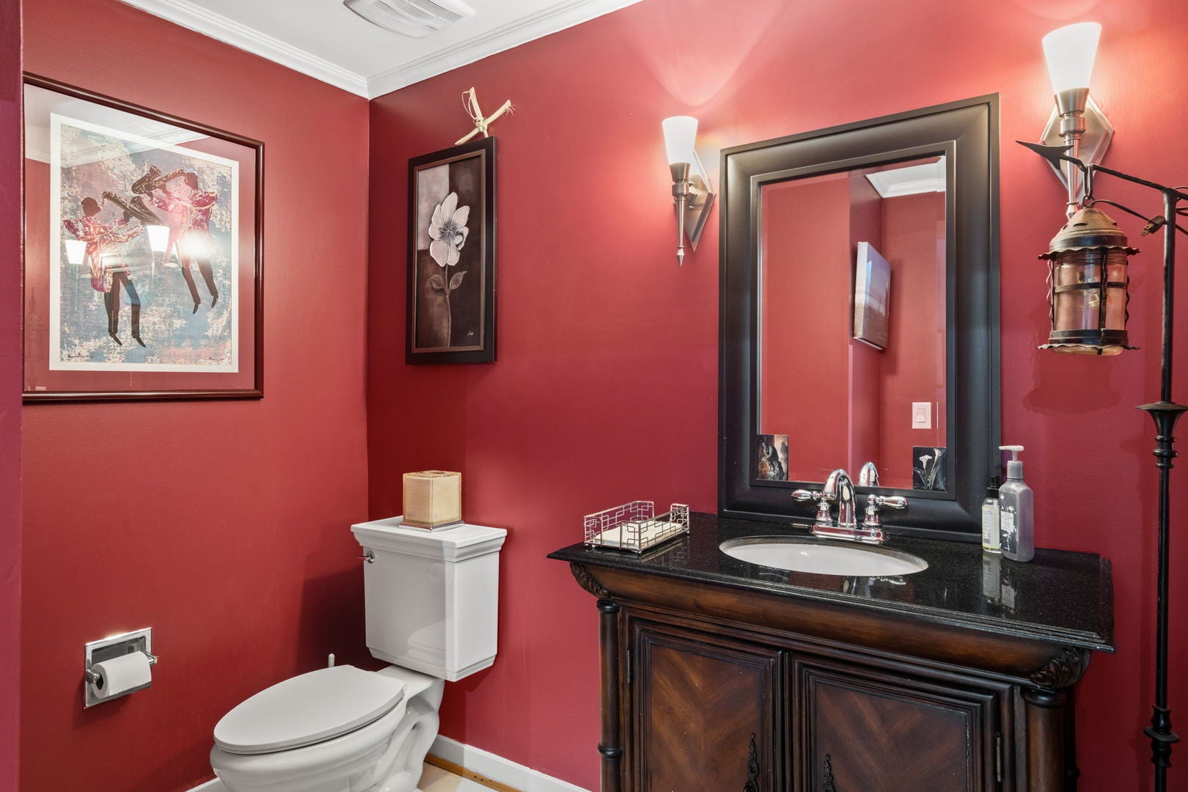
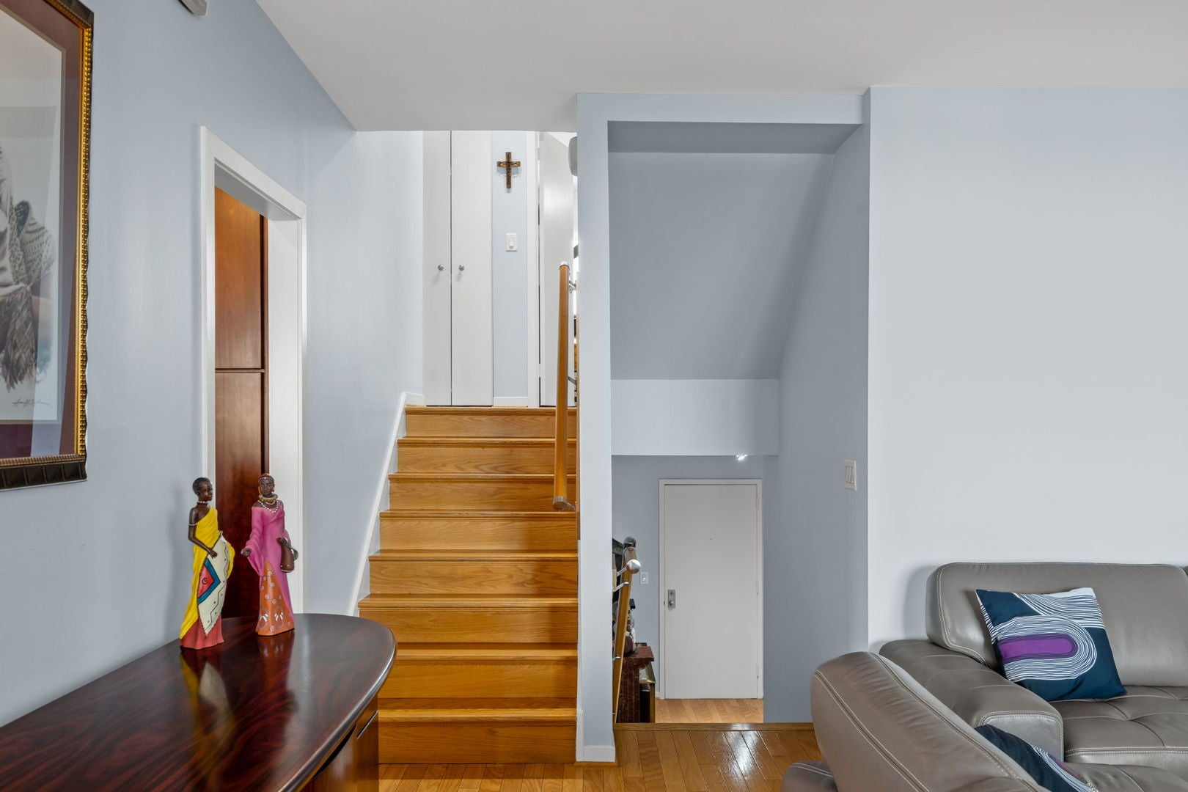
Welcome to Rivers Edge - luxury living in the heart of Logan Square! Elevated living abounds at every turn with a covered parking space in the upper garage (with electric vehicle charger already installed), a 24-hour doorman for peace of mind at the front desk, and impeccably maintained common areas. Inside the unit, you'll find an abundance of natural light with floor-to-ceiling glass doors and a thoughtfully designed floor plan with delineated living, dining, and bedroom areas. Updated kitchen and bathrooms. Incredible location. Next door to Giant grocery. Down the street from Fitler Club. Across the tracks from the Schuylkill River Trail. A short walk to 30th Street Station. Situated in the Greenfield School catchment and around the corner from Greene Towne Montessori School.

Save
Ask
Tour
Hide
Share
Listing Snapshot
Price 
$599,900
Days On Site 
8 Days
Bedrooms 
2
Inside Area (SqFt) 
1,551 sqft
Total Baths 
3
Full Baths 
2
Partial Baths 
1
Lot Size 
N/A
Year Built 
1981
MLS® Number 
12780163
Status 
Active
Property Tax 
$7,285
HOA/Condo/Coop Fees 
$1,142 monthly
Sq Ft Source 
Assessor
Friends & Family
Recent Activity
3 days agoListing updated with changes from the MLS®
3 days agoStatus changed to Active
a week agoListing first seen on site
General Features
Attached Garage 
Yes
Garage 
Yes
Garage Spaces 
1
Number Of Stories 
20
Parking 
Garage Door OpenerElectric Vehicle Charging Station(s)AttachedGarage
Parking Spaces 
1
Pets 
Cats OKDogs OK
Property Sub Type 
Condominium
Sewer 
Public Sewer
Water Source 
Public
Interior Features
Basement 
None
Cooling 
Central Air
Heating 
Electric
Bedroom 2 
Dimensions - 14X12Level - Main
Bedroom 3 
Bedroom 4 
Dining Room 
Dimensions - 12X12Level - Main
Family Room 
Kitchen 
Dimensions - 10X12Level - Main
Laundry 
Dimensions - 8X5Level - Main
Living Room 
Dimensions - 20X15Level - Main
Master Bedroom 
Dimensions - 14X12Level - Main
Save
Ask
Tour
Hide
Share
Exterior Features
Construction Details 
Concrete
View 
Water
Waterfront 
Yes
Waterview 
Water
Community Features
Association Fee 
$1142.0
Association Fee Frequency 
Monthly
MLS Area 
Out of Area South
Township 
Philadelphia
Listing Courtesy of MRED as distributed by MLS Grid of Compass Real Estate


Based on information submitted to the MLS GRID as of 2026-10-16 07:18 PM UTC. All data is obtained from various sources and may not have been verified by broker or MLS GRID. Supplied Open House Information is subject to change without notice. All information should be independently reviewed and verified for accuracy. Properties may or may not be listed by the office/agent presenting the information.
Last checked: 2026-10-16 07:18 PM UTC
MRED DMCA Copyright Information Copyright © 2026 Midwest Real Estate Data LLC. All rights reserved.

Neighborhood & Commute
Source: Walkscore
Disclosure: Community information and market data powered by Constellation Data Labs. Information is deemed reliable but not guaranteed.
Save
Ask
Tour
Hide
Share