O'Neil Property Group

Search Homes for Sale in Chicago’s Western Suburbs

Save
Ask
Tour
Hide
Share
$949,900
6 Days On Site

41W964 Hughes Road
Elburn, IL 60119

For Sale|Single Family Residence|Active
4
Beds
4
Total Baths
3
Full Baths
1
Partial Bath
3,520
SqFt
$270
/SqFt
1990
Built
County:
Kane
Listing Courtesy of MRED as distributed by MLS Grid of RE/MAX Professionals Select
41W964 Hughes Road41W964 Hughes Road41W964 Hughes Road41W964 Hughes Road
Save
Ask
Tour
Hide
Share

Mortgage Calculator

Monthly Payment (Est.)

Enter an interest rate to see your estimated monthly payment.
Calculator powered by Showcase IDX, a Constellation1 Company. Copyright ©2026 Information is deemed reliable but not guaranteed.

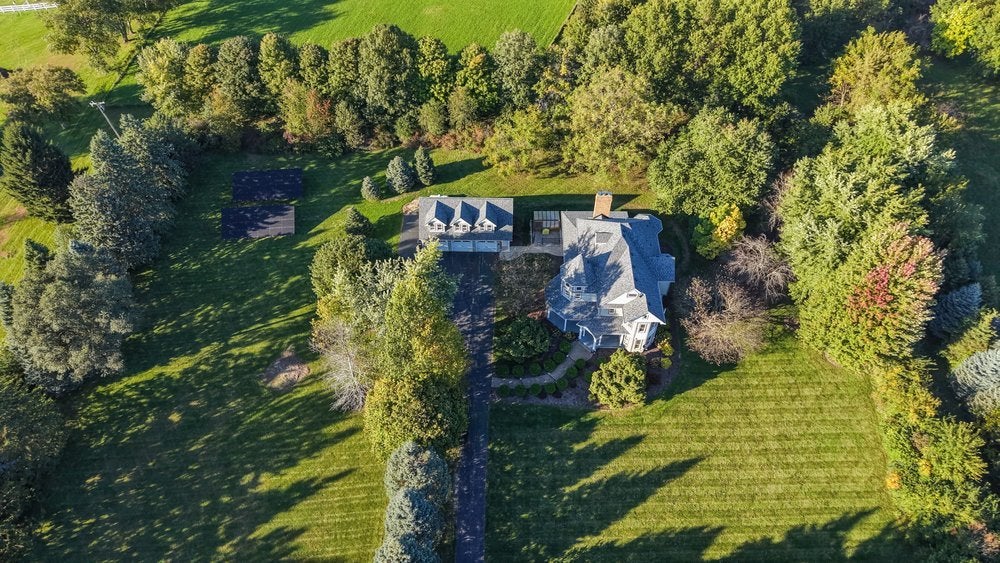
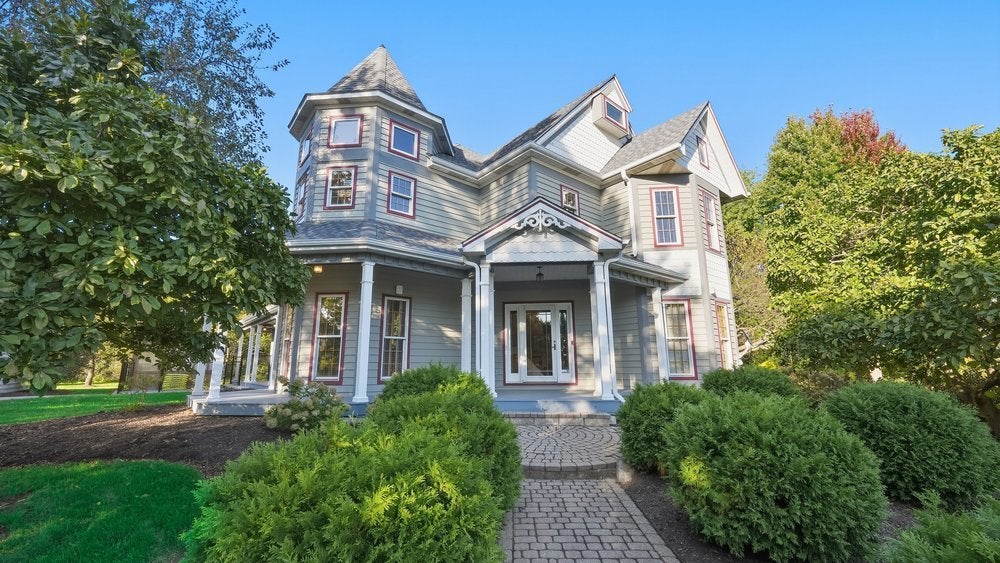
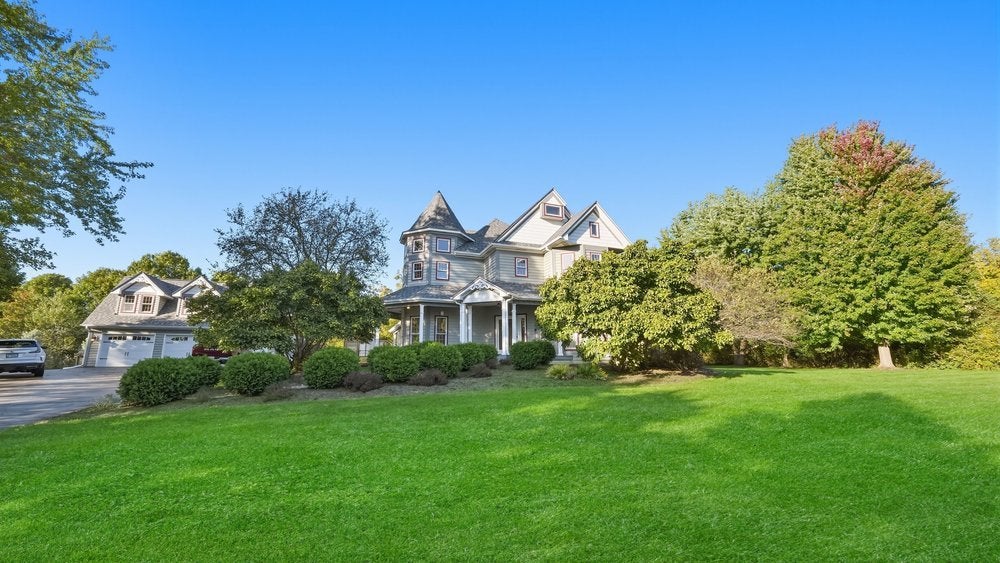
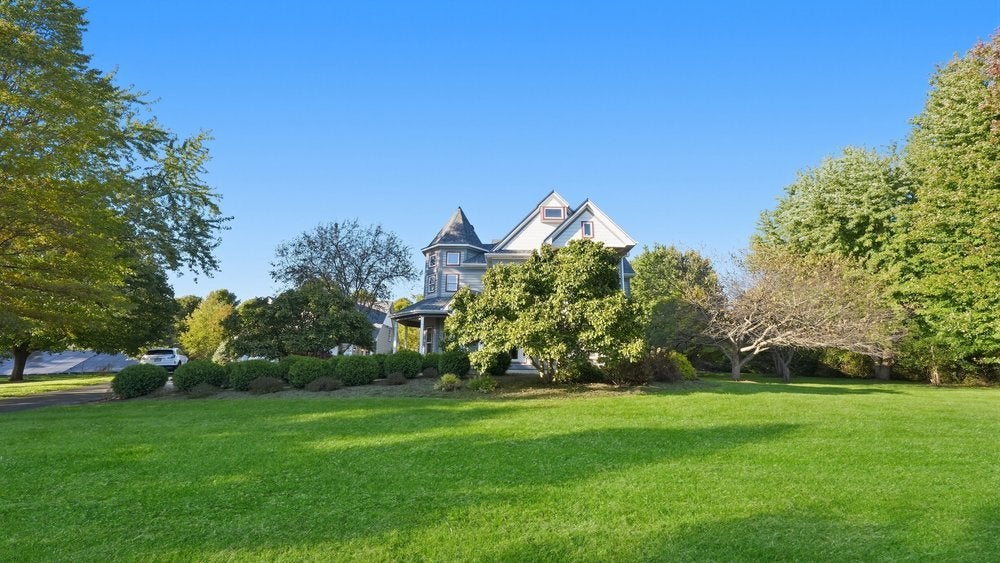
A rare combination of timeless Victorian charm, modern conveniences and exceptional privacy with an estate-like feel and so many updates! Situated on nearly 4 acres adjacent to preserve property, this beautiful home welcomes you with a tree-lined driveway, electronic privacy gate and inviting covered wraparound porch. Inside, a spacious 2-story foyer and beautiful turned staircase set the tone, complemented by 9' ceilings and hardwood floors throughout the first and second levels. Formal living and dining rooms offer wonderful entertaining space, while the kitchen features abundant cabinetry, granite countertops, a center island with distinctive leather-finished granite, stainless steel cooktop, double ovens, pull-out shelving and a separate bayed eating area. Just off the kitchen is the new heated sunroom addition, with sliding glass doors on both sides, including access to the new greenhouse. The first floor family room is the perfect gathering place with built-in cabinetry and an ornate woodburning fireplace. A first-floor office with double pocket doors and built-in cabinetry provides a comfortable place to work from home. Upstairs, the spacious primary suite offers a fireplace, 12' walk-in closet and beautifully appointed private bath with dual granite-topped vanities, jetted tub and separate multi-head tiled shower. All bedrooms feature walk-in closets and lighted ceiling fans, while the convenient second-floor laundry makes everyday living easier. The finished basement adds even more living space with an additional family room, game room, third fireplace, new full bath, hobby/workroom and additional storage. Outside, the 3-car garage offers a newly finished, heated and air-conditioned second level with incredible flexibility for a studio, home gym, office or creative retreat. Fully paid-for solar panels with battery backup and a generator add another level of modern convenience. From the peaceful surroundings to the thoughtful updates throughout, this is a truly special property offering room to spread out, both inside and out!

Save
Ask
Tour
Hide
Share
Listing Snapshot
Price 
$949,900
Days On Site 
6 Days
Bedrooms 
4
Inside Area (SqFt) 
3,520 sqft
Total Baths 
4
Full Baths 
3
Partial Baths 
1
Lot Size 
3.7 Acres
Year Built 
1990
MLS® Number 
12780170
Status 
Active
Property Tax 
$14,944
HOA/Condo/Coop Fees 
N/A
Sq Ft Source 
Builder
Friends & Family
Recent Activity
12 hours agoListing updated with changes from the MLS®
12 hours agoStatus changed to Active
7 days agoListing first seen on site
General Features
Acres 
3.7
Foundation 
Concrete Perimeter
Garage 
Yes
Garage Spaces 
3
Parking 
AsphaltGarage Door OpenerDetachedGarage
Parking Spaces 
3
Property Sub Type 
Single Family Residence
Sewer 
Septic Tank
Style 
Victorian
Water Source 
Well
Interior Features
Appliances 
Water SoftenerDouble OvenMicrowaveDishwasherRefrigeratorWasherDryerStainless Steel Appliance(s)Water Softener OwnedGas CooktopHumidifier
Basement 
Sump PumpFinishedStorage SpaceFull
Cooling 
Ceiling Fan(s)Central Air
Electric 
Circuit Breakers
Fireplace 
Yes
Fireplace Features 
Family RoomMaster BedroomWood BurningElectricGas LogGas Starter
Fireplaces 
3
Flooring 
Hardwood
Heating 
Active SolarNatural GasPropaneSolarForced Air
Interior 
Vaulted Ceiling(s)Built-in FeaturesWalk-In Closet(s)High CeilingsGranite Counters
Laundry Features 
Upper Level
Window Features 
DrapesBlinds
Bedroom 2 
Dimensions - 21X14Level - Second
Bedroom 3 
Dimensions - 14X11Level - Second
Bedroom 4 
Dimensions - 14X11Level - Second
Bonus Room 
Dimensions - 35X16Level - Second
Dining Room 
Dimensions - 17X11Level - Main
Family Room 
Dimensions - 20X16Level - Main
Game Room 
Dimensions - 15X11Level - Basement
Kitchen 
Dimensions - 24X15Level - MainDescription - Eating Area-Table Space,Island,Granite Counters,Pantry
Laundry 
Living Room 
Dimensions - 15X11Level - Main
Master Bedroom 
Dimensions - 19X15Level - Second
Office 
Dimensions - 14X11Level - Main
Recreation Room 
Dimensions - 16X11Level - Basement
Storage 
Dimensions - 23X12Level - Basement
Sun Room 
Dimensions - 22X14Level - Main
Save
Ask
Tour
Hide
Share
Exterior Features
Construction Details 
Cedar
Other Structures 
Greenhouse
Patio And Porch 
Porch
Roof 
Asphalt
Windows/Doors 
DrapesBlinds
Community Features
Accessibility Features 
Therapeutic Whirlpool
MLS Area 
Elburn
School District 
Kaneland High School
Township 
Blackberry
Schools
School District
Kaneland High School
Elementary School
Blackberry Creek Elementary Scho
Middle School
Harter Middle School
High School
Kaneland High School
Listing Courtesy of MRED as distributed by MLS Grid of RE/MAX Professionals Select


Based on information submitted to the MLS GRID as of 2026-10-15 05:15 PM UTC. All data is obtained from various sources and may not have been verified by broker or MLS GRID. Supplied Open House Information is subject to change without notice. All information should be independently reviewed and verified for accuracy. Properties may or may not be listed by the office/agent presenting the information.
Last checked: 2026-10-15 05:15 PM UTC
MRED DMCA Copyright Information Copyright © 2026 Midwest Real Estate Data LLC. All rights reserved.

Neighborhood & Commute
Source: Walkscore
Disclosure: Community information and market data powered by Constellation Data Labs. Information is deemed reliable but not guaranteed.
Save
Ask
Tour
Hide
Share