O'Neil Property Group
Save
Ask
Tour
Hide
Share
$355,000
1 Day On Site

1366 Knolls S Avenue
DeKalb, IL 60115

For Sale|Single Family Residence|Active
3
Beds
3
Total Baths
2
Full Baths
1
Partial Bath
1,610
SqFt
$220
/SqFt
1999
Built
Subdivision:
Knolls at Prairie Creek
County:
DeKalb
Listing Courtesy of MRED as distributed by MLS Grid of Century 21 Circle
1366 Knolls S Avenue1366 Knolls S Avenue1366 Knolls S Avenue1366 Knolls S Avenue
Save
Ask
Tour
Hide
Share

Mortgage Calculator

Monthly Payment (Est.)

Enter an interest rate to see your estimated monthly payment.
Calculator powered by Showcase IDX, a Constellation1 Company. Copyright ©2026 Information is deemed reliable but not guaranteed.

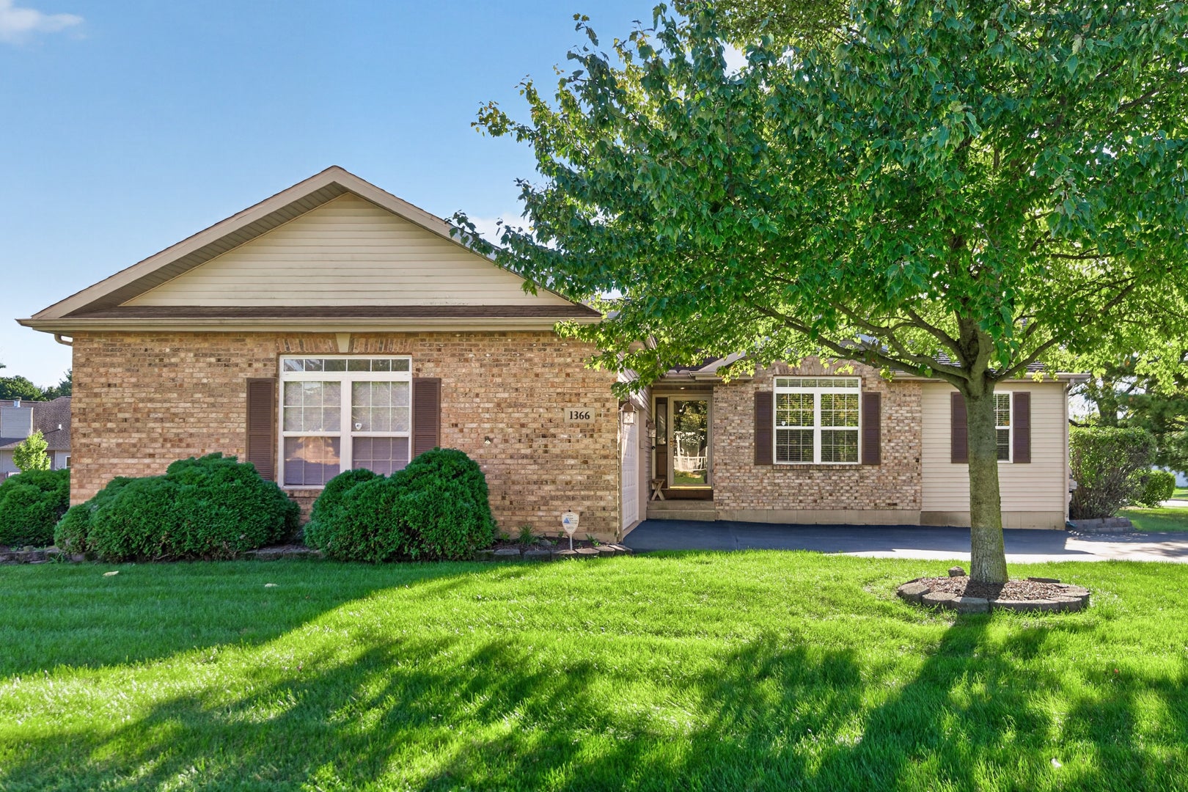
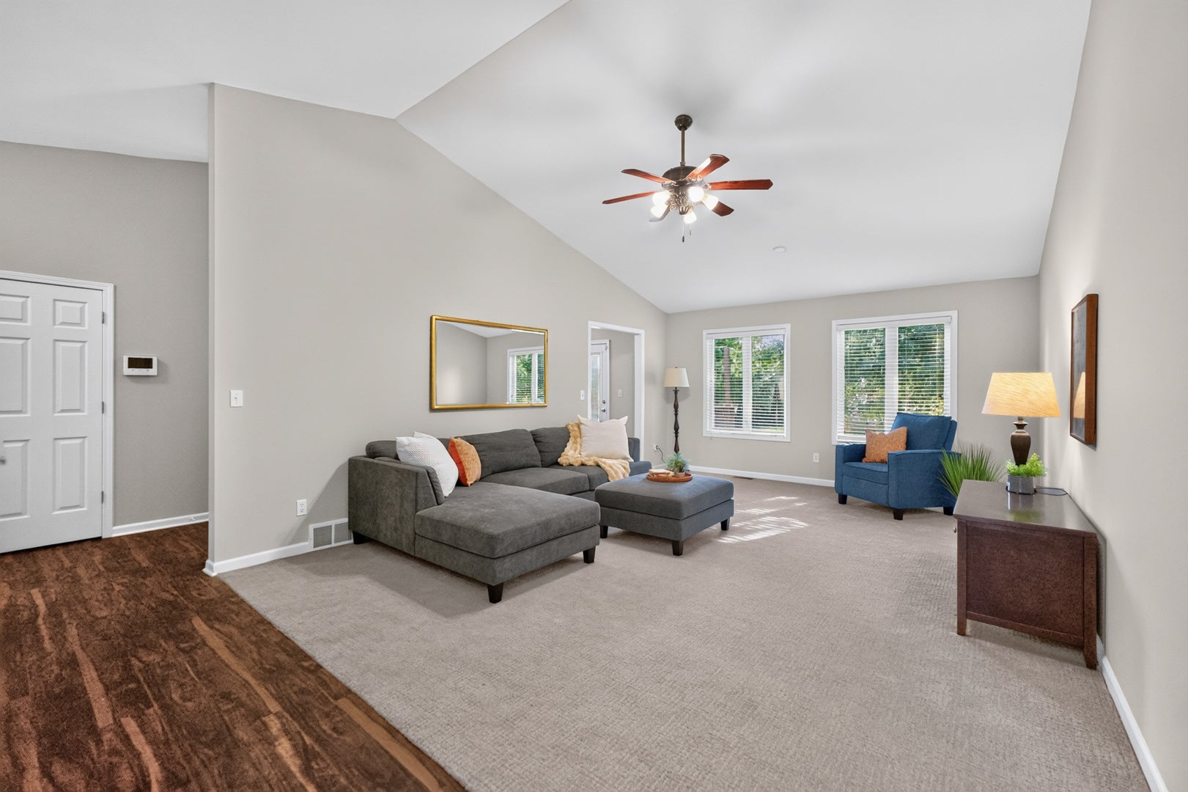
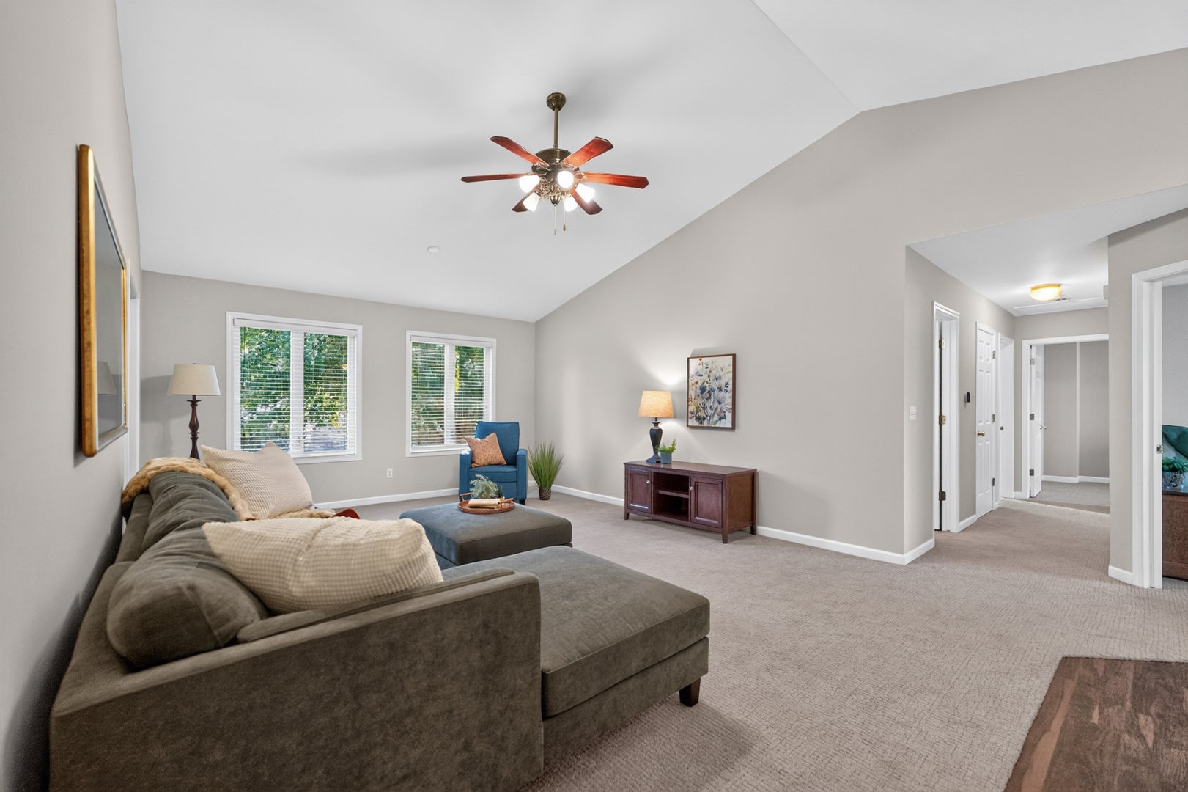
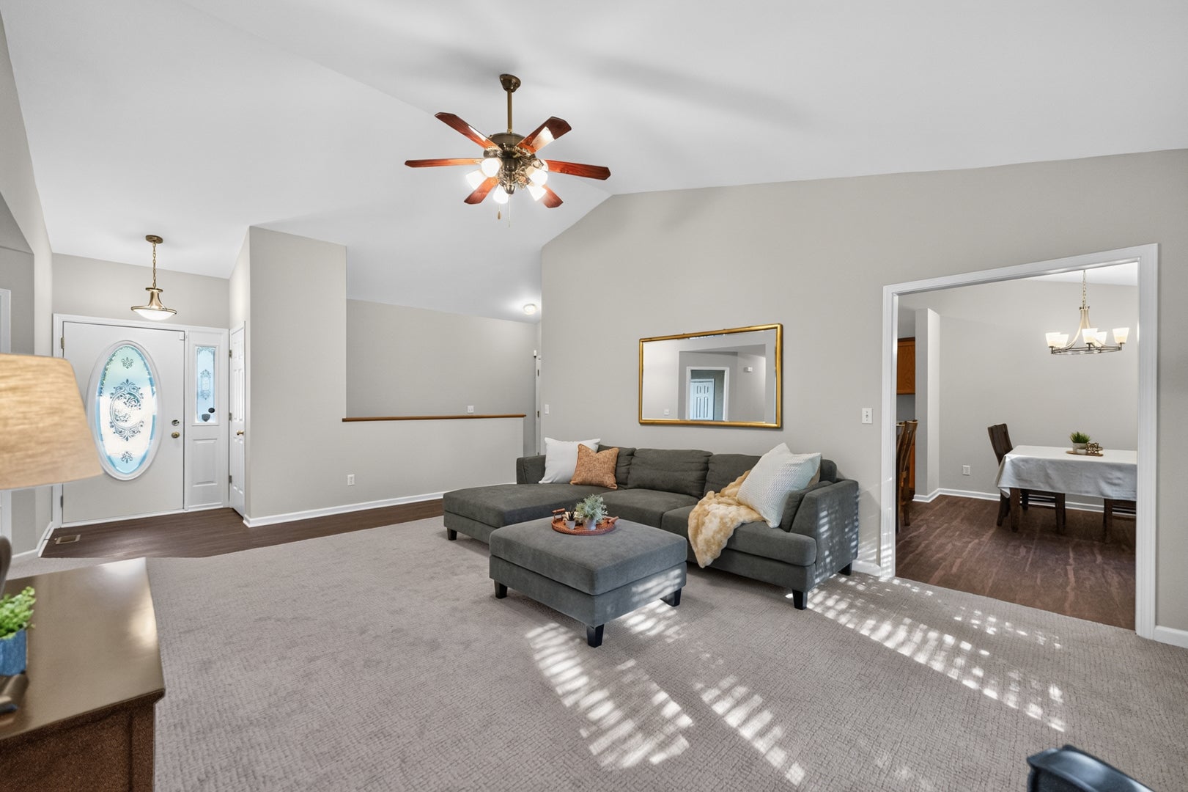
Spotlessly clean and fresh with up to date decor. A chef's delight kitchen with newer solid surface counter and oak cabinetry. Separate large eating area. Living room is open and bright with cathedral ceiling. 3 generous sized bedrooms and two baths on the main floor with extra bedroom and half bath in the beautifully finished lower level. A 28' lower level rec room with lookout windows is a perfect entertaining area for family and friends. You'll love the oversized two car garage with ample storage or workshop area. The backyard deck is a perfect spot for summer barbecues. The very convenient Knolls Subdivision is only a few miles away from the expressway, grocery shopping, and downtown. One owner for the last 20 years with lots of TLC makes this a perfect new home for the meticulous new owner. ENJOY!

Save
Ask
Tour
Hide
Share
Listing Snapshot
Price 
$355,000
Days On Site 
1 Day
Bedrooms 
3
Inside Area (SqFt) 
1,610 sqft
Total Baths 
3
Full Baths 
2
Partial Baths 
1
Lot Size 
0.32 Acres
Year Built 
1999
MLS® Number 
12780172
Status 
Active
Property Tax 
$6,607.34
HOA/Condo/Coop Fees 
N/A
Sq Ft Source 
Assessor
Friends & Family
Recent Activity
yesterdayListing updated with changes from the MLS®
yesterdayListing first seen on site
General Features
Acres 
0.32
Attached Garage 
Yes
Foundation 
Concrete Perimeter
Garage 
Yes
Garage Spaces 
2.5
Parking 
AsphaltGarage Door OpenerAttachedGarage
Parking Spaces 
2.5
Property Sub Type 
Single Family Residence
Sewer 
Public Sewer
SqFt Below 
1400
SqFt Total 
1610
Style 
Ranch
Water Source 
Public
Interior Features
Appliances 
Water SoftenerMicrowaveRangeDishwasherRefrigerator
Basement 
Sump PumpFinishedConcreteStorage SpaceFullDaylight
Cooling 
Ceiling Fan(s)Central Air
Electric 
Circuit Breakers200+ Amp Service
Flooring 
Carpet
Heating 
Natural GasForced Air
Interior 
Cathedral Ceiling(s)Dry BarWalk-In Closet(s)Pantry
Laundry Features 
Gas Dryer HookupElectric Dryer HookupIn Unit
Bedroom 2 
Dimensions - 14X10Level - Main
Bedroom 3 
Dimensions - 11X11Level - Main
Bedroom 4 
Dimensions - 21X14Level - Basement
Dining Room 
Family Room 
Dimensions - 28X14Level - Basement
Kitchen 
Dimensions - 17X13Level - MainDescription - Eating Area-Table Space,Pantry-Closet,SolidSurfaceCounter
Laundry 
Dimensions - 5X6Level - Basement
Living Room 
Dimensions - 22X14Level - Main
Master Bedroom 
Dimensions - 16X13Level - Main
Save
Ask
Tour
Hide
Share
Exterior Features
Construction Details 
Vinyl SidingBrick
Lot Features 
Irregular Lot
Patio And Porch 
Deck
Roof 
Asphalt
Community Features
MLS Area 
De Kalb
School District 
428
Township 
DeKalb
Schools
School District
428
Elementary School
Unknown
Middle School
Unknown
High School
Unknown
Listing Courtesy of MRED as distributed by MLS Grid of Century 21 Circle


Based on information submitted to the MLS GRID as of 2026-10-10 10:05 AM UTC. All data is obtained from various sources and may not have been verified by broker or MLS GRID. Supplied Open House Information is subject to change without notice. All information should be independently reviewed and verified for accuracy. Properties may or may not be listed by the office/agent presenting the information.
Last checked: 2026-10-10 10:05 AM UTC
MRED DMCA Copyright Information Copyright © 2026 Midwest Real Estate Data LLC. All rights reserved.

Neighborhood & Commute
Source: Walkscore
Disclosure: Community information and market data powered by Constellation Data Labs. Information is deemed reliable but not guaranteed.
Save
Ask
Tour
Hide
Share