O'Neil Property Group
Save
Ask
Tour
Hide
Share
$414,425
New Listing

68 Kloe Lane 68
Sycamore, IL 60178

For Sale|Condominium|Active
2
Beds
2
Total Baths
2
Full Baths
1,700
SqFt
$244
/SqFt
2026
Built
County:
DeKalb
Listing Courtesy of MRED as distributed by MLS Grid of O'Neil Property Group, LLC
68 Kloe Lane 6868 Kloe Lane 6868 Kloe Lane 6868 Kloe Lane 68
Save
Ask
Tour
Hide
Share

Mortgage Calculator

Monthly Payment (Est.)

Enter an interest rate to see your estimated monthly payment.
Calculator powered by Showcase IDX, a Constellation1 Company. Copyright ©2026 Information is deemed reliable but not guaranteed.

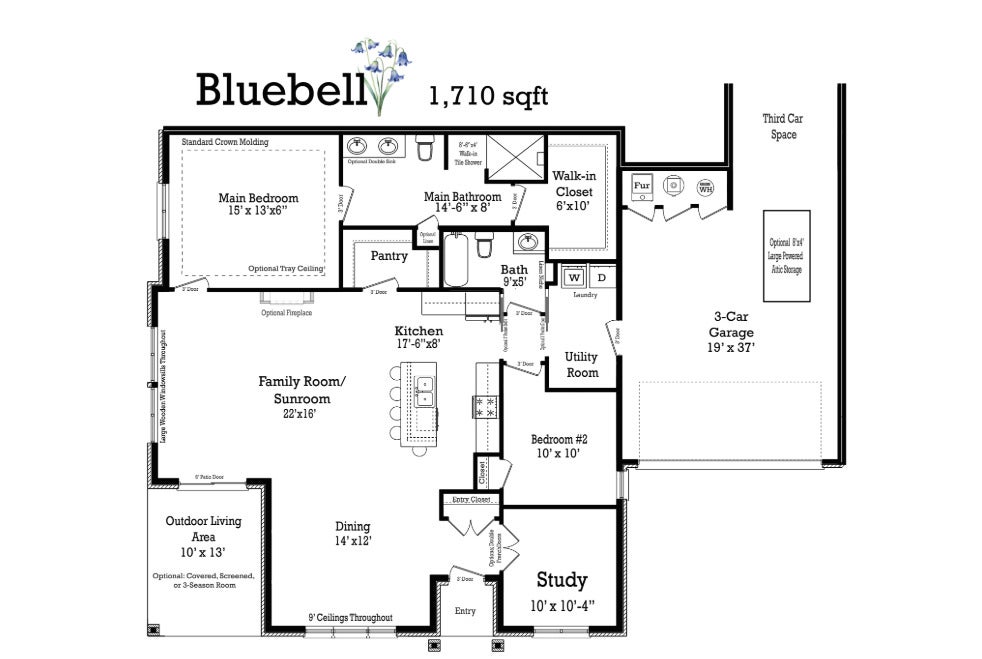
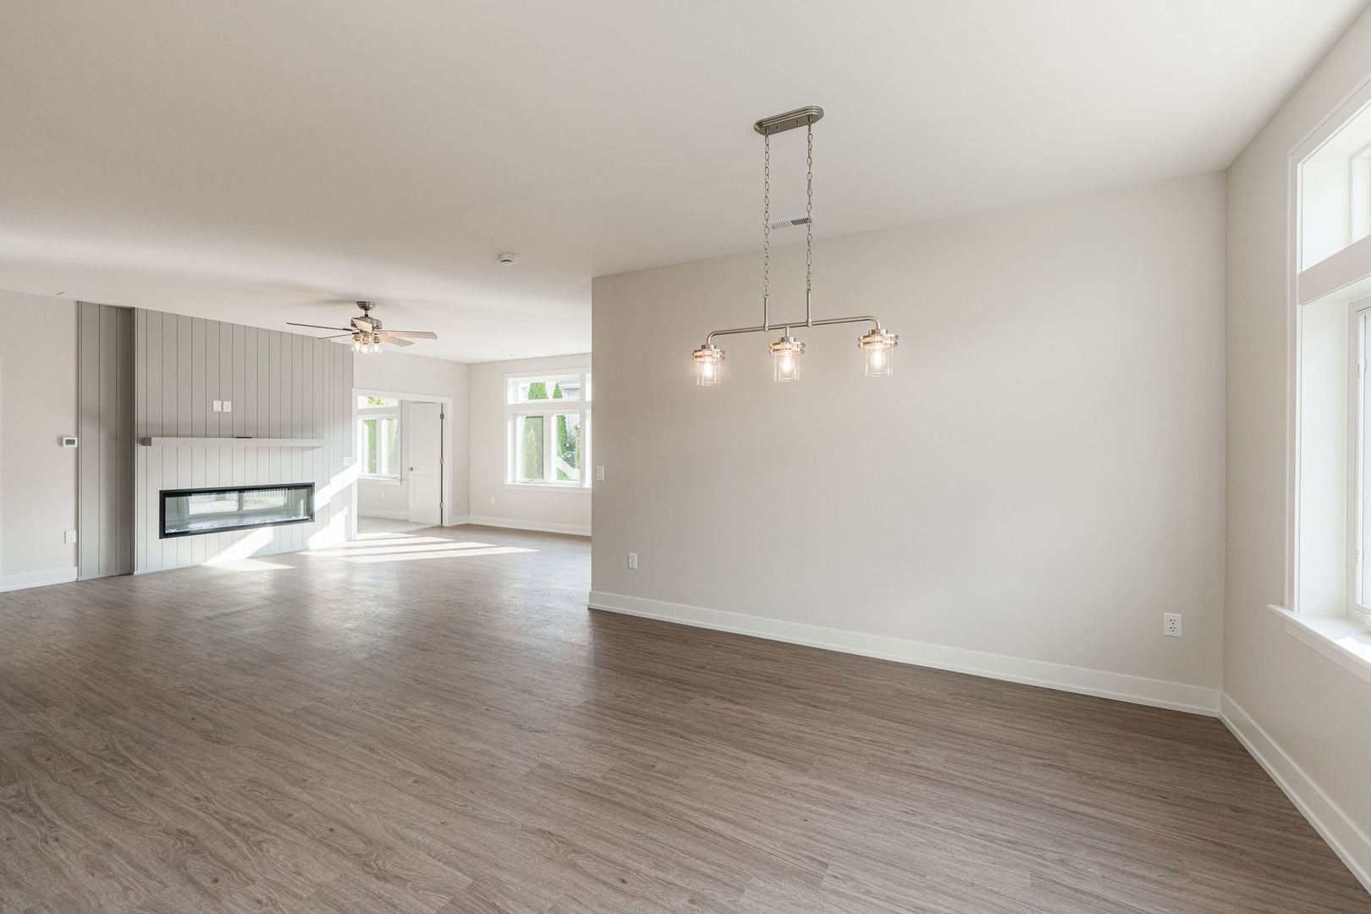
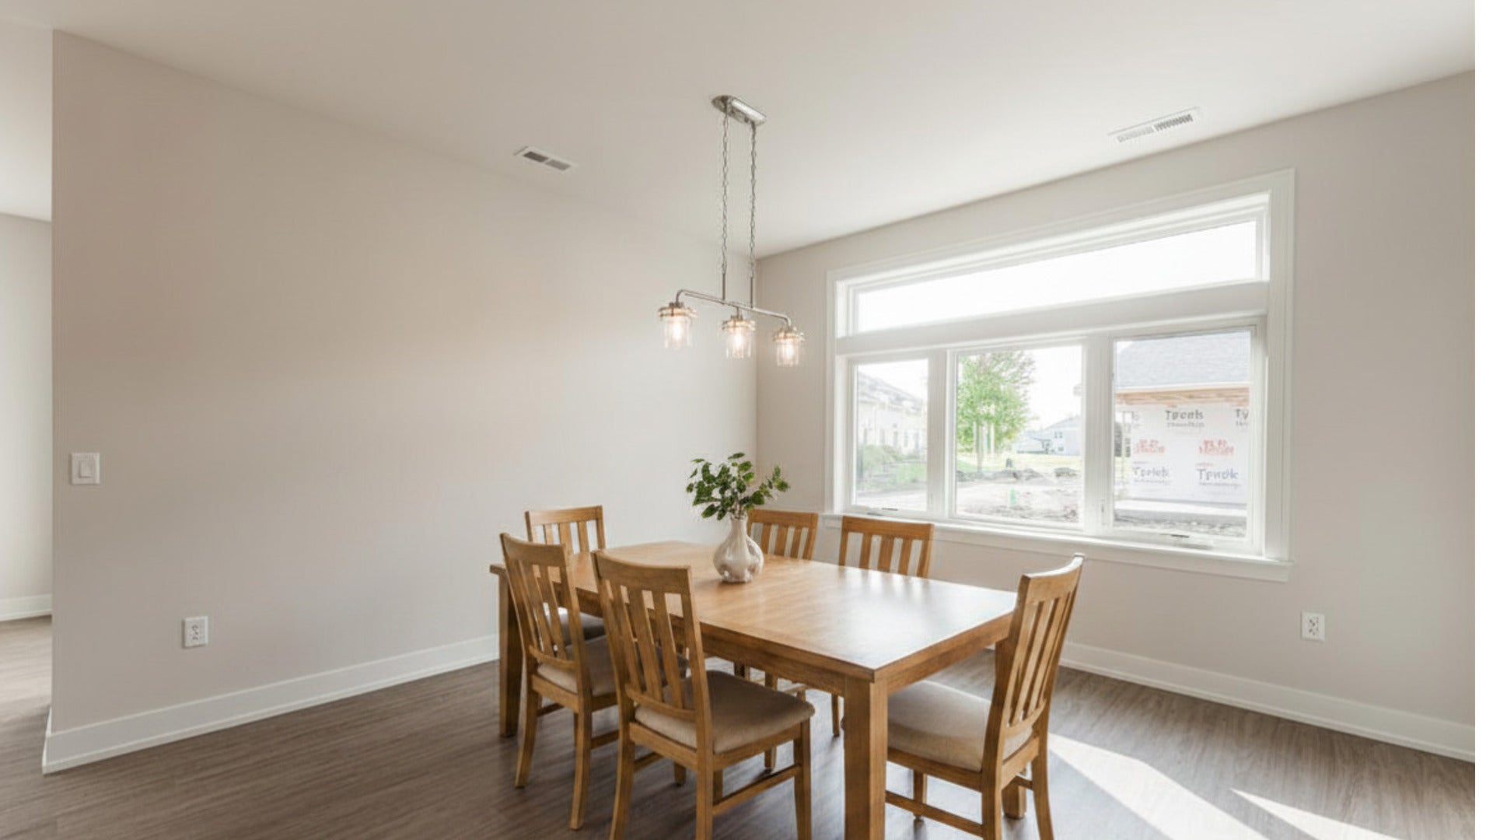
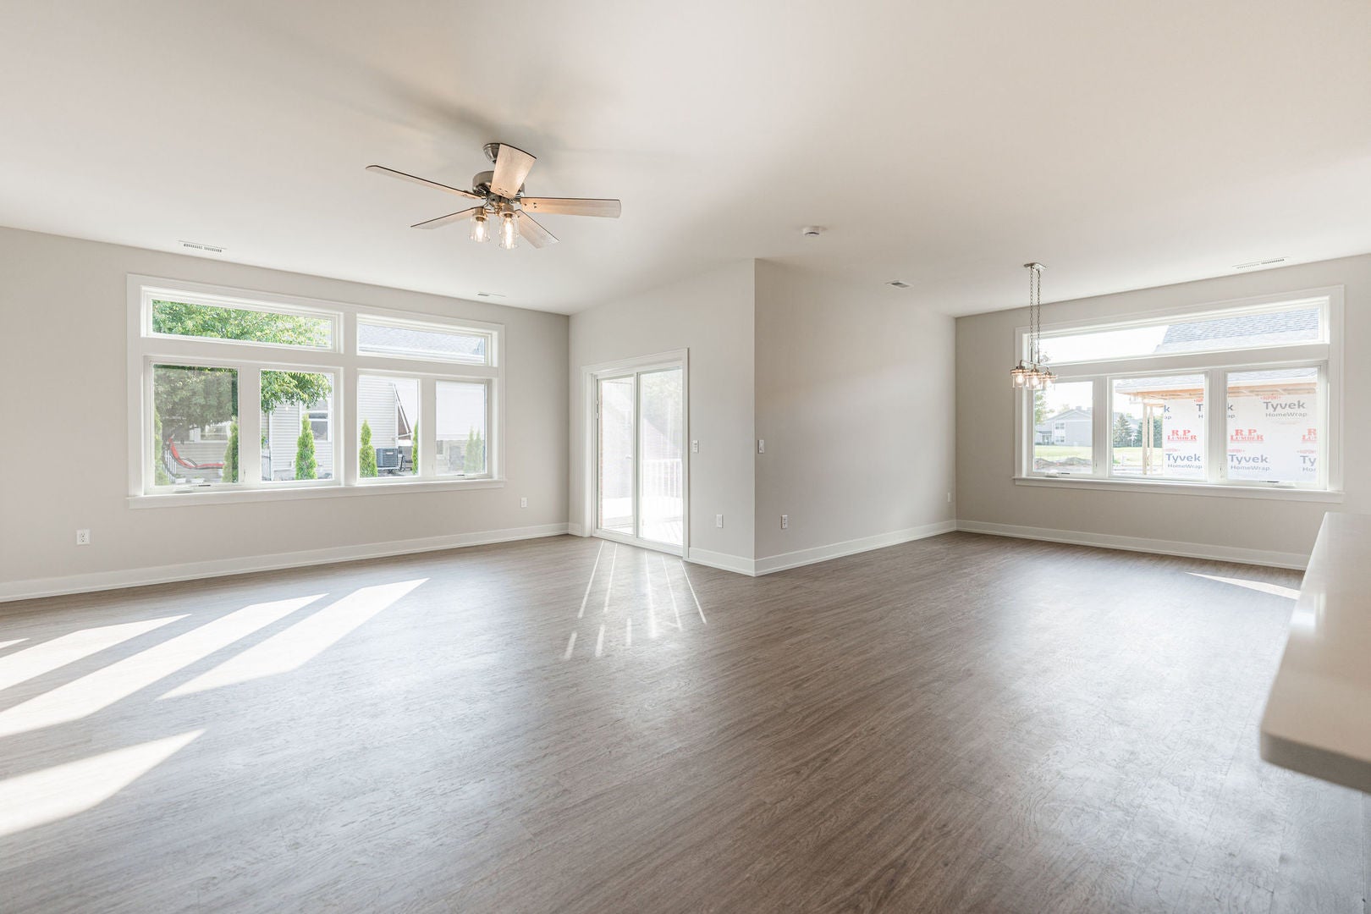
ONLY ONE BLUEBELL HOME AVAILABLE FOR 2026 PRICING! The Bluebell is a home the embodies humility, gratitude, and constancy. This home has many recognizable features consistent with the by Grainger tried and true staples, while offering a more intimate feel. This is a place where humility is honored, and where each moment is cherished with a deep sense of appreciation for the simple, constant joys of life. This home includes high-end standard features: Andersen windows, oversized base trim and window casings, all brick exterior, quartz countertops, high-end Brakur Custom Cabinetry, crown molding in the main bedroom, and a spa-like walk in shower with teak seat and corner shelves. This home also has a covered patio. Old Mill Park is a 55+ Boutique lifestyle clubhouse community. The clubhouse is 6,500 sq. ft. and features indoor and outdoor pickleball, a large clubroom, fitness center/yoga studio, botanical garden, fireside screened in patio, billiards room which features indoor shuffleboard and darts, and a lifestyle director that coordinates weekly activities and brings the fun! Appliances are not included, photos are of a recently built bluebell which includes some options that are not standard.

Save
Ask
Tour
Hide
Share
Listing Snapshot
Price 
$414,425
Days On Site 
0 Days
Bedrooms 
2
Inside Area (SqFt) 
1,700 sqft
Total Baths 
2
Full Baths 
2
Partial Baths 
N/A
Lot Size 
N/A
Year Built 
2026
MLS® Number 
12780179
Status 
Active
Property Tax 
N/A
HOA/Condo/Coop Fees 
$330 monthly
Sq Ft Source 
Builder
Friends & Family
Recent Activity
12 hours agoListing updated with changes from the MLS®
12 hours agoListing first seen on site
General Features
Attached Garage 
Yes
Garage 
Yes
Garage Spaces 
2
Number Of Stories 
1
Parking 
AsphaltGarage Door OpenerAttachedGarage
Parking Spaces 
2
Pets 
Cats OKDogs OK
Property Condition 
New Construction
Property Sub Type 
Condominium
Sewer 
Public Sewer
SqFt Total 
1700
Water Source 
Public
Interior Features
Basement 
None
Cooling 
Central Air
Flooring 
Carpet
Heating 
Natural Gas
Interior 
StorageWalk-In Closet(s)High CeilingsOpen FloorplanPantry
Laundry Features 
Main LevelWasher HookupGas Dryer HookupElectric Dryer HookupIn Unit
Bedroom 2 
Dimensions - 10X10Level - Main
Bedroom 3 
Bedroom 4 
Dining Room 
Dimensions - 14X12Level - Main
Family Room 
Kitchen 
Dimensions - 18X8Level - Main
Laundry 
Living Room 
Dimensions - 22X16Level - Main
Master Bedroom 
Dimensions - 15X14Level - Main
Office 
Dimensions - 10X10Level - Main
Save
Ask
Tour
Hide
Share
Exterior Features
Construction Details 
Brick
Patio And Porch 
Porch
Community Features
Accessibility Features 
Accessible Full BathAccessible Entrance
Association Fee 
$330.0
Association Fee Frequency 
Monthly
MLS Area 
Sycamore
School District 
427
Township 
Sycamore
Schools
School District
427
Elementary School
Unknown
Middle School
Unknown
High School
Unknown
Listing Courtesy of MRED as distributed by MLS Grid of O'Neil Property Group, LLC


Based on information submitted to the MLS GRID as of 2026-10-09 12:05 AM UTC. All data is obtained from various sources and may not have been verified by broker or MLS GRID. Supplied Open House Information is subject to change without notice. All information should be independently reviewed and verified for accuracy. Properties may or may not be listed by the office/agent presenting the information.
Last checked: 2026-10-09 12:05 AM UTC
MRED DMCA Copyright Information Copyright © 2026 Midwest Real Estate Data LLC. All rights reserved.

Neighborhood & Commute
Source: Walkscore
Disclosure: Community information and market data powered by Constellation Data Labs. Information is deemed reliable but not guaranteed.
Save
Ask
Tour
Hide
Share