O'Neil Property Group

Search Homes for Sale in Chicago’s Western Suburbs

Save
Ask
Tour
Hide
Share
$355,000
31 Days On Site

4811 N Olcott Avenue 314
Harwood Heights, IL 60706

For Sale|Condominium|Active
2
Beds
2
Total Baths
2
Full Baths
1,225
SqFt
$290
/SqFt
2007
Built
County:
Cook
Listing Courtesy of MRED as distributed by MLS Grid of Hometown Real Estate
4811 N Olcott Avenue 3144811 N Olcott Avenue 3144811 N Olcott Avenue 3144811 N Olcott Avenue 314
Save
Ask
Tour
Hide
Share

Mortgage Calculator

Monthly Payment (Est.)

Enter an interest rate to see your estimated monthly payment.
Calculator powered by Showcase IDX, a Constellation1 Company. Copyright Β©2026 Information is deemed reliable but not guaranteed.

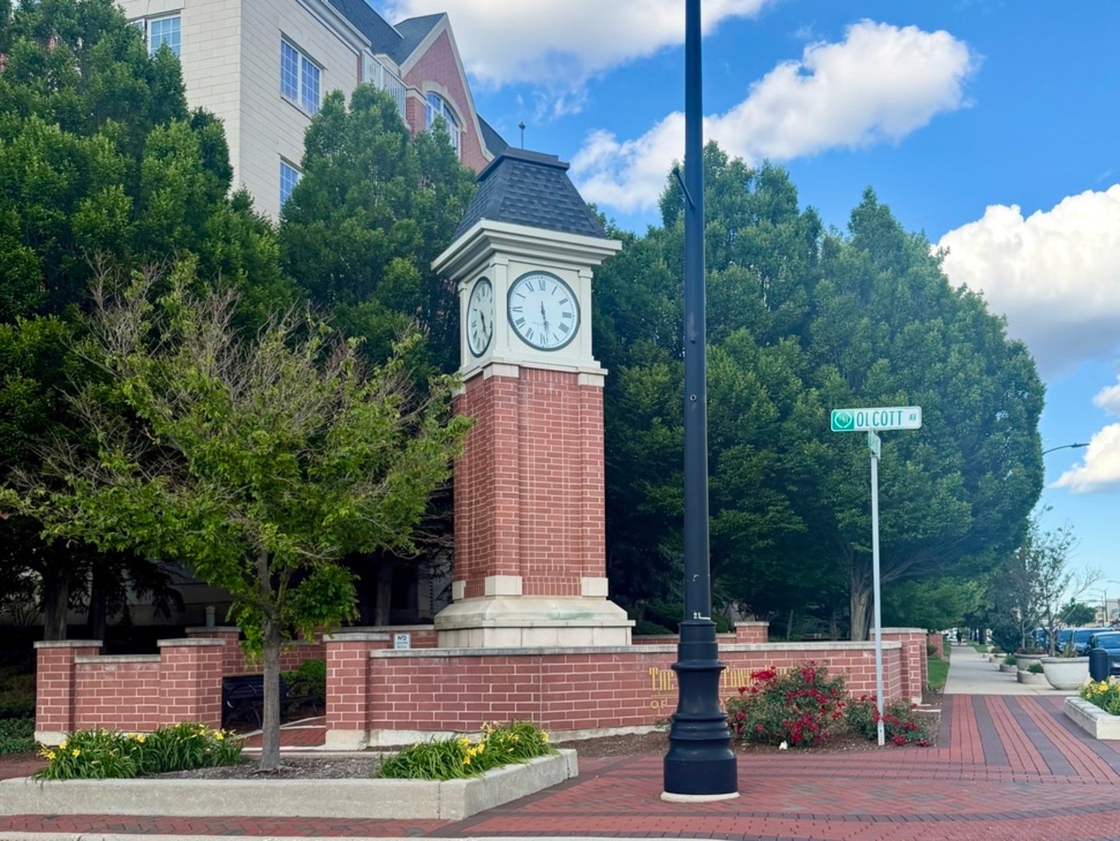
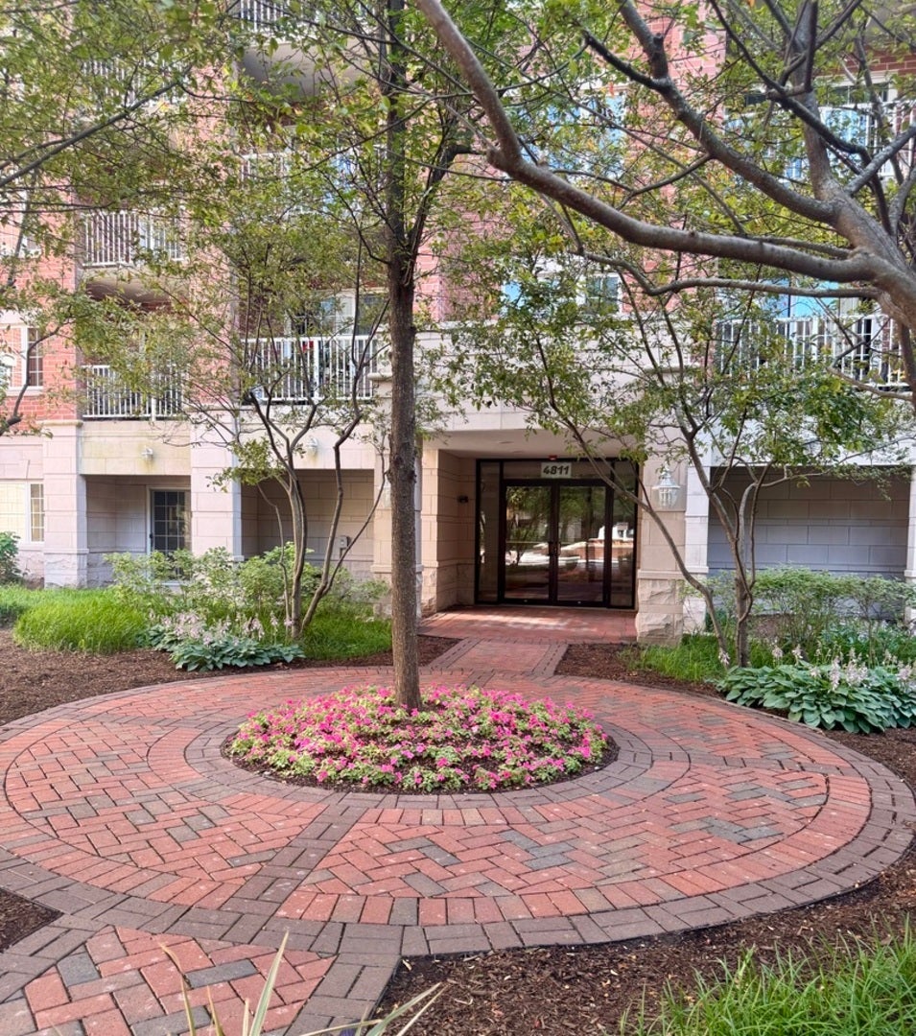
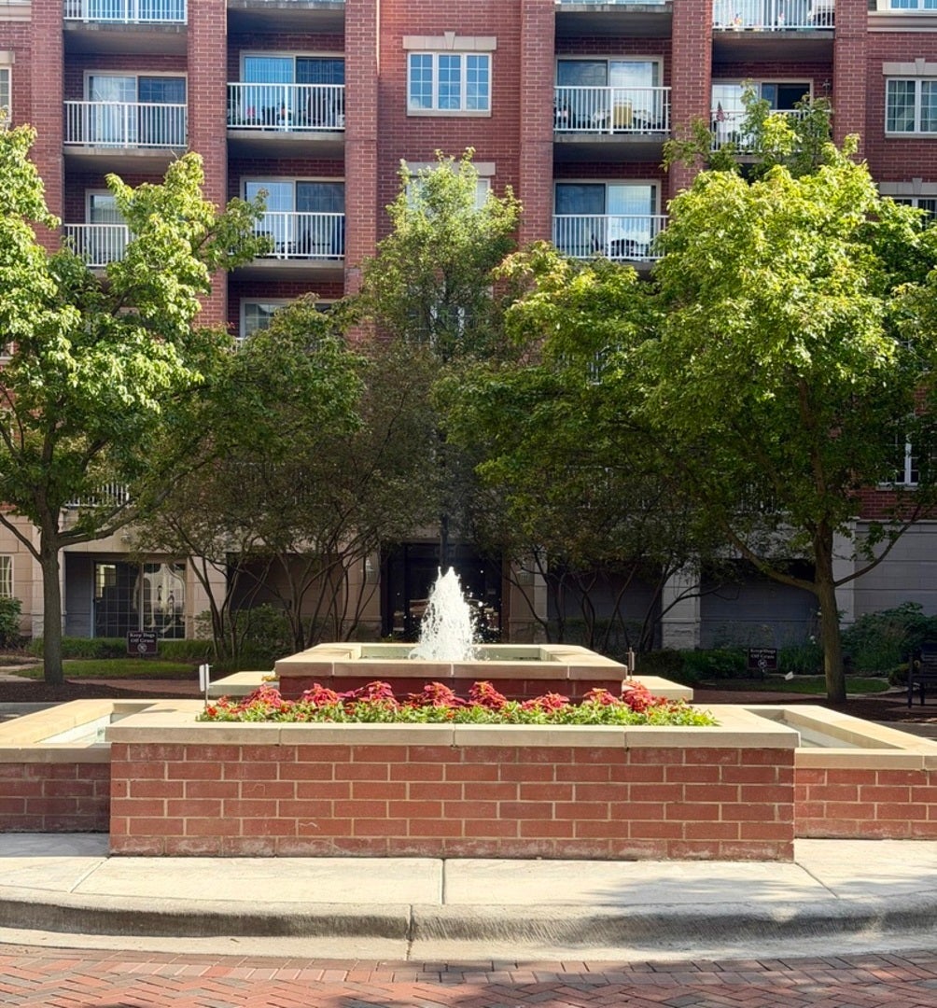
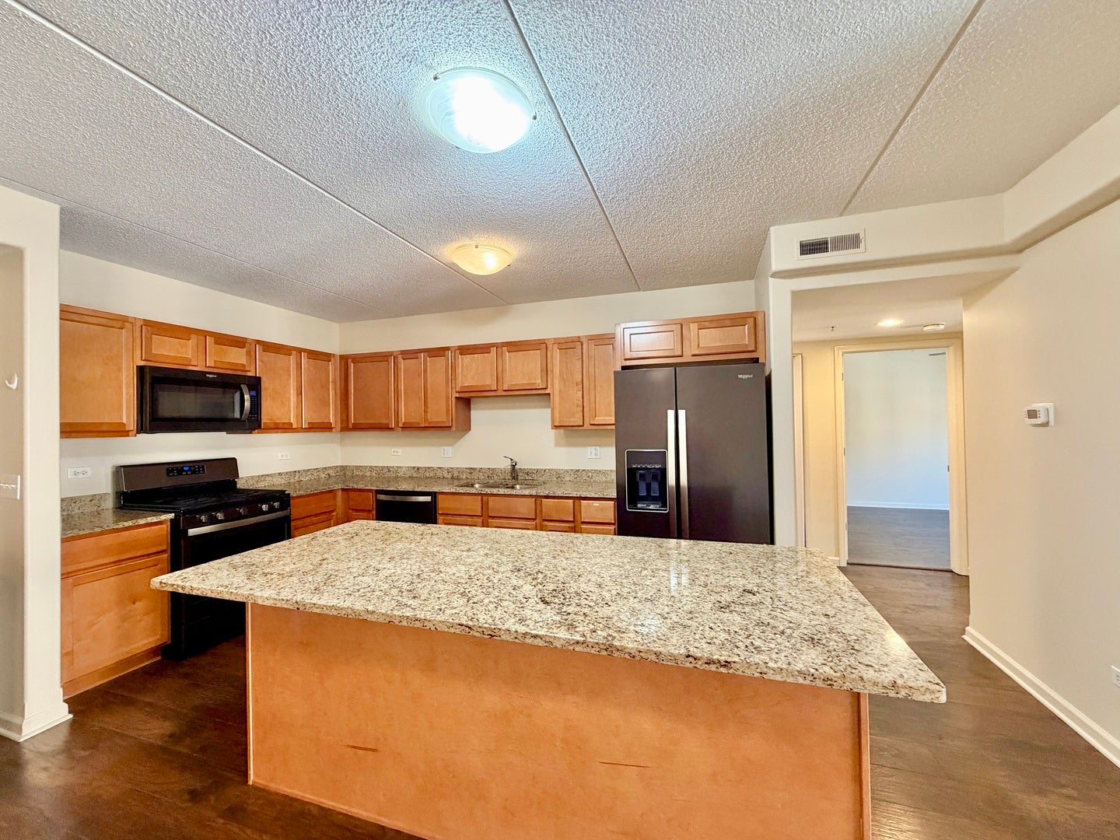
Investor friendly! Experience effortless living in this highly desired Clock Tower 2bedroom, 2bath east facing condo, where morning sunlight floods every room. Enjoy the comfort of in-unit laundry, a private balcony, two indoor parking spaces, and multiple oversized storage units - exceptional perks rarely found together. Monthly assessments include bulk cable/internet and access to the building's exercise facility, adding everyday convenience and value. The spacious kitchen features granite countertops and generous workspace, ideal for cooking and entertaining. This beautifully maintained, camera monitored building sits in a prime central location with quick access to I94, public transit, and O'Hare. You're just steps from Mariano's, great restaurants, and minutes from a vibrant, modern shopping district. A sunlit, secure, and superbly located home - the perfect blend of comfort and convenience.

Save
Ask
Tour
Hide
Share
Listing Snapshot
PriceΒ 
$355,000
Days On SiteΒ 
31 Days
BedroomsΒ 
2
Inside Area (SqFt)Β 
1,225 sqft
Total BathsΒ 
2
Full BathsΒ 
2
Partial BathsΒ 
N/A
Lot SizeΒ 
N/A
Year BuiltΒ 
2007
MLS NumberΒ 
12780180
StatusΒ 
Active
Property TaxΒ 
$6,368
HOA/Condo/Coop FeesΒ 
$515 monthly
Sq Ft SourceΒ 
Builder
Friends & Family
Recent Activity
4 weeks agoListing updated with changes from the MLS
4 weeks agoStatus changed to Active
a month agoListing first seen on site
General Features
Attached GarageΒ 
Yes
GarageΒ 
Yes
Garage SpacesΒ 
2
Number Of StoriesΒ 
6
ParkingΒ 
AttachedGarage
Parking SpacesΒ 
2
PetsΒ 
Cats OKDogs OKNumber LimitSize Limit
Property Sub TypeΒ 
Condominium
Interior Features
BasementΒ 
None
CoolingΒ 
Central Air
FlooringΒ 
Laminate
HeatingΒ 
Natural GasForced AirRadiant
InteriorΒ 
StorageWalk-In Closet(s)
Laundry FeaturesΒ 
Washer HookupIn Unit
Balcony/Porch/LanaiΒ 
Dimensions - 5X11Level - Main
Bedroom 2Β 
Dimensions - 10X10Level - Main
Bedroom 3Β 
Bedroom 4Β 
Dining RoomΒ 
Dimensions - 11X12Level - Main
Family RoomΒ 
KitchenΒ 
Dimensions - 9X13Level - Main
LaundryΒ 
Living RoomΒ 
Dimensions - 12X14Level - Main
Master BedroomΒ 
Dimensions - 14X12Level - Main
Save
Ask
Tour
Hide
Share
Exterior Features
Construction DetailsΒ 
Brick
ExteriorΒ 
Balcony
Community Features
Accessibility FeaturesΒ 
Accessible Entrance
Association FeeΒ 
$515.0
Association Fee FrequencyΒ 
Monthly
MLS AreaΒ 
Harwood Heights
School DistrictΒ 
80
TownshipΒ 
Norwood Park
Schools
School District
80
Elementary School
Unknown
Middle School
Unknown
High School
Unknown
Listing Courtesy of MRED as distributed by MLS Grid of Hometown Real Estate


Based on information submitted to the MLS GRID as of 2026-11-09 12:10 PM UTC. All data is obtained from various sources and may not have been verified by broker or MLS GRID. Supplied Open House Information is subject to change without notice. All information should be independently reviewed and verified for accuracy. Properties may or may not be listed by the office/agent presenting the information.
Last checked: 2026-11-09 12:10 PM UTC
MRED DMCA Copyright Information Copyright Β© 2026 Midwest Real Estate Data LLC. All rights reserved.

Neighborhood & Commute
Source: Walkscore
Disclosure: Community information and market data powered by Constellation Data Labs. Information is deemed reliable but not guaranteed.
Save
Ask
Tour
Hide
Share