
Search Homes for Sale in Chicago’s Western Suburbs
42W046 Retreat CourtSt. Charles, IL 60175
Mortgage Calculator
Monthly Payment (Est.)
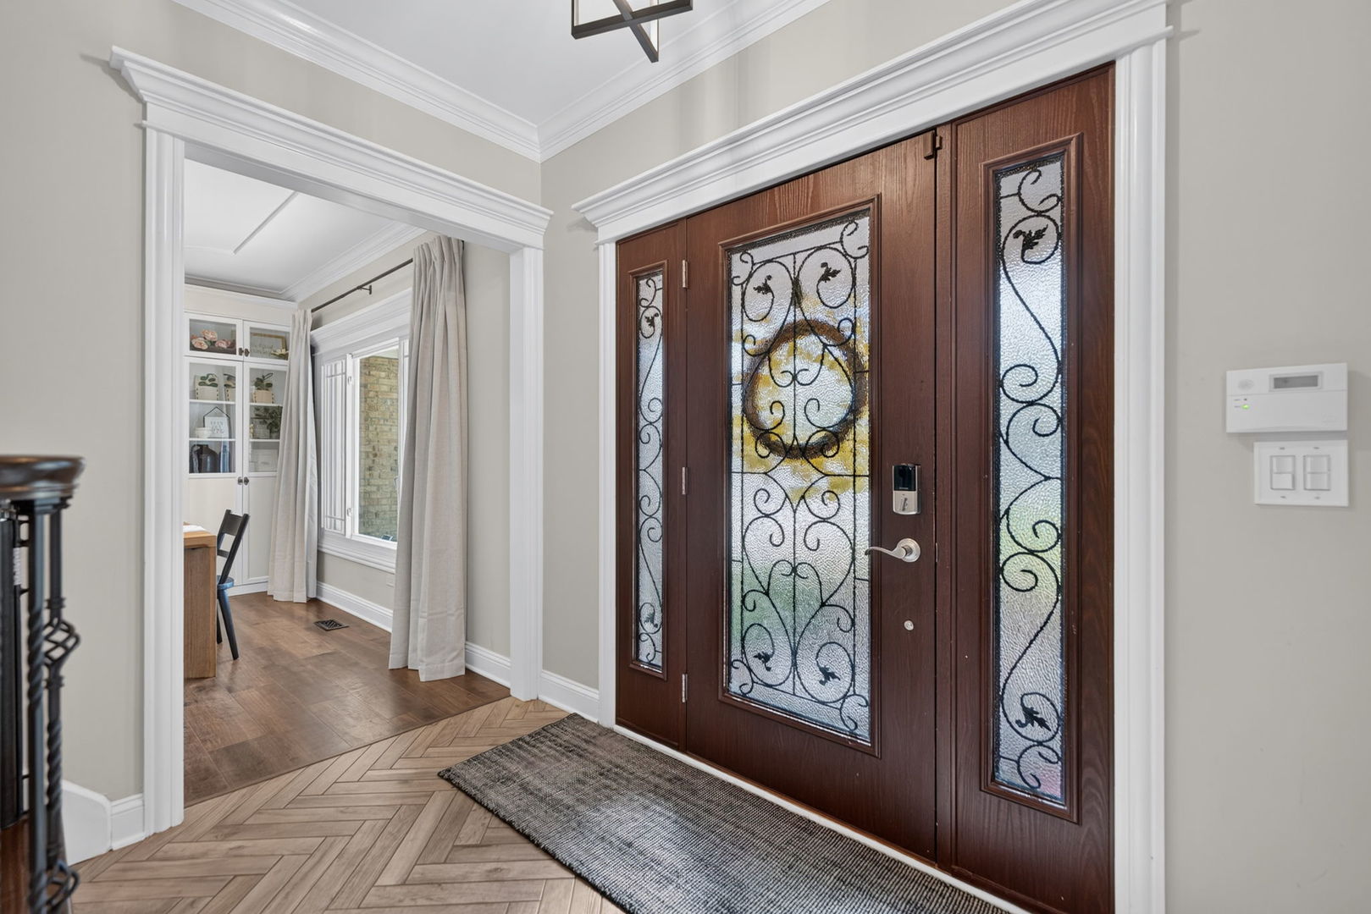
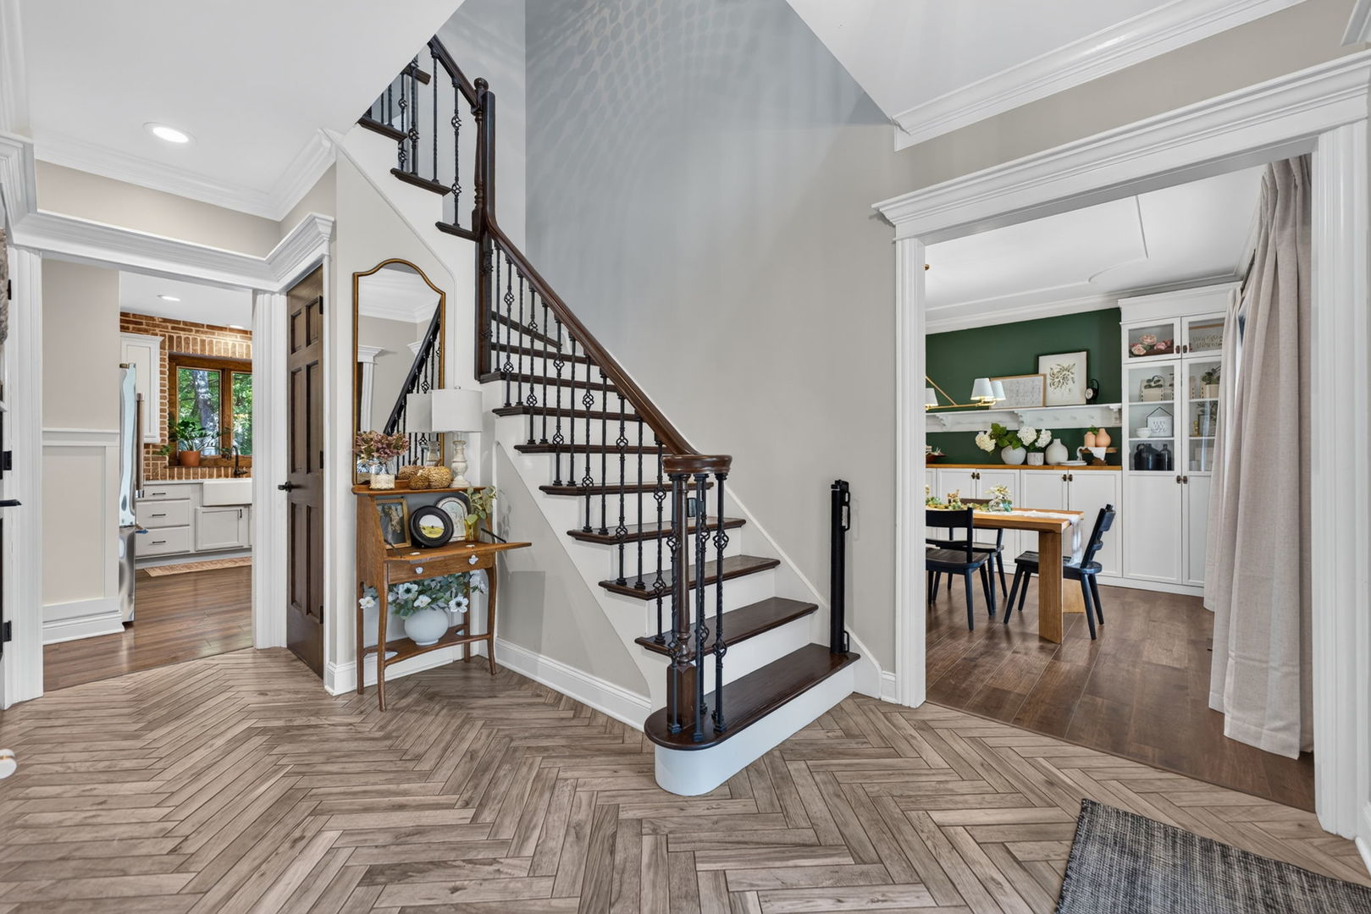
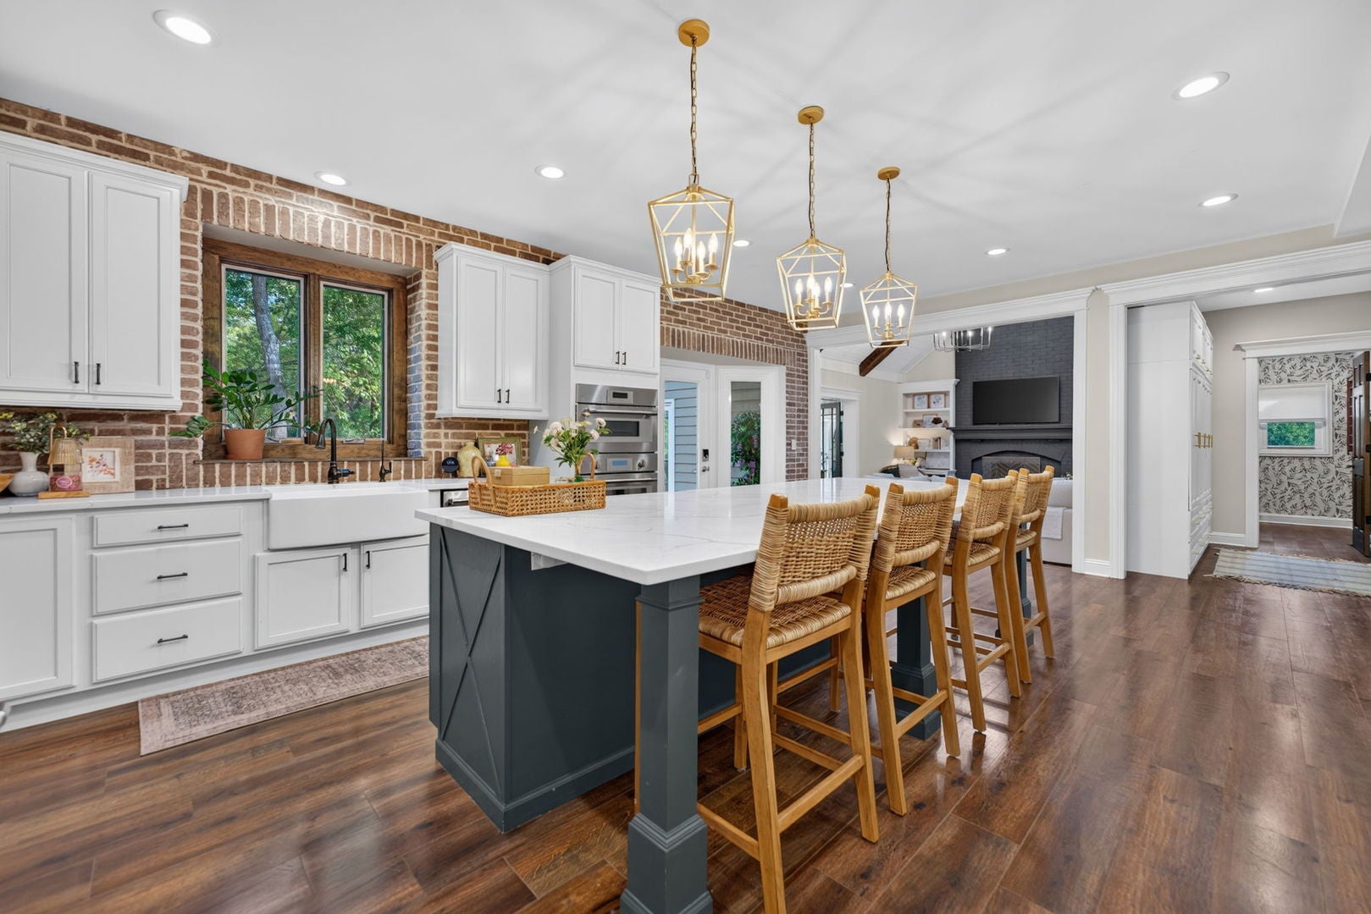
Enter an interest rate to see your estimated monthly payment.Exceptional Home in The Windings! Beautifully updated and thoughtfully designed, this stunning home offers over 3,500 square feet of living space, an outstanding cul-de-sac location and a wonderful, level backyard backing to the winding Ferson creek. Mature trees provide a beautiful natural backdrop, while the spacious yard, deck and fire pit create the perfect setting for outdoor entertaining and relaxation. A dramatic two-story foyer welcomes you into a home filled with quality finishes and attention to detail. Extensive updates include flooring, interior doors, custom millwork, wainscoting, crown molding and built-in bookcases. Nine-foot ceilings enhance the main level, while vaulted ceilings add architectural interest to the family room and sunroom. The beautifully remodeled kitchen features quartz countertops, an expansive center island, high-end stainless steel appliance, brick wall feature and a dedicated coffee/tea bar. Designed with both everyday living and entertaining in mind, the floor plan offers generous gathering spaces, a private first-floor office and a first-floor bedroom with an adjacent full bath, ideal for guests, extended family or multigenerational living. The family room is the perfect place to unwind with a floor to ceiling fireplace and volume ceilings opening to the sunroom with vaulted ceiling with wooden beam and arched windows with built in bookcases. Upstairs, the impressive primary suite is a true retreat, featuring vaulted ceilings, an AMAZINGLY beautifully renovated luxury bath and a private balcony overlooking the serene backyard. Spacious secondary bedrooms and an updated hall bath complete the second level.The partially finished basement provides additional flexible living space, along with rough-in plumbing for a future bathroom. Additional highlights include a three-car garage with epoxy floor, radon mitigation system, newer roof (2019), windows (2016), deck (2019), water heater (2022), kitchen renovation (2020) and primary bath renovation (2022) and new furnaces and ac units. Located in the highly desirable Windings of Ferson Creek, residents enjoy a newly updated clubhouse, community pool and scenic walking and biking trails, playground, tennis courts, fishing pond and sledding hill. Highly ranked 301 school district. A truly special home offering exceptional finishes, versatile living spaces and a beautiful setting in one of the area's most sought-after neighborhoods!
| 14 hours ago | Listing updated with changes from the MLS® | |
| yesterday | Status changed to Active | |
| a week ago | Listing first seen on site |

Based on information submitted to the MLS GRID as of 2026-10-16 03:55 AM UTC. All data is obtained from various sources and may not have been verified by broker or MLS GRID. Supplied Open House Information is subject to change without notice. All information should be independently reviewed and verified for accuracy. Properties may or may not be listed by the office/agent presenting the information.
Last checked: 2026-10-16 03:55 AM UTC
MRED DMCA Copyright Information Copyright © 2026 Midwest Real Estate Data LLC. All rights reserved.