
Search Homes for Sale in Chicago’s Western Suburbs
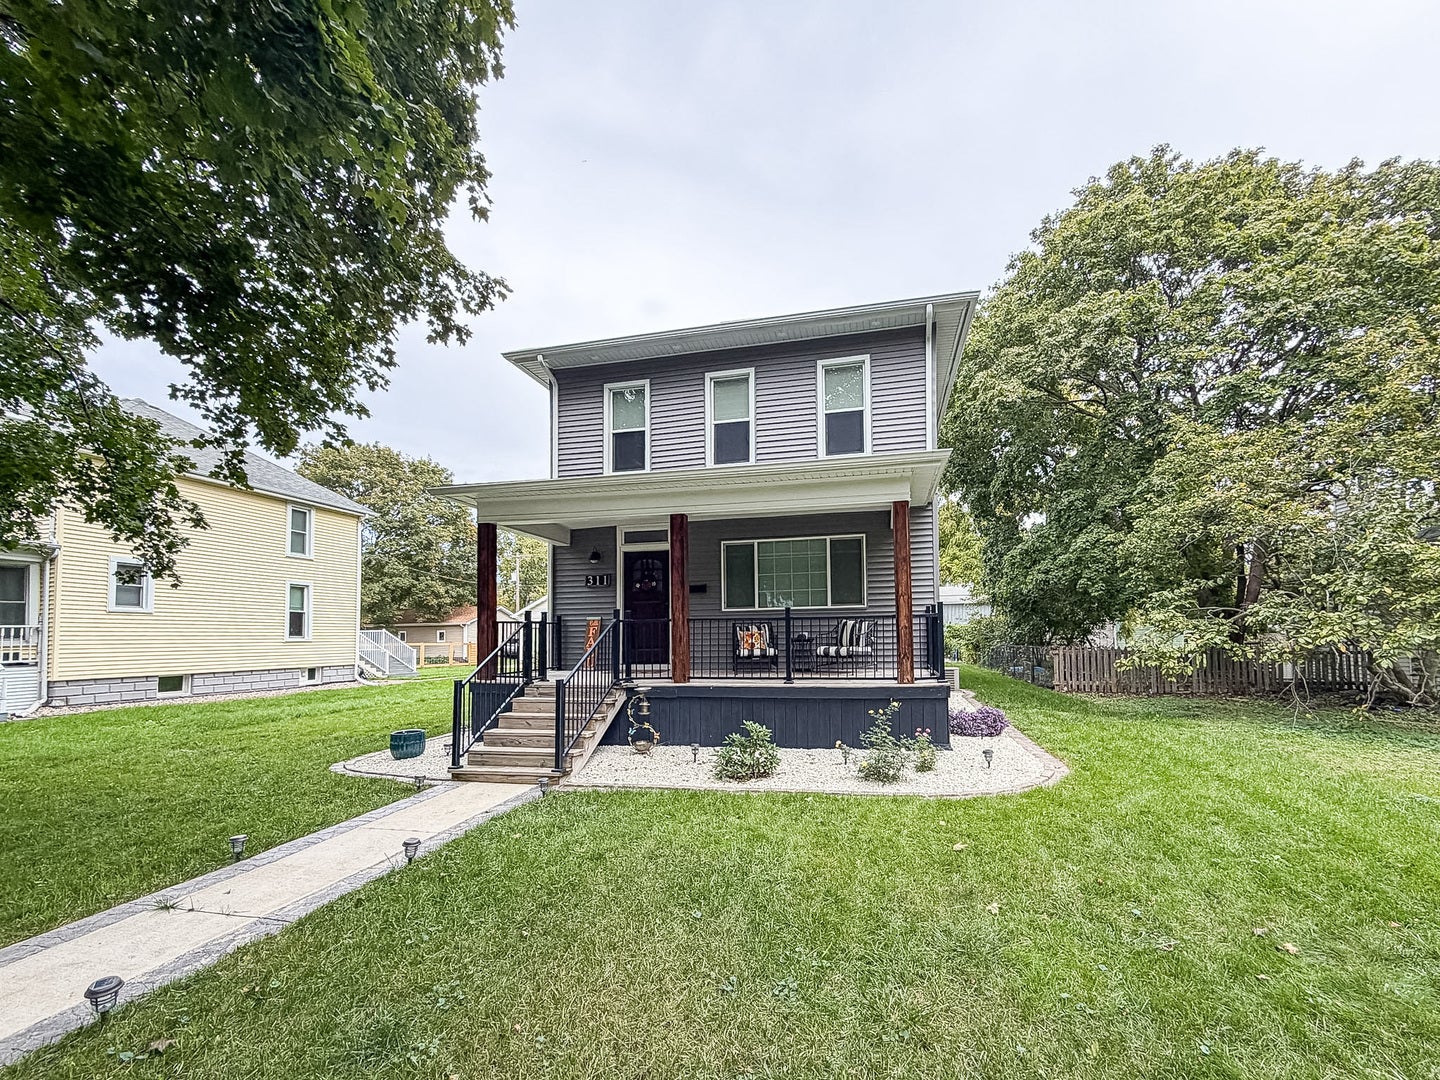
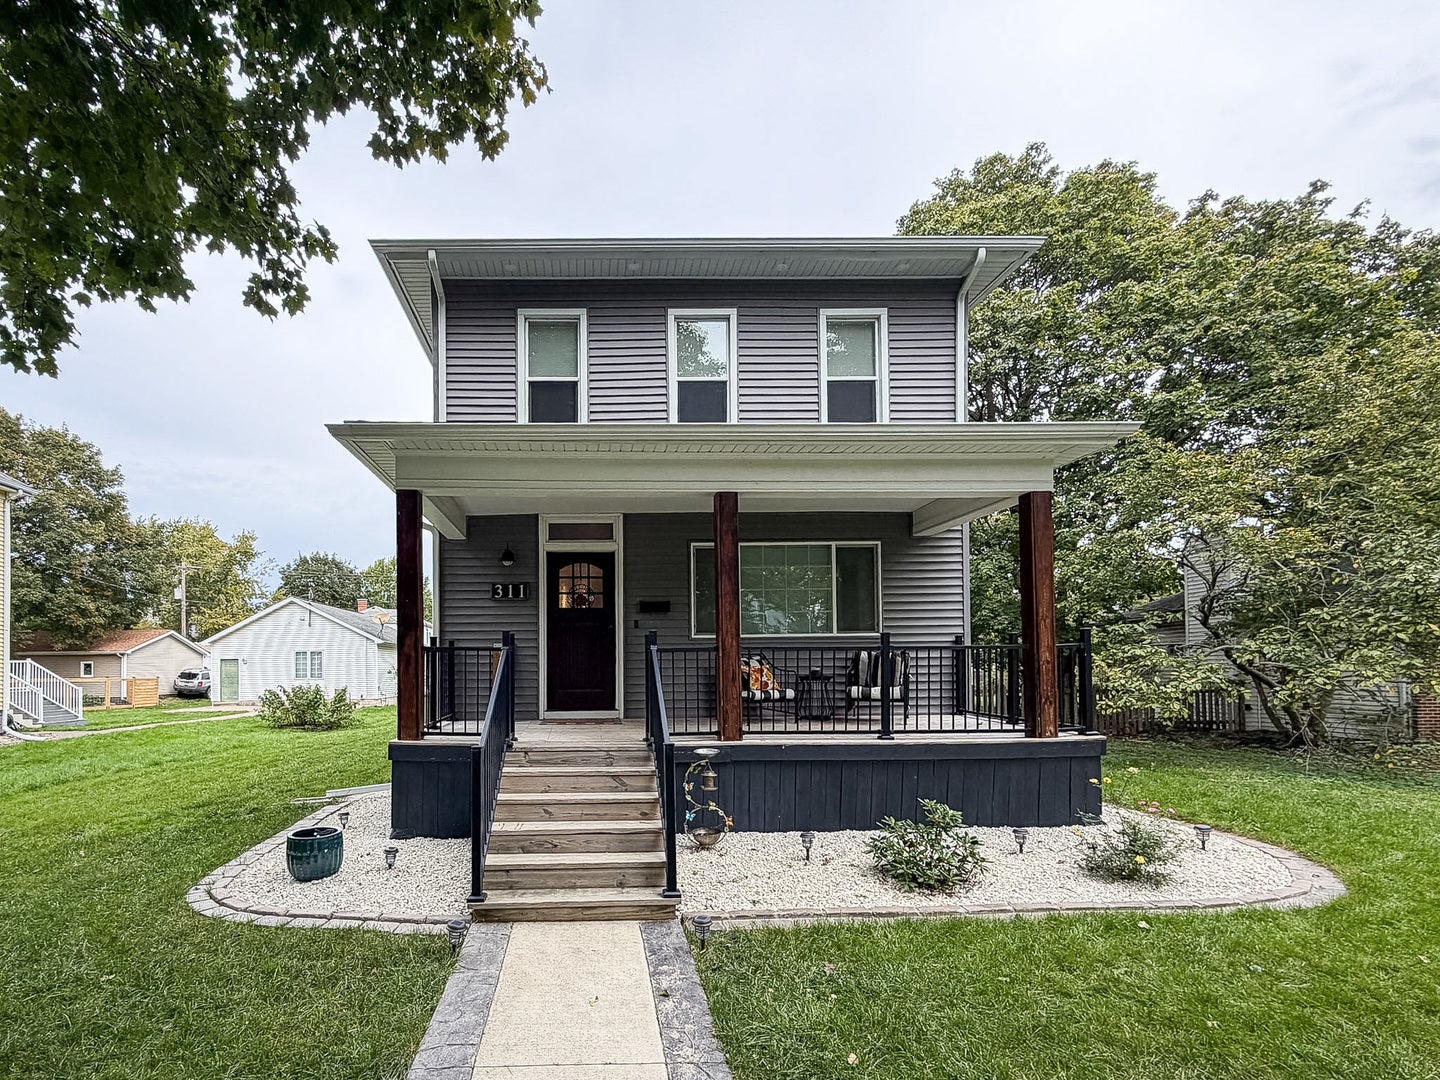
311 W Orleans StreetPaxton, IL 60957
Mortgage Calculator
Monthly Payment (Est.)
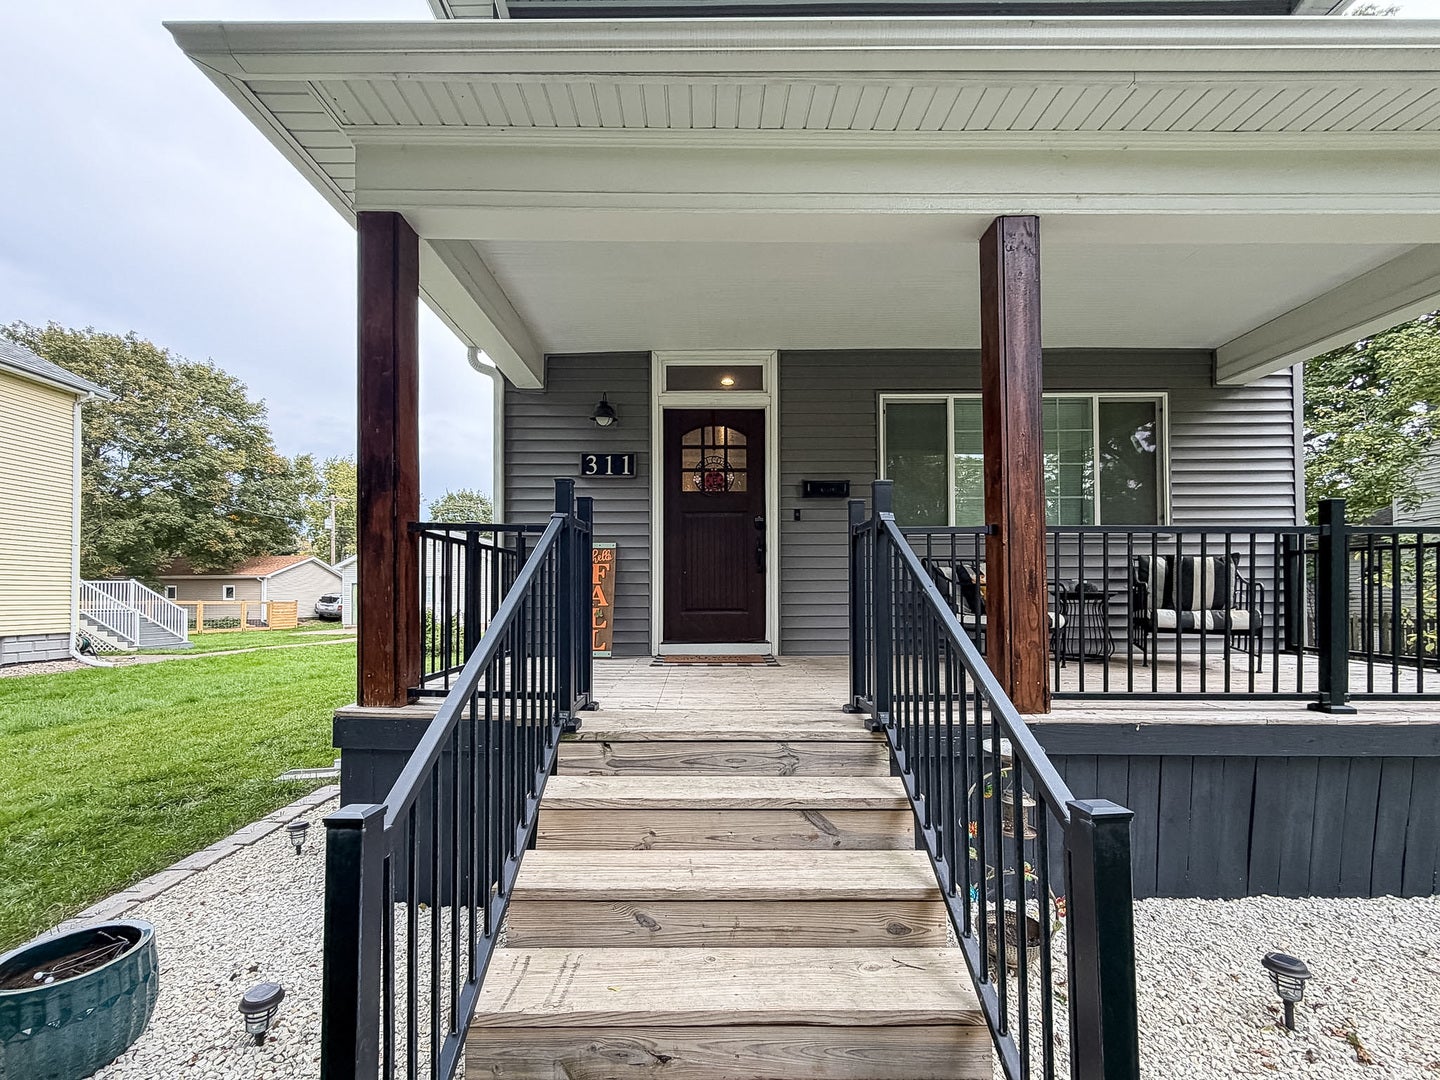
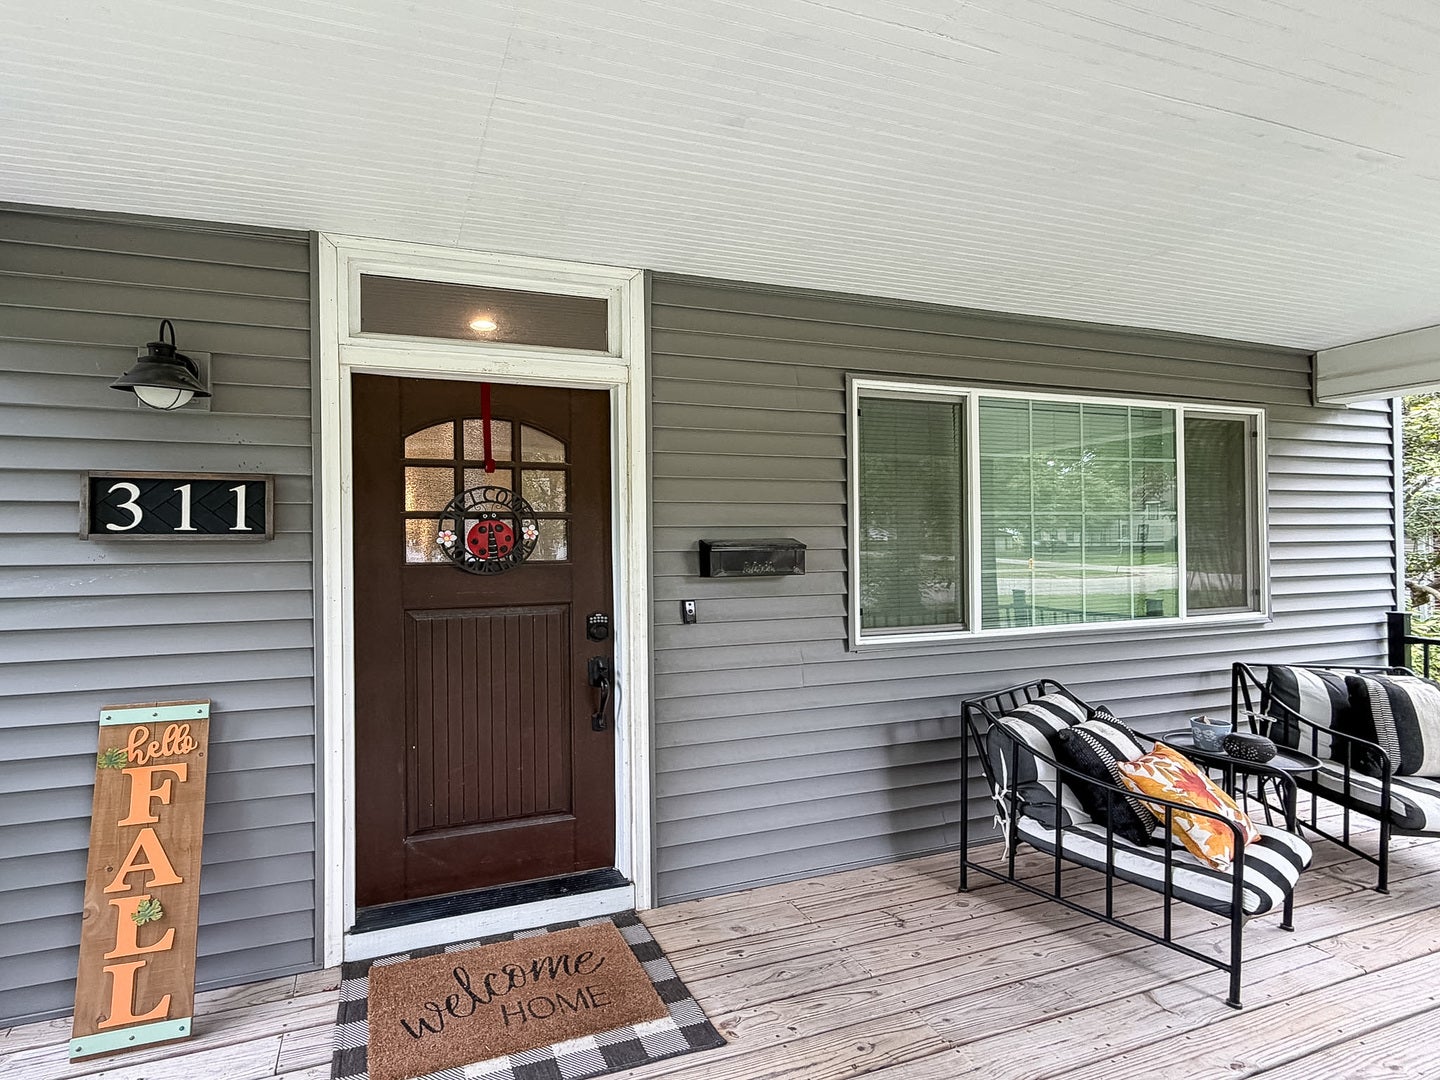
Enter an interest rate to see your estimated monthly payment.Welcome to this beautifully reimagined modern farmhouse in the heart of Paxton! Completely remodeled, this stunning 4 bedroom, 2.5 bath home blends timeless farmhouse charm with stylish, modern finishes. The main-floor primary suite offers a private retreat with a walk-in closet and dual marble vanity sinks. Upstairs, three additional bedrooms and a full bath with a tub/shower combination and marble countertops provide plenty of space for family or guests. The impressive kitchen is sure to be a favorite, featuring an oversized island, custom Amish soft-close cabinetry, quartz countertops, and stainless steel appliances. The open-concept living space is enhanced by soaring 9- to 11-foot ceilings, creating an airy, inviting atmosphere. Extensive updates include drywall, flooring, electrical, HVAC, plumbing, siding, gutters, fixtures, a welcoming front porch, and updated walkways. Outside, enjoy a 3-car garage and a custom patio with a fire pit-perfect for entertaining or relaxing under the stars. Thoughtfully renovated with quality and style in mind, this exceptional home offers the best of modern farmhouse living in a welcoming small-town setting!
| 3 weeks ago | Listing updated with changes from the MLS | |
| 3 weeks ago | Status changed to Active Under Contract | |
| 4 weeks ago | Listing first seen on site |

Based on information submitted to the MLS GRID as of 2026-11-04 02:19 PM UTC. All data is obtained from various sources and may not have been verified by broker or MLS GRID. Supplied Open House Information is subject to change without notice. All information should be independently reviewed and verified for accuracy. Properties may or may not be listed by the office/agent presenting the information.
Last checked: 2026-11-04 02:19 PM UTC
MRED DMCA Copyright Information Copyright © 2026 Midwest Real Estate Data LLC. All rights reserved.
Did you know? You can invite friends and family to your search. They can join your search, rate and discuss listings with you.