O'Neil Property Group

Search Homes for Sale in Chicago’s Western Suburbs

Save
Ask
Tour
Hide
Share
$674,000
6 Days On Site

1005 Woodlawn Avenue
Des Plaines, IL 60016

For Sale|Single Family Residence|Active
4
Beds
4
Total Baths
3
Full Baths
1
Partial Bath
4,000
SqFt
$169
/SqFt
County:
Cook
Listing Courtesy of MRED as distributed by MLS Grid of SERHANT.
1005 Woodlawn Avenue1005 Woodlawn Avenue1005 Woodlawn Avenue1005 Woodlawn Avenue
Save
Ask
Tour
Hide
Share

Mortgage Calculator

Monthly Payment (Est.)

Enter an interest rate to see your estimated monthly payment.
Calculator powered by Showcase IDX, a Constellation1 Company. Copyright ©2026 Information is deemed reliable but not guaranteed.

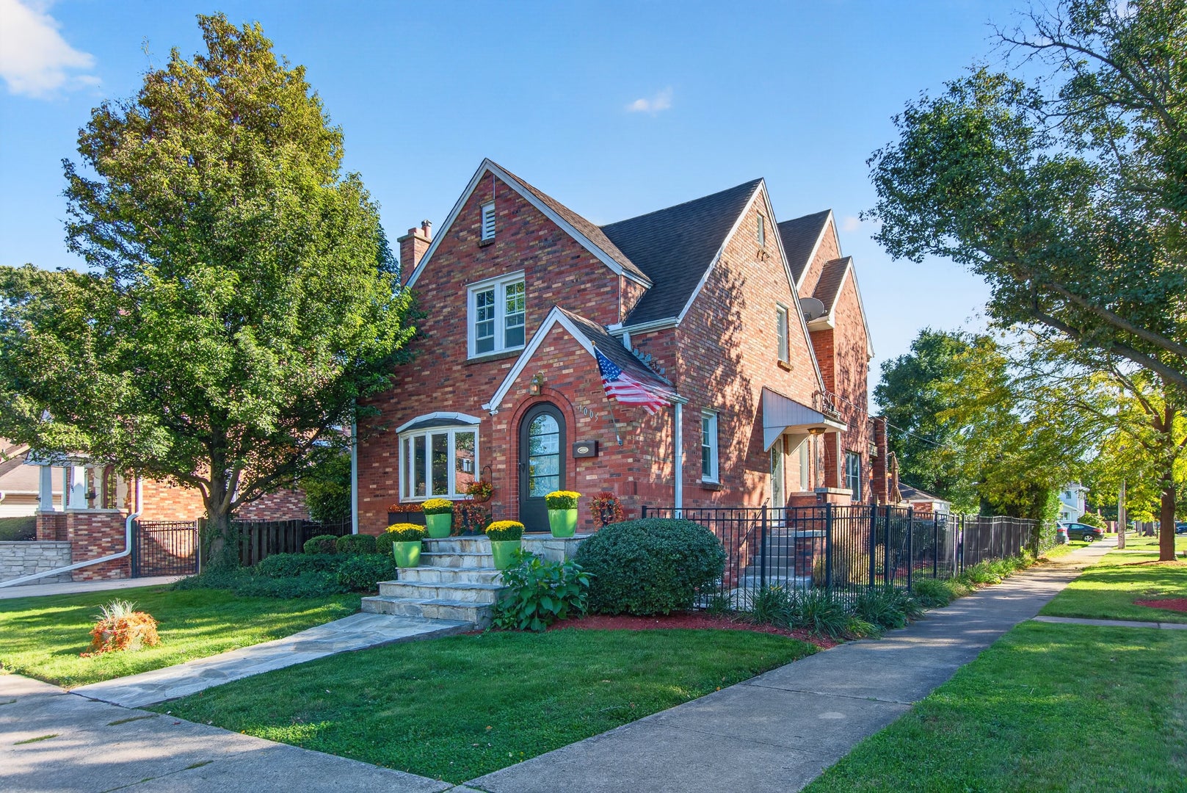
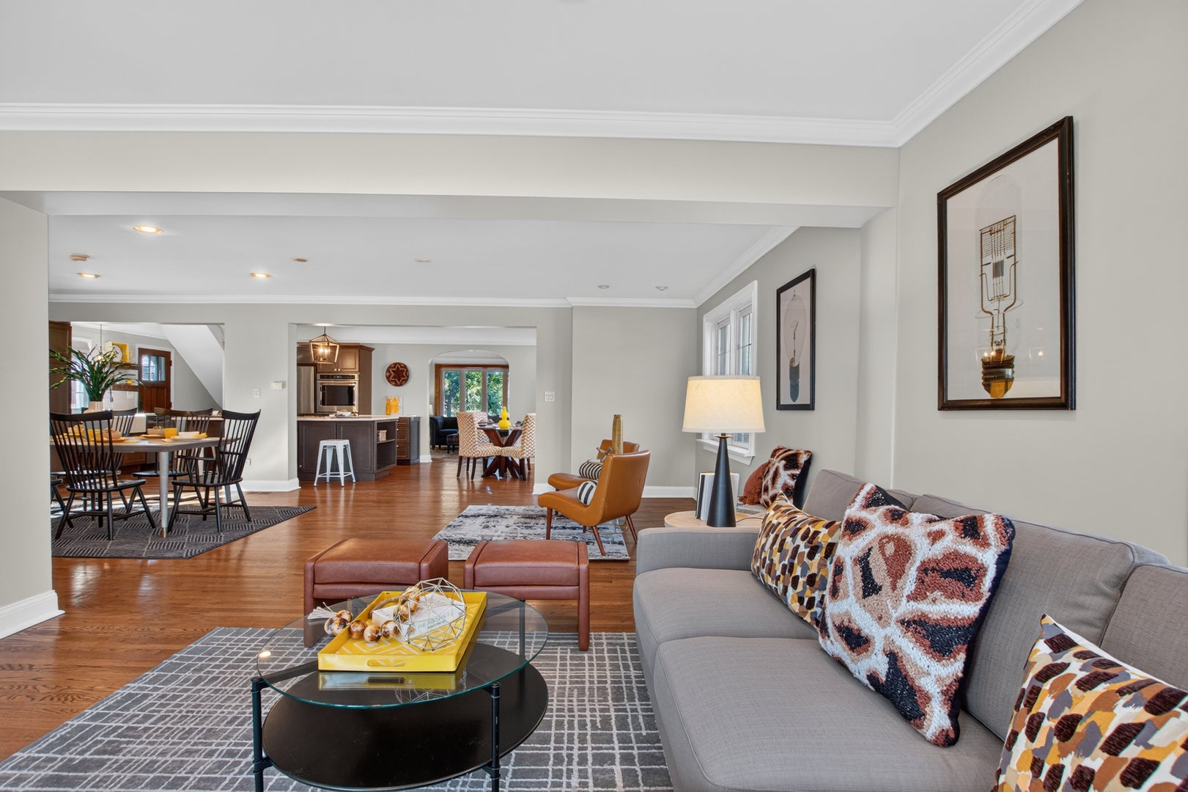
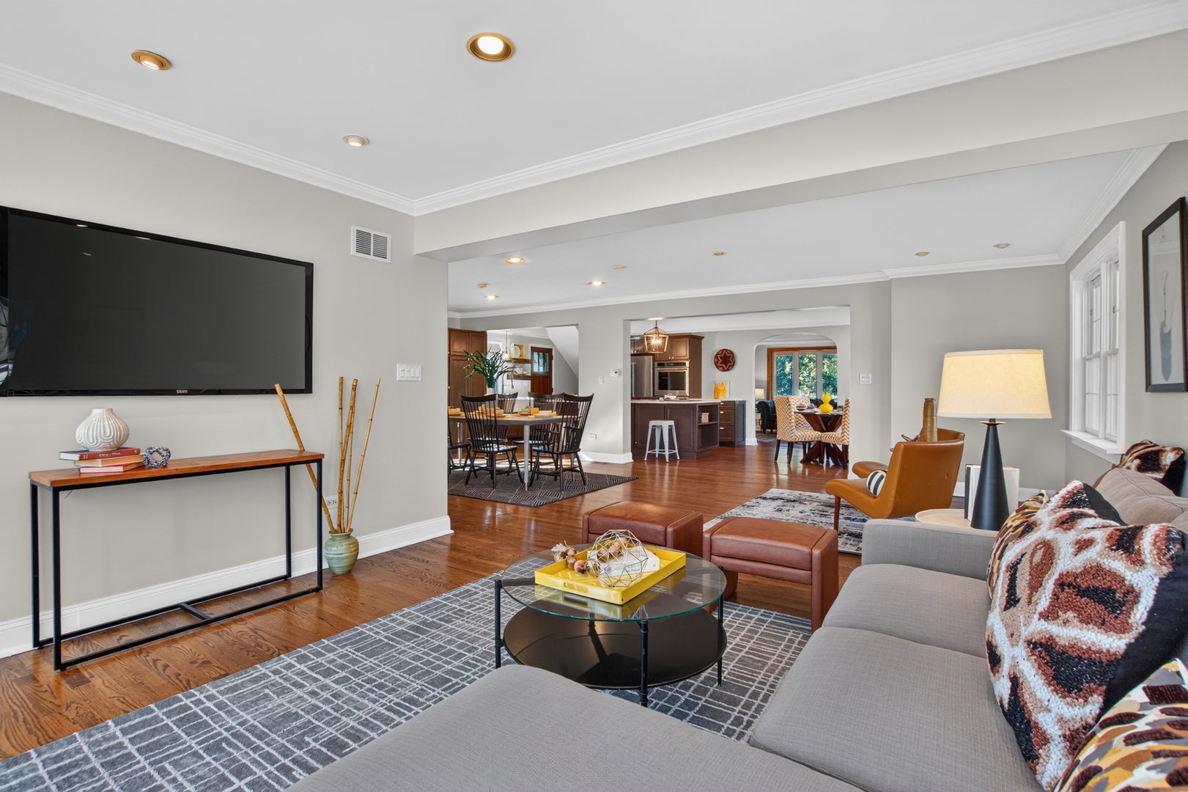
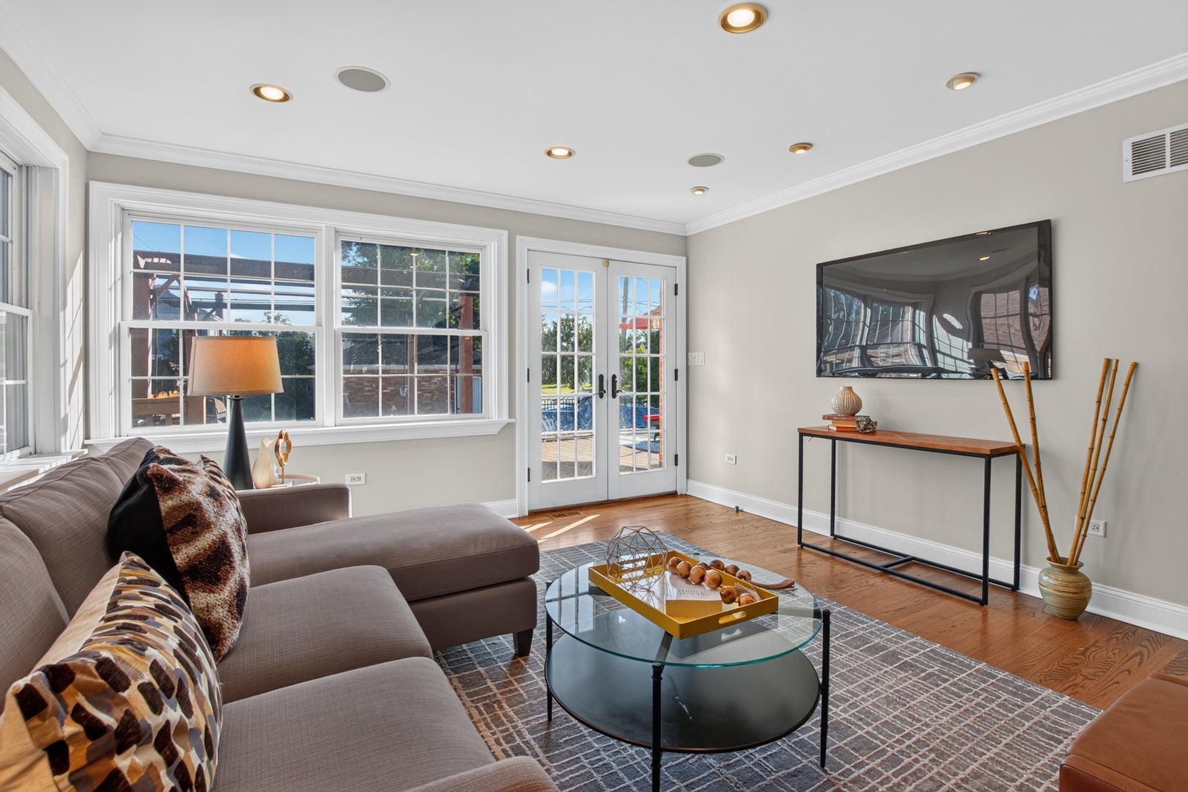
Fully updated and expansive 4000 SQFT single-family home located on a coveted corner lot in the heart of Des Plaines! This home seamlessly blends sophisticated, modern updates and finishes with timeless vintage charm and character creating a one-of-a-kind home. The house features a chef's kitchen with double oven, farmhouse sink, spacious island, 5-burner gas range, downdraft exhaust system, and quartz countertops. The kitchen opens seamlessly into expansive formal living and dining as well as cozy family room with large walk-out deck and swimming pool - perfect for outdoor entertaining! A stunning wooden staircase with custom wrought iron and brass railing leads to the upper level which features four bedrooms with wood floors, updated mission doors with modern hardware, and elegant crown molding. The primary suite serves as a personal oasis with fireplace, generous walk-in closet, and private balcony and ensuite spa-inspired bath featuring marble tile, a walk-in shower, dual sinks, and jacuzzi tub. The hallway guest bath is equipped with slate flooring, onyx backsplash, and a soaking tub. The home is complete with a finished basement perfect for additional living, workout, or home office as well as a full bathroom, storage, and utility rooms.

Save
Ask
Tour
Hide
Share
Listing Snapshot
Price 
$674,000
Days On Site 
6 Days
Bedrooms 
4
Inside Area (SqFt) 
4,000 sqft
Total Baths 
4
Full Baths 
3
Partial Baths 
1
Lot Size 
0.163 Acres
Year Built 
N/A
MLS® Number 
12780299
Status 
Active
Property Tax 
$9,362.2
HOA/Condo/Coop Fees 
N/A
Sq Ft Source 
Other
Friends & Family
Recent Activity
yesterdayListing updated with changes from the MLS®
yesterdayStatus changed to Active
7 days agoListing first seen on site
General Features
Acres 
0.163
Garage 
Yes
Garage Spaces 
1.5
Parking 
DetachedGarage
Parking Spaces 
1.5
Property Sub Type 
Single Family Residence
Sewer 
Public Sewer
SqFt Below 
900
SqFt Total 
3100
Water Source 
Public
Interior Features
Basement 
FinishedFull
Cooling 
Central AirZoned
Fireplace 
Yes
Fireplace Features 
Family RoomMaster Bedroom
Fireplaces 
2
Flooring 
Hardwood
Heating 
Natural GasForced Air
Interior 
Dry BarWalk-In Closet(s)Granite Counters
Laundry Features 
Main Level
Spa 
Yes
Balcony/Porch/Lanai 
Dimensions - 6X8Level - Second
Bedroom 2 
Dimensions - 16X13Level - Second
Bedroom 3 
Dimensions - 12X12Level - Second
Bedroom 4 
Dimensions - 19X12Level - Second
Dining Room 
Dimensions - 14X16Level - Main
Family Room 
Dimensions - 15X15Level - Main
Family Room - Down 
Dimensions - 19X13Level - Basement
Game Room 
Dimensions - 16X13Level - Main
Kitchen 
Dimensions - 26X15Level - MainDescription - Eating Area-Breakfast Bar,Breakfast Room,Granite Counters,Updated Kitchen
Laundry 
Dimensions - 6X13Level - Main
Living Room 
Dimensions - 26X13Level - Main
Master Bedroom 
Dimensions - 21X23Level - Second
Office 
Dimensions - 11X9Level - Basement
Storage 
Dimensions - 13X15Level - Basement
Utility Room-Lower Level 
Dimensions - 10X11Level - Basement
Save
Ask
Tour
Hide
Share
Exterior Features
Construction Details 
Brick
Exterior 
Balcony
Spa 
Yes
Community Features
MLS Area 
Des Plaines
School District 
207
Township 
Maine
Schools
School District
207
Elementary School
Unknown
Middle School
Unknown
High School
Unknown
Listing Courtesy of MRED as distributed by MLS Grid of SERHANT.


Based on information submitted to the MLS GRID as of 2026-10-15 06:28 PM UTC. All data is obtained from various sources and may not have been verified by broker or MLS GRID. Supplied Open House Information is subject to change without notice. All information should be independently reviewed and verified for accuracy. Properties may or may not be listed by the office/agent presenting the information.
Last checked: 2026-10-15 06:28 PM UTC
MRED DMCA Copyright Information Copyright © 2026 Midwest Real Estate Data LLC. All rights reserved.

Neighborhood & Commute
Source: Walkscore
Disclosure: Community information and market data powered by Constellation Data Labs. Information is deemed reliable but not guaranteed.
Save
Ask
Tour
Hide
Share