O'Neil Property Group

Search Homes for Sale in Chicago’s Western Suburbs

Save
Ask
Tour
Hide
Share
$385,000
1 Day On Site

6S252 Cohasset Road
Naperville, IL 60540

For Sale|Single Family Residence|Active
3
Beds
2
Total Baths
2
Full Baths
2,312
SqFt
$167
/SqFt
1970
Built
Subdivision:
Century Hill
County:
DuPage
Listing Courtesy of MRED as distributed by MLS Grid of Platinum Partners Realtors
6S252 Cohasset Road6S252 Cohasset Road6S252 Cohasset Road6S252 Cohasset Road
Save
Ask
Tour
Hide
Share

Mortgage Calculator

Monthly Payment (Est.)

Enter an interest rate to see your estimated monthly payment.
Calculator powered by Showcase IDX, a Constellation1 Company. Copyright ©2026 Information is deemed reliable but not guaranteed.

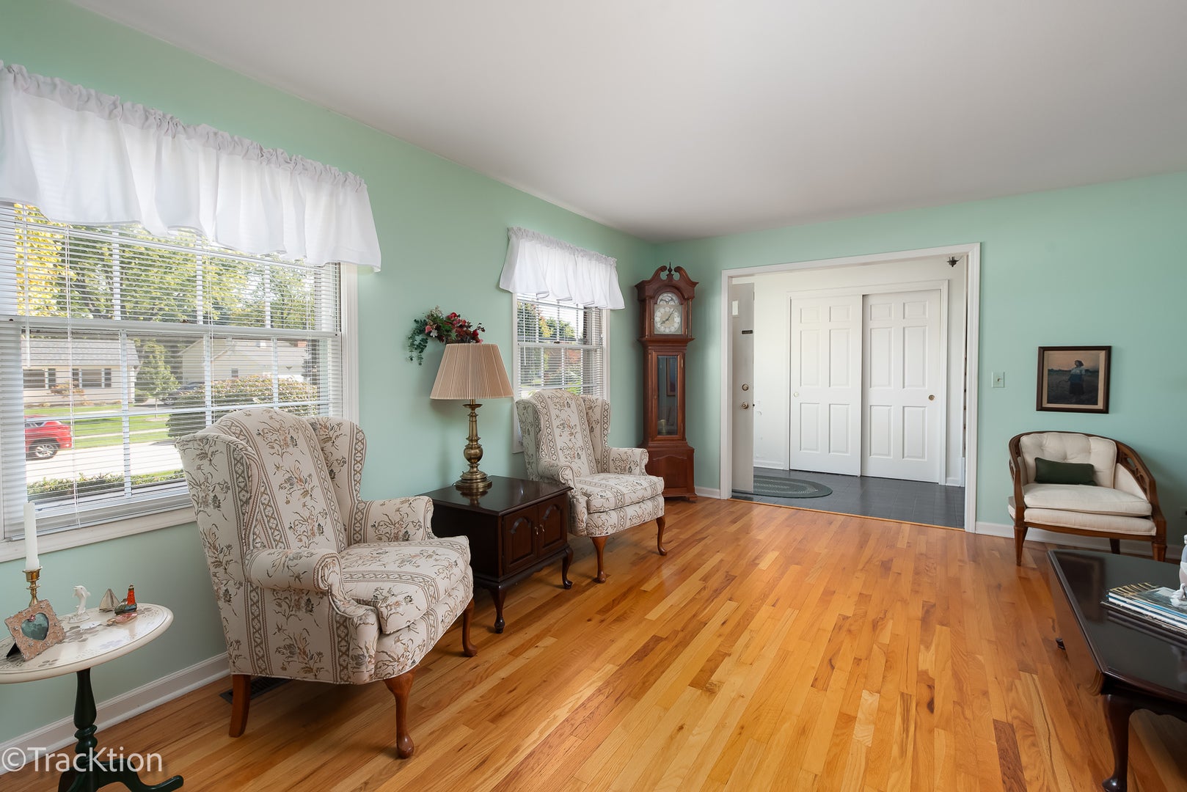
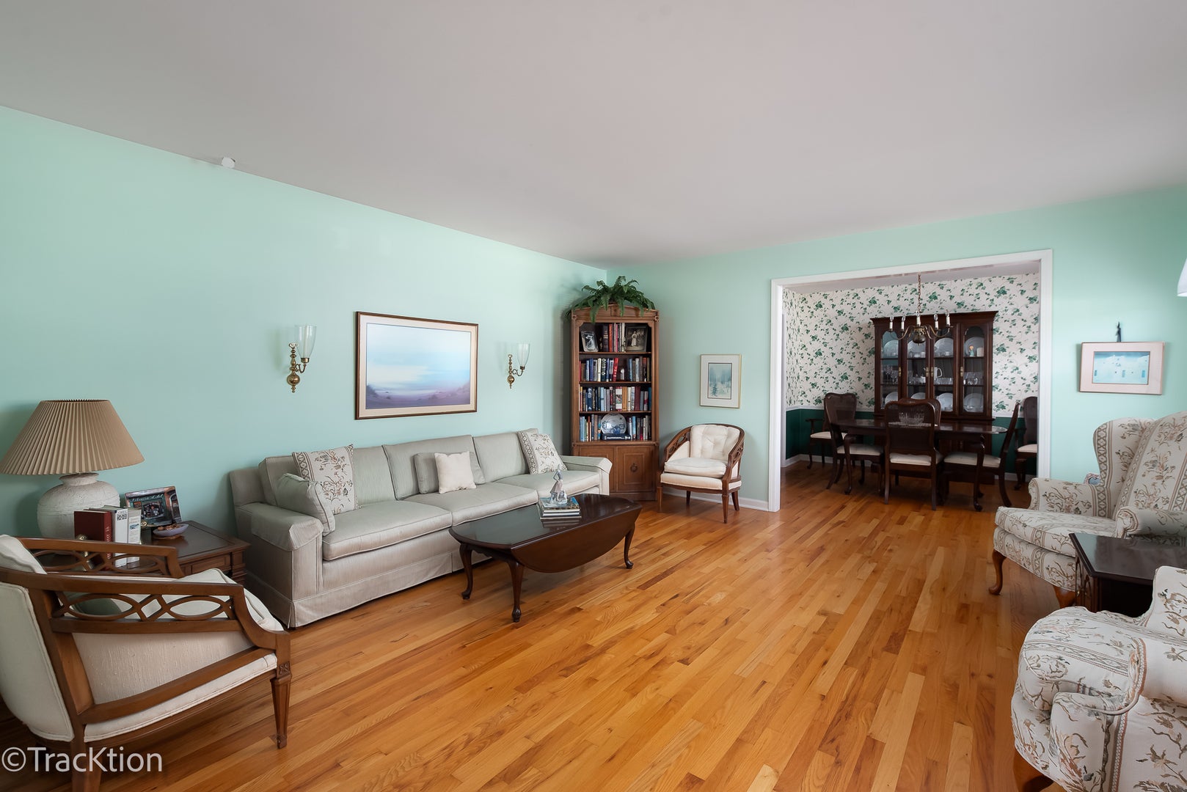
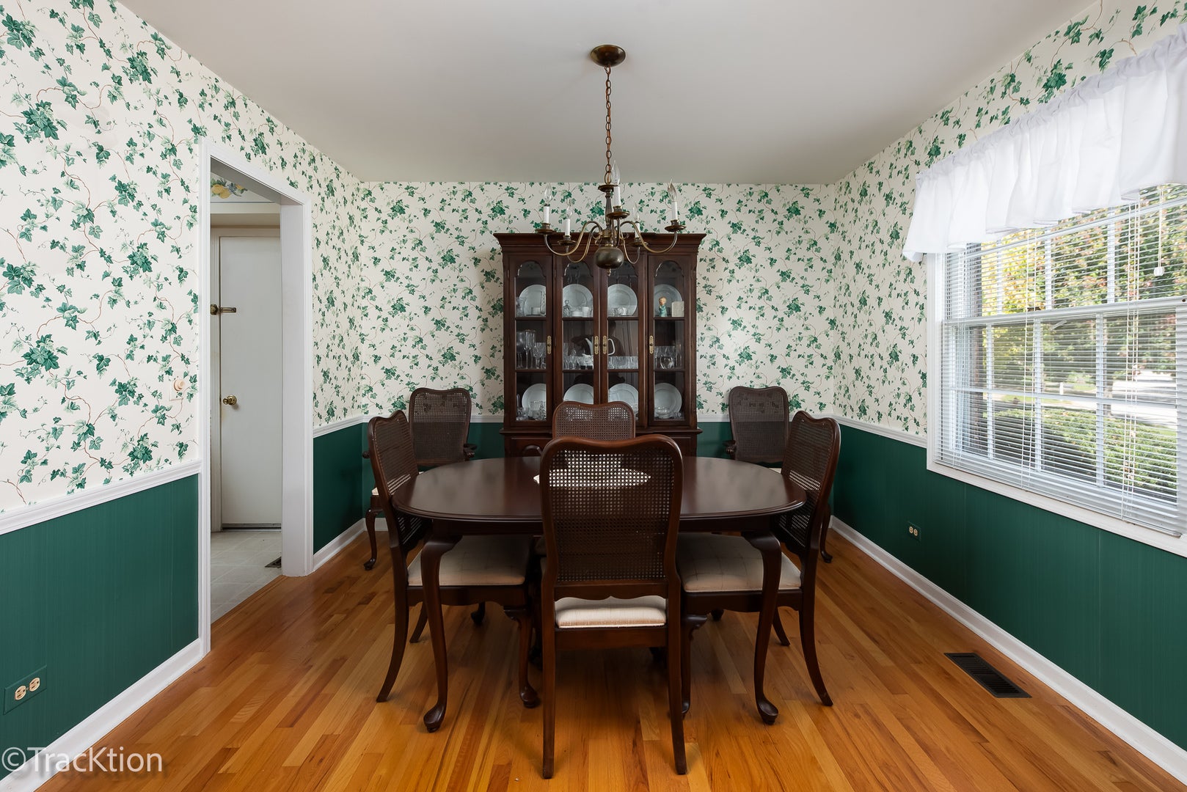
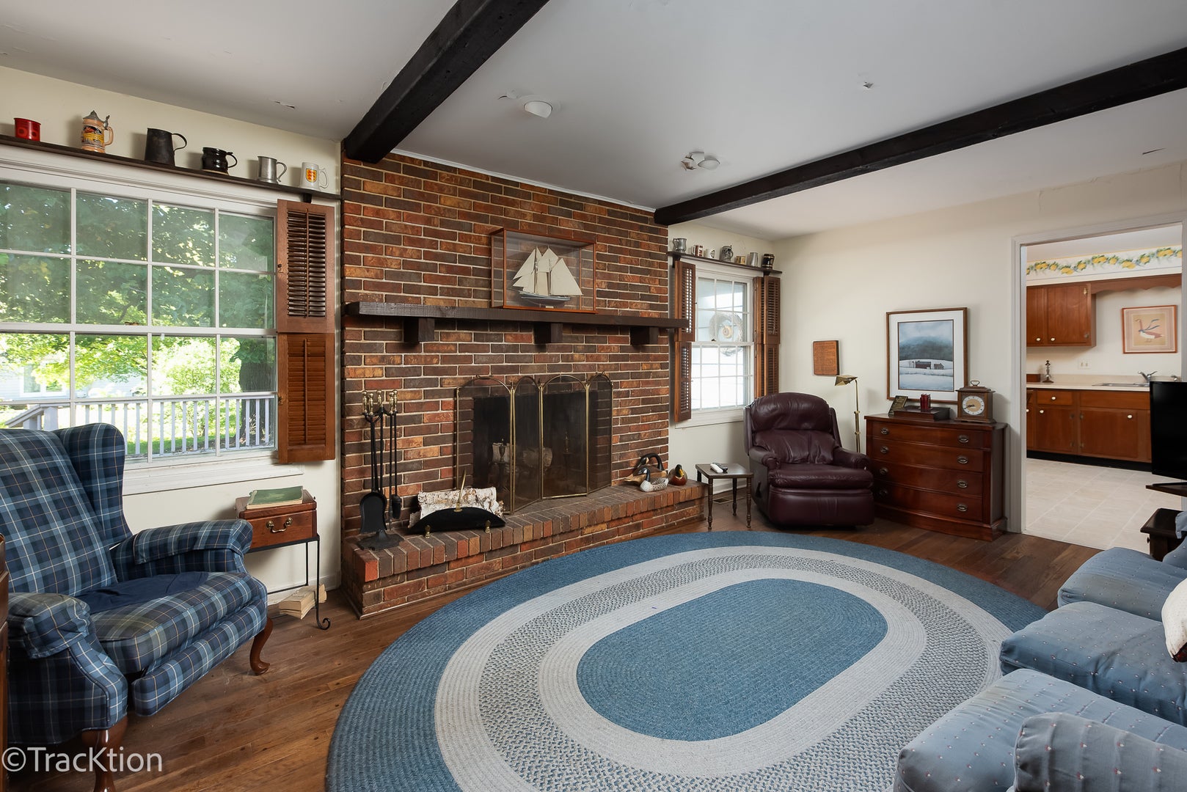
Calling all CASH INVESTORS and REHABBERS! Don't miss this opportunity to bring your vision to life in a fantastic Naperville location! Situated on a quiet tree-lined street, just minutes from downtown Naperville in highly sought-after Naperville School District 203. This 2,312-square-foot, 3-bedroom, 2-bath home should not be missed. This exceptionally large split-level offers tremendous potential for renovation and customization. The spacious floor plan features hardwood floors throughout the bedrooms and main living areas, a first-floor living room, separate dining room, and a generous family room with a wood-burning fireplace-providing plenty of space for entertaining. The main level also features a kitchen with a large pantry and a heated sunroom with vaulted ceilings, offering additional living and gathering space. The second level is comprised of an oversized primary bedroom that includes a private bath and walk-in closet and two additional bedrooms. The lower level provides additional space for storage, recreation, or future finishing. Additional features include an attached garage and large wood deck. Property is being offered in its current condition and is best suited for a cash buyer, investor, or experienced rehabber. Buyers are encouraged to perform their own due diligence and inspections to determine the scope of work and anticipated renovation costs. Bring your contractors, ideas, and vision-this is an opportunity to transform a large home in a desirable Naperville neighborhood. CASH-ONLY SALE. Please have your agent review the Broker Remarks in their entirety prior to scheduling or viewing the property.

Save
Ask
Tour
Hide
Share
Listing Snapshot
Price 
$385,000
Days On Site 
1 Day
Bedrooms 
3
Inside Area (SqFt) 
2,312 sqft
Total Baths 
2
Full Baths 
2
Partial Baths 
N/A
Lot Size 
0.37 Acres
Year Built 
1970
MLS® Number 
12780304
Status 
Active
Property Tax 
$9,842.32
HOA/Condo/Coop Fees 
N/A
Sq Ft Source 
Assessor
Friends & Family
Recent Activity
yesterdayListing updated with changes from the MLS®
yesterdayListing first seen on site
General Features
Acres 
0.37
Attached Garage 
Yes
Foundation 
Concrete Perimeter
Garage 
Yes
Garage Spaces 
2
Parking 
AsphaltAttachedGarage
Parking Spaces 
2
Property Sub Type 
Single Family Residence
Sewer 
Public Sewer
Water Source 
Public
Interior Features
Appliances 
RangeMicrowaveDishwasherRefrigeratorWasherDryerGas CooktopGas Oven
Basement 
None
Cooling 
Central Air
Fireplace 
Yes
Fireplace Features 
Family RoomWood Burning
Fireplaces 
1
Flooring 
Hardwood
Heating 
Natural Gas
Interior 
Walk-In Closet(s)Entrance FoyerPantryVaulted Ceiling(s)Built-in Features
Laundry Features 
In Unit
Window Features 
ScreensSkylight(s)
Bedroom 2 
Dimensions - 10X15Level - Second
Bedroom 3 
Dimensions - 13X10Level - Second
Bedroom 4 
Deck 
Dimensions - 22X18Level - Main
Dining Room 
Dimensions - 11X10Level - Main
Family Room 
Dimensions - 12X15Level - Main
Foyer 
Dimensions - 15X6Level - Main
Heated Sun Room 
Dimensions - 15X17Level - Main
Kitchen 
Dimensions - 15X13Level - MainDescription - Eating Area-Table Space,Pantry-Walk-in
Laundry 
Dimensions - 12X23Level - Lower
Living Room 
Dimensions - 16X15Level - Main
Master Bedroom 
Dimensions - 17X12Level - Second
Pantry 
Dimensions - 4X6Level - Main
Recreation Room 
Dimensions - 17X23Level - Lower
Walk In Closet 
Dimensions - 5X5Level - Second
Save
Ask
Tour
Hide
Share
Exterior Features
Construction Details 
BrickCedar
Patio And Porch 
Deck
Windows/Doors 
ScreensSkylight(s)
Community Features
Community Features 
CurbsSidewalksStreet Lights
MLS Area 
Naperville
School District 
Naperville North High School
Township 
Lisle
Schools
School District
Naperville North High School
Elementary School
Prairie Elementary School
Middle School
Washington Junior High School
High School
Naperville North High School
Listing Courtesy of MRED as distributed by MLS Grid of Platinum Partners Realtors


Based on information submitted to the MLS GRID as of 2026-10-17 06:31 AM UTC. All data is obtained from various sources and may not have been verified by broker or MLS GRID. Supplied Open House Information is subject to change without notice. All information should be independently reviewed and verified for accuracy. Properties may or may not be listed by the office/agent presenting the information.
Last checked: 2026-10-17 06:31 AM UTC
MRED DMCA Copyright Information Copyright © 2026 Midwest Real Estate Data LLC. All rights reserved.

Neighborhood & Commute
Source: Walkscore
Disclosure: Community information and market data powered by Constellation Data Labs. Information is deemed reliable but not guaranteed.
Save
Ask
Tour
Hide
Share