O'Neil Property Group

Search Homes for Sale in Chicago’s Western Suburbs

Save
Ask
Tour
Hide
Share
$350,000
30 Days On Site

37 S Bereman Road
Montgomery, IL 60538

For Sale|Single Family Residence|Active Under Contract
4
Beds
2
Total Baths
2
Full Baths
2,105
SqFt
$166
/SqFt
1959
Built
County:
Kendall
Listing Courtesy of MRED as distributed by MLS Grid of Legacy Properties, A Sarah Leonard Company, LLC
37 S Bereman Road37 S Bereman Road37 S Bereman Road37 S Bereman Road
Save
Ask
Tour
Hide
Share

Mortgage Calculator

Monthly Payment (Est.)

Enter an interest rate to see your estimated monthly payment.
Calculator powered by Showcase IDX, a Constellation1 Company. Copyright Β©2026 Information is deemed reliable but not guaranteed.

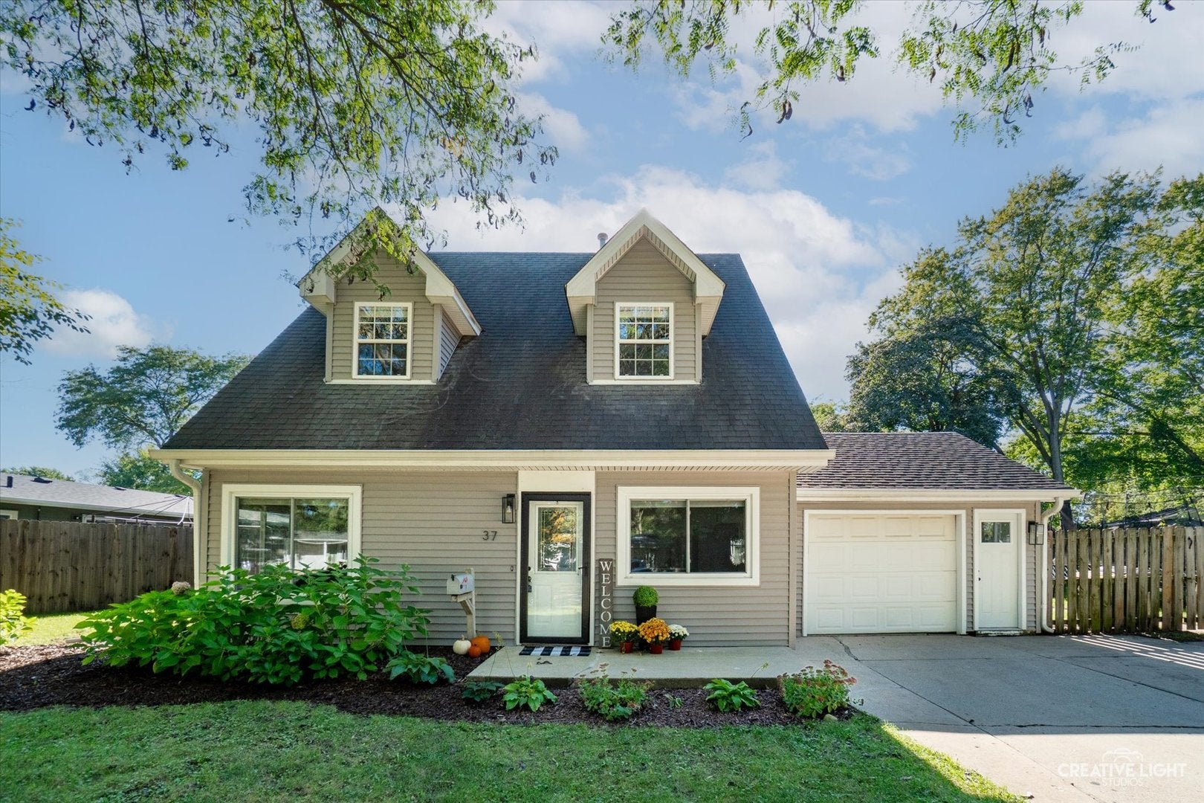
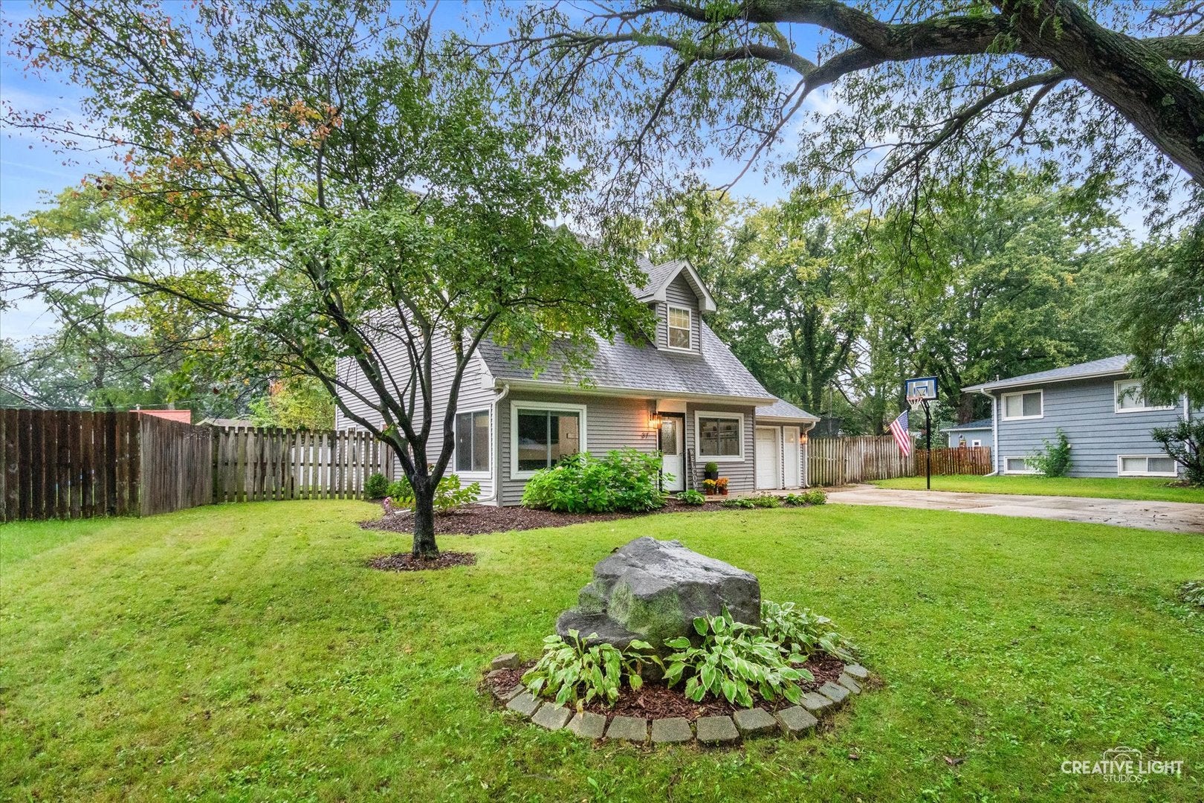
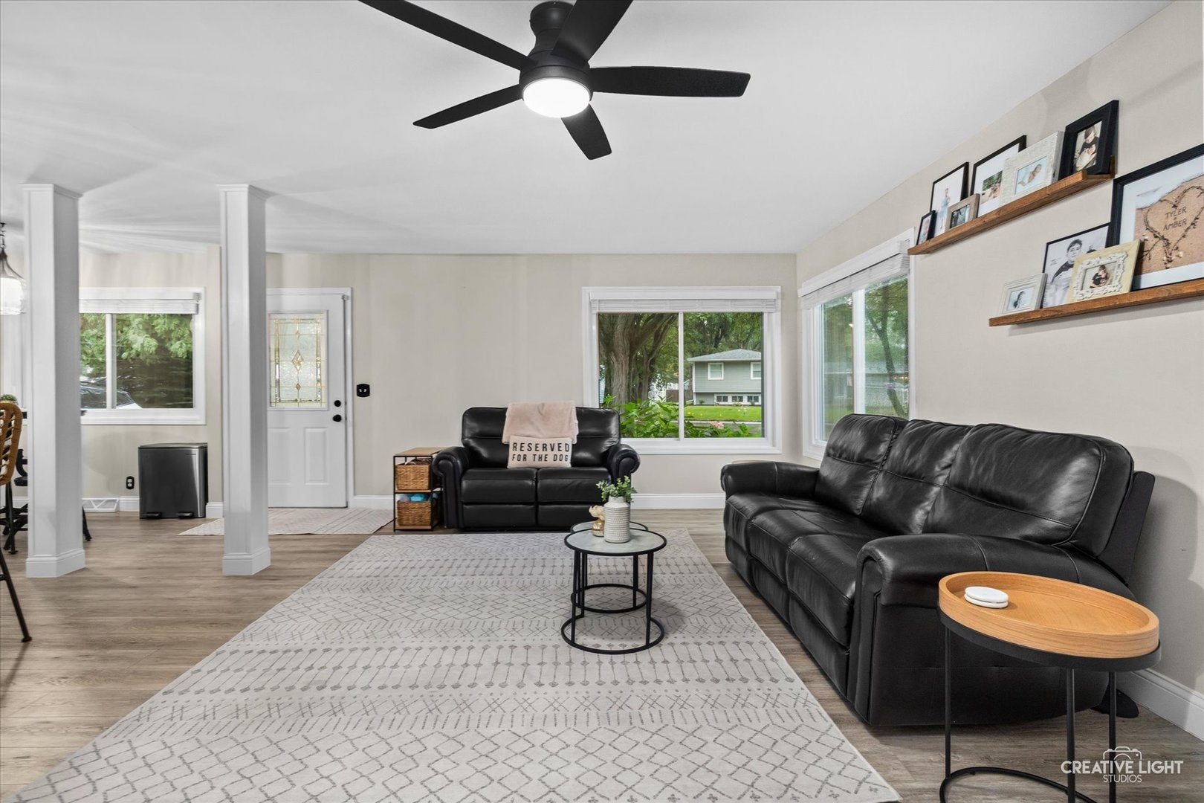
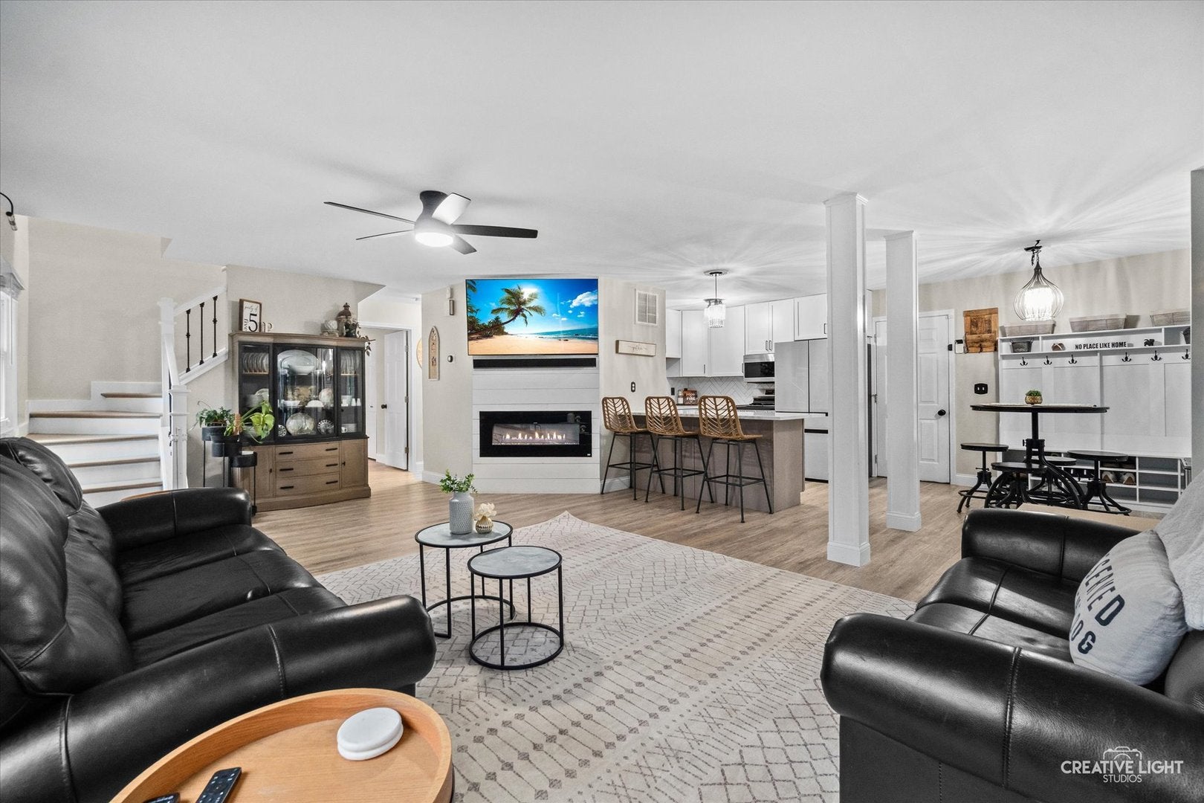
Beautifully updated and lovingly maintained Cape Cod-style home featuring 4 bedrooms and 2 full baths! The current remodel was completed in 2023, with a second-floor addition added in 2001, creating a spacious and functional floor plan. The inviting kitchen features white cabinetry, quartz countertops, breakfast bar, stainless steel appliances, and LVP flooring flowing seamlessly into the living room with a stylish built-in electric fireplace. The oversized laundry room offers abundant cabinetry, generous countertop space, designer ceramic tile, and washer and dryer. A main-floor bedroom and full bath provide added flexibility, while the utility room features a newer furnace (2026) and water heater (2025); A/C was replaced in 2021. Upstairs you'll find three additional bedrooms, including an oversized and charming primary suite with dormer windows and private bath. While there is no basement, storage is plentiful with generous closet space throughout, plus an attached 11/2-car heated garage with exterior doors providing access to the backyard or driveway. Enjoy the extra-large concrete patio, perfect for entertaining, a spacious 11x16 shed with new siding and roof (2023), and an additional shed for even more storage. Exterior updates include front windows (2019), rear windows (2001), and siding, gutters, soffit, fascia, and rear roof (2023). Located in a no-HOA community with nearby parks, a lake, and community center with pool. Move-in ready and waiting for you to enjoy!

Save
Ask
Tour
Hide
Share
Listing Snapshot
PriceΒ 
$350,000
Days On SiteΒ 
30 Days
BedroomsΒ 
4
Inside Area (SqFt)Β 
2,105 sqft
Total BathsΒ 
2
Full BathsΒ 
2
Partial BathsΒ 
N/A
Lot SizeΒ 
N/A
Year BuiltΒ 
1959
MLS NumberΒ 
12780305
StatusΒ 
Active Under Contract
Property TaxΒ 
$7,752
HOA/Condo/Coop FeesΒ 
N/A
Sq Ft SourceΒ 
Other
Friends & Family
Recent Activity
3 weeks agoListing updated with changes from the MLS
4 weeks agoStatus changed to Active Under Contract
a month agoListing first seen on site
General Features
Attached GarageΒ 
Yes
GarageΒ 
Yes
Garage SpacesΒ 
1.5
ParkingΒ 
ConcreteGarage Door OpenerAttachedGarage
Parking SpacesΒ 
1.5
Property Sub TypeΒ 
Single Family Residence
SewerΒ 
Public Sewer
StyleΒ 
Cape Cod
Water SourceΒ 
Public
Interior Features
AppliancesΒ 
RangeMicrowaveDishwasherRefrigeratorWasherDryerDisposal
BasementΒ 
None
CoolingΒ 
Central Air
ElectricΒ 
Circuit Breakers
FireplaceΒ 
Yes
Fireplace FeaturesΒ 
Living RoomElectric
FireplacesΒ 
1
FlooringΒ 
Wood
InteriorΒ 
Open Floorplan
Laundry FeaturesΒ 
Main LevelGas Dryer Hookup
Bedroom 2Β 
Dimensions - 9X15
Bedroom 3Β 
Dimensions - 9X11
Bedroom 4Β 
Dimensions - 9X13
Dining RoomΒ 
Family RoomΒ 
KitchenΒ 
Dimensions - 13X20Description - Eating Area-Breakfast Bar,Eating Area-Table Space
LaundryΒ 
Dimensions - 10X12
Living RoomΒ 
Dimensions - 15X23
Master BedroomΒ 
Dimensions - 15X26
Utility Room-1st FloorΒ 
Dimensions - 8X8
Save
Ask
Tour
Hide
Share
Exterior Features
Construction DetailsΒ 
Vinyl Siding
FencingΒ 
Fenced
Other StructuresΒ 
Shed(s)
Patio And PorchΒ 
Patio
RoofΒ 
Asphalt
Community Features
Community FeaturesΒ 
ParkCurbsSidewalksStreet Lights
MLS AreaΒ 
Montgomery
School DistrictΒ 
Oswego High School
TownshipΒ 
Oswego
Schools
School District
Oswego High School
Elementary School
Boulder Hill Elementary School
Middle School
Thompson Junior High School
High School
Oswego High School
Listing Courtesy of MRED as distributed by MLS Grid of Legacy Properties, A Sarah Leonard Company, LLC


Based on information submitted to the MLS GRID as of 2026-11-08 11:54 AM UTC. All data is obtained from various sources and may not have been verified by broker or MLS GRID. Supplied Open House Information is subject to change without notice. All information should be independently reviewed and verified for accuracy. Properties may or may not be listed by the office/agent presenting the information.
Last checked: 2026-11-08 11:54 AM UTC
MRED DMCA Copyright Information Copyright Β© 2026 Midwest Real Estate Data LLC. All rights reserved.

Neighborhood & Commute
Source: Walkscore
Disclosure: Community information and market data powered by Constellation Data Labs. Information is deemed reliable but not guaranteed.
Save
Ask
Tour
Hide
Share