
Search Homes for Sale in Chicago’s Western Suburbs
1906 N Gilbert StreetDanville, IL 61832
Mortgage Calculator
Monthly Payment (Est.)
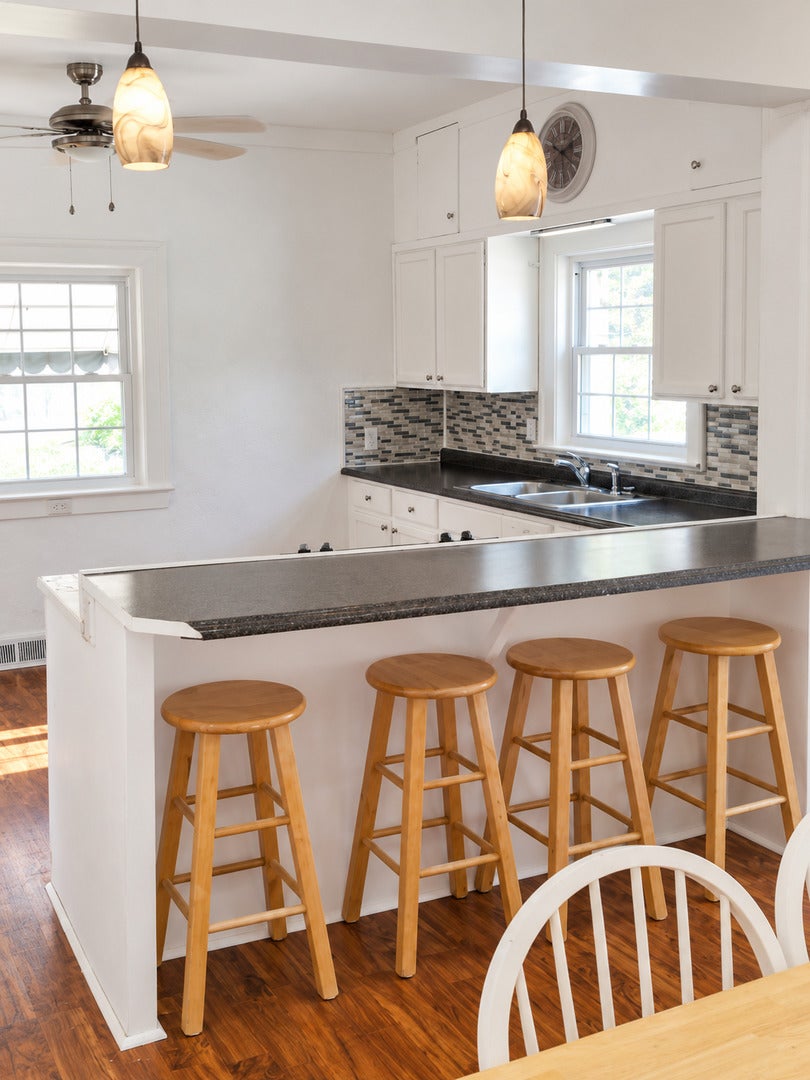
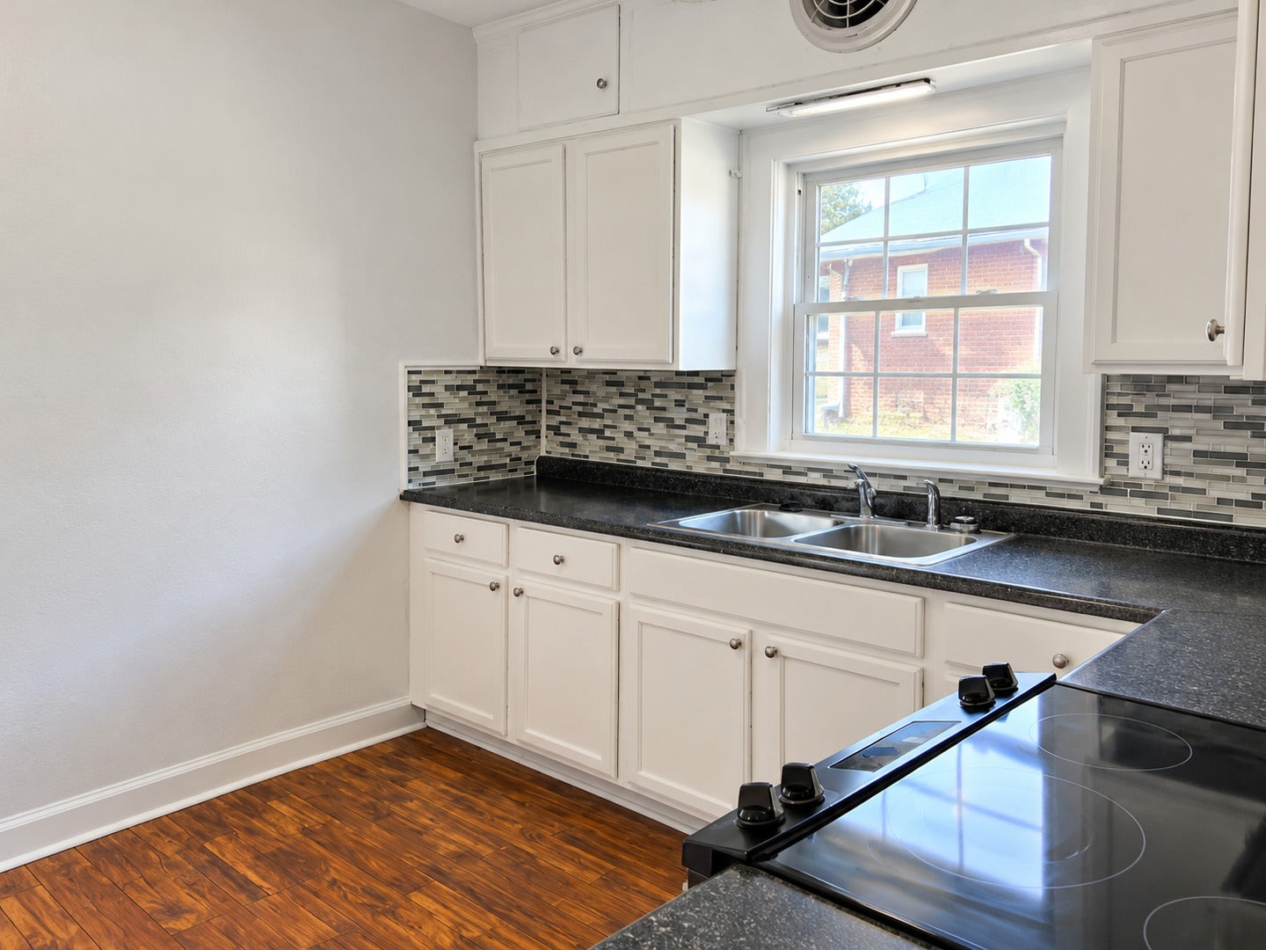
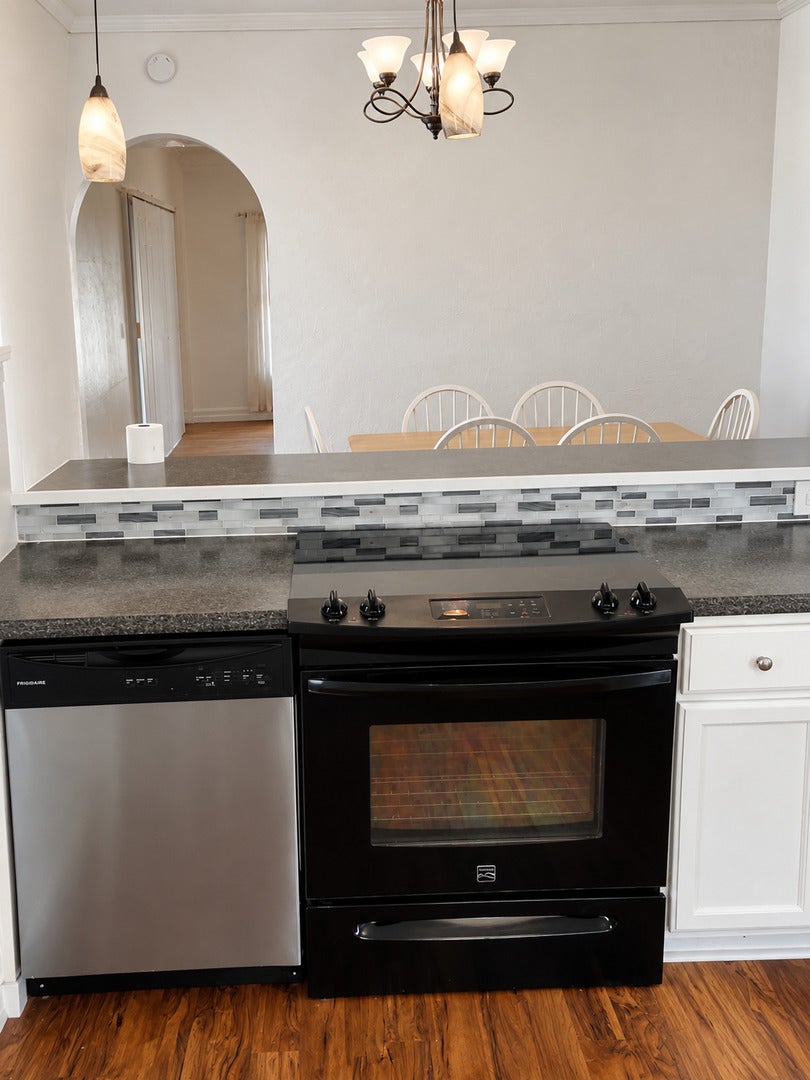
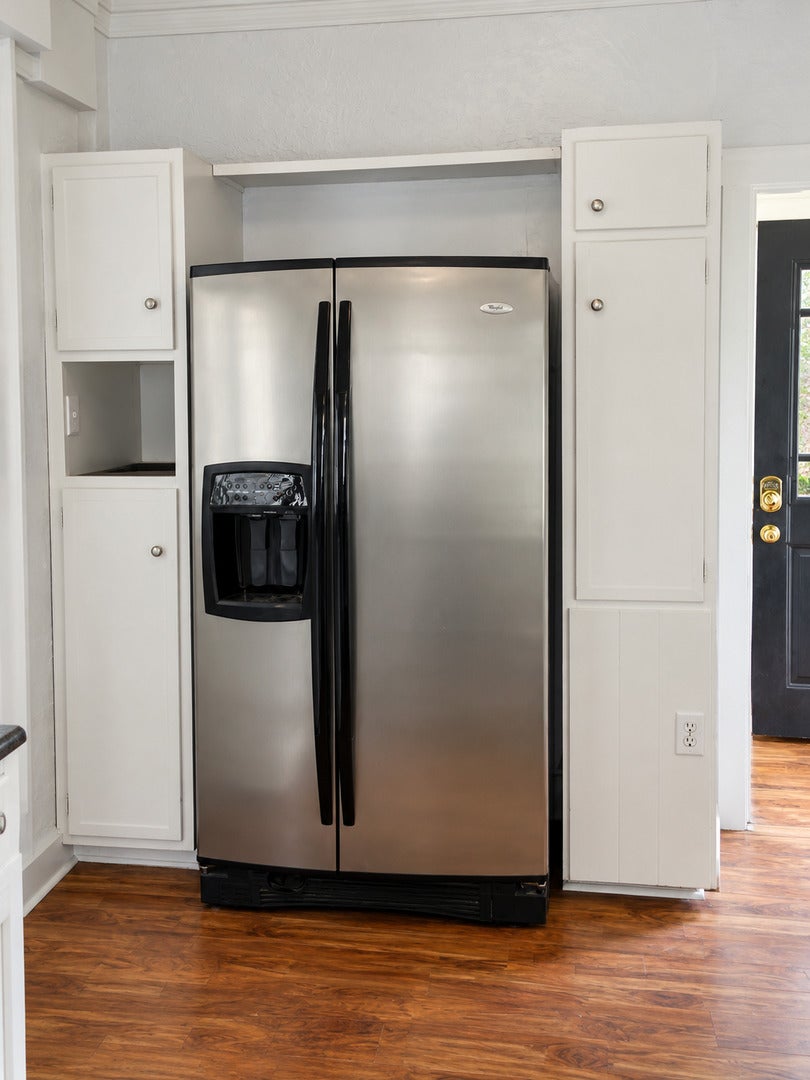
Enter an interest rate to see your estimated monthly payment.INVESTOR SPECIAL - Tenant occupied through March 2027. Sitting back on a deep lot this charming brick bungalow boasts timeless details and beautiful original character! Inside, stunning hardwood floors run throughout the main level, starting in the bright and airy living room highlighted by a wood fireplace. Head into the open dining area and kitchen to discover bar seating, a stylish tile backsplash and great cabinet space. Down the hall, two main floor guest bedrooms share a jack and jill bathroom. The second level hosts a huge third bedroom with fantastic bonus room attached, plus a second full bath. Check out the unfinished basement to find additional storage solutions. Spend the evenings relaxing on the inviting side porch or find plenty of space to play in the fenced backyard!
| 24 hours ago | Listing updated with changes from the MLS® | |
| 24 hours ago | Status changed to Active | |
| 7 days ago | Listing first seen on site |

Based on information submitted to the MLS GRID as of 2026-10-16 04:36 AM UTC. All data is obtained from various sources and may not have been verified by broker or MLS GRID. Supplied Open House Information is subject to change without notice. All information should be independently reviewed and verified for accuracy. Properties may or may not be listed by the office/agent presenting the information.
Last checked: 2026-10-16 04:36 AM UTC
MRED DMCA Copyright Information Copyright © 2026 Midwest Real Estate Data LLC. All rights reserved.
Did you know? You can invite friends and family to your search. They can join your search, rate and discuss listings with you.