O'Neil Property Group

Search Homes for Sale in Chicago’s Western Suburbs

Save
Ask
Tour
Hide
Share
$15,000
28 Days On Site

1019 N WOLCOTT Avenue
Chicago, IL 60622

For Rent|Residential Lease|Active
3
Beds
4
Total Baths
2
Full Baths
2
Partial Baths
1916
Built
Subdivision:
Wicker Park
County:
Cook
Listing Courtesy of MRED as distributed by MLS Grid of @properties Christie's International Real Estate
1019 N WOLCOTT Avenue1019 N WOLCOTT Avenue1019 N WOLCOTT Avenue1019 N WOLCOTT Avenue
Save
Ask
Tour
Hide
Share

Mortgage Calculator

Monthly Payment (Est.)

Enter an interest rate to see your estimated monthly payment.
Calculator powered by Showcase IDX, a Constellation1 Company. Copyright Β©2026 Information is deemed reliable but not guaranteed.

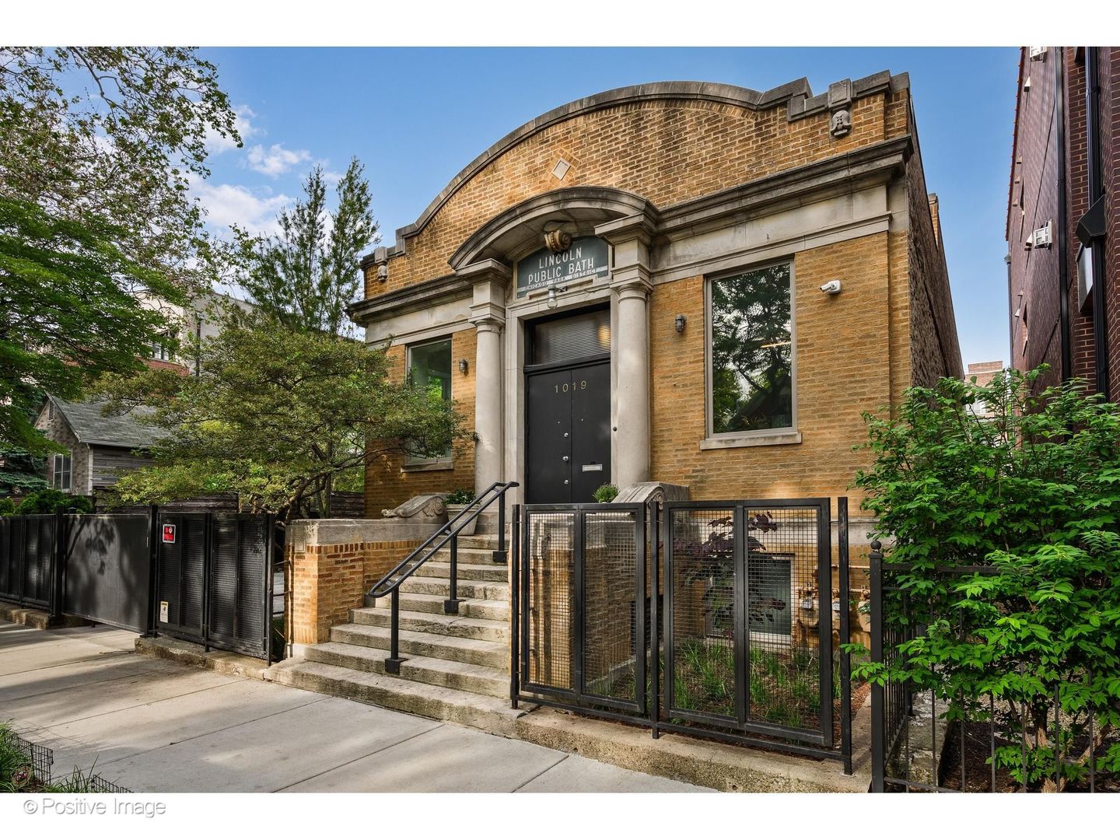
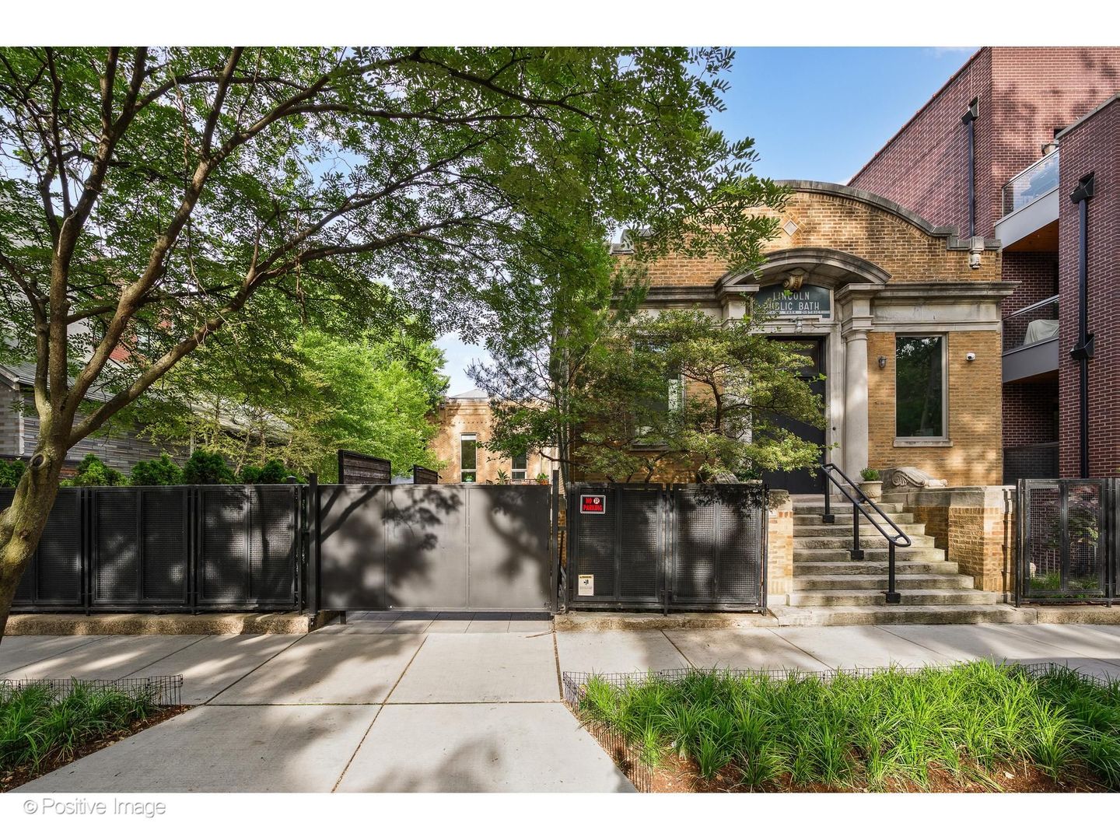
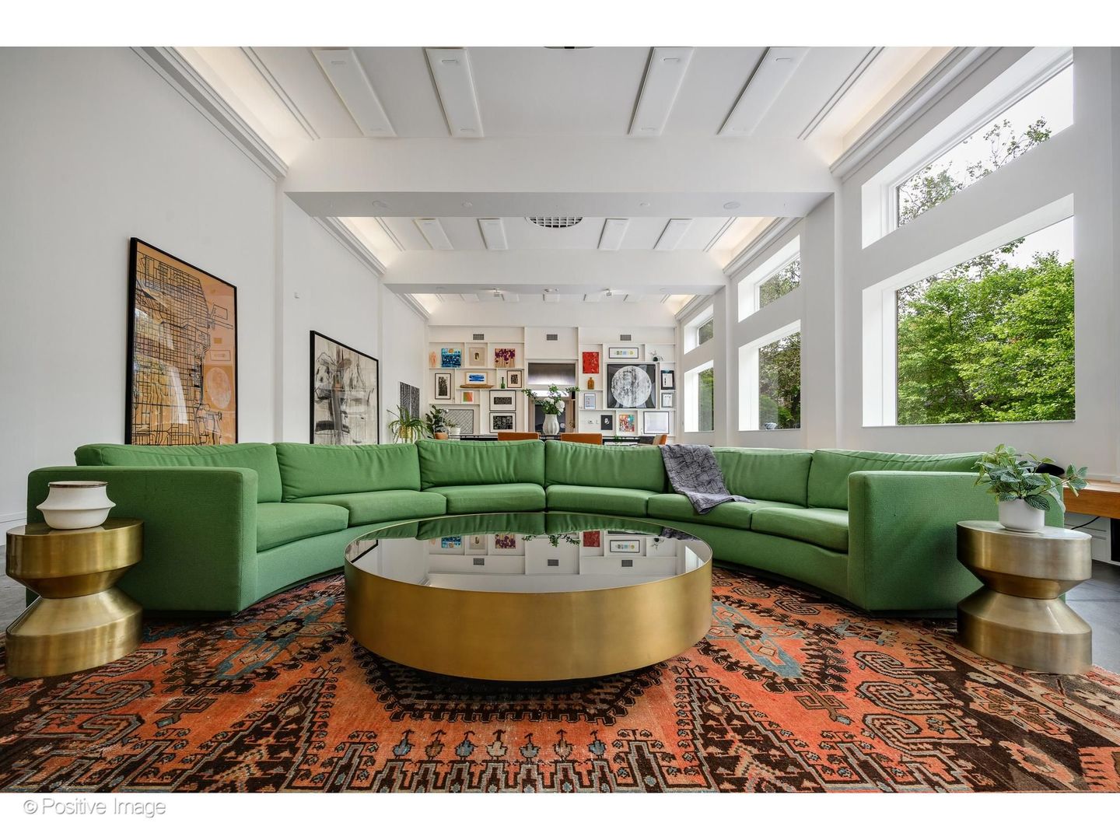
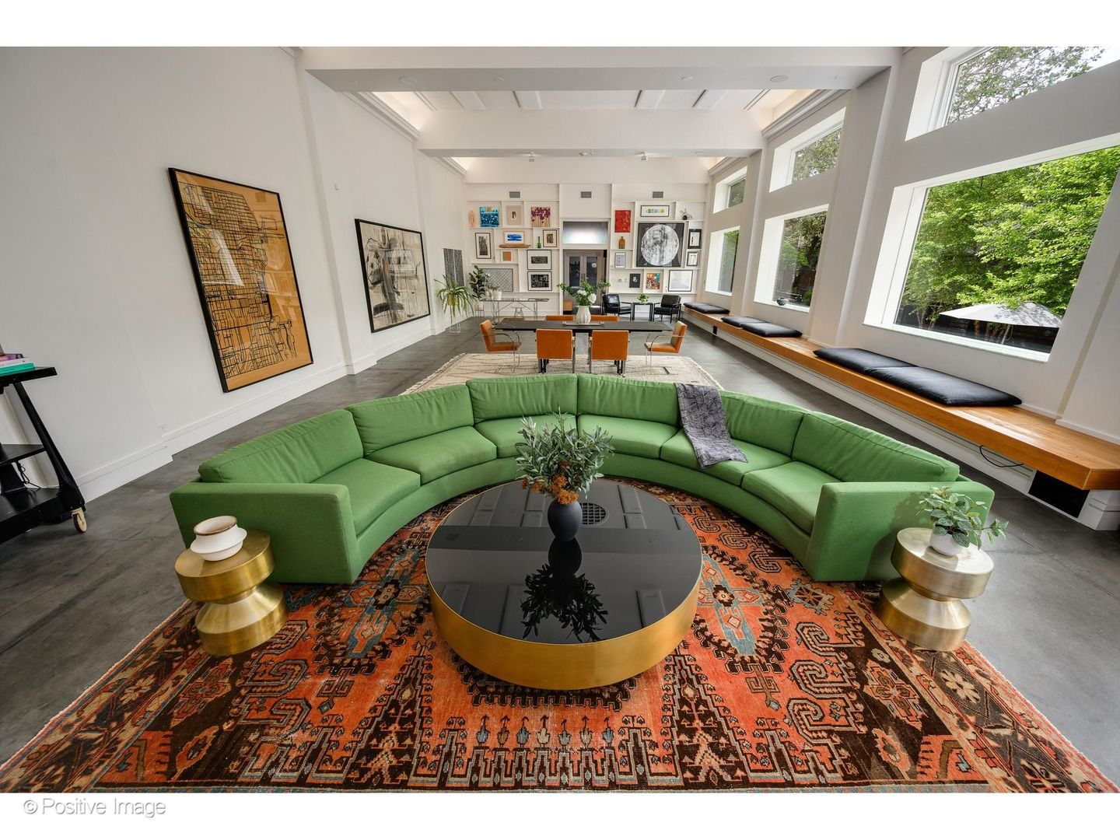
The Lincoln Street Bath House is one of Chicago's most extraordinary and versatile residential offerings. This historical masterpiece seamlessly blends modern luxury with iconic neoclassical architecture. Spanning across two-and-a-half city lots, this one-of-a-kind, highly adaptable property presents a rare opportunity for someone within an exceptionally private setting. Originally transformed from a historic bath house into a spectacular private residence, the home offers dramatic scale and unforgettable design at every turn. A soaring, light-filled great room with designer lighting, state-of-the-art A/V, and expansive entertaining spaces creates the perfect backdrop for both intimate daily living and large-scale gatherings. The sleek stainless-steel chef's kitchen anchors the home with modern functionality. The luxurious primary suite serves as a peaceful private retreat with a freshly updated en-suite bathroom- offering a serene escape from the energy of city living. The home's sprawling layout and private compound-like feel also make it uniquely suited for creatives, entrepreneurs, collectors, entertainers, or anyone seeking substantial live/work capabilities without sacrificing luxury or discretion. Outside, the professionally landscaped grounds offer extraordinary entertaining potential with custom pavers, integrated lighting, outdoor kitchen, full bar, and expansive green space perfect for hosting unforgettable events or enjoying quiet moments surrounded by nature. Beyond its architectural pedigree and exceptional versatility, the property embraces sustainable luxury with environmentally conscious geothermal systems delivering energy-efficient living rarely found at this scale. Convenient attached garage parking plus additional exterior spaces complete this truly singular offering. The Lincoln Street Bath House is far more than a home - it is a private urban sanctuary and a living work of art unlike anything else in Chicago.

Save
Ask
Tour
Hide
Share
Listing Snapshot
PriceΒ 
$15,000
Days On SiteΒ 
28 Days
BedroomsΒ 
3
Inside Area (SqFt)Β 
N/A
Total BathsΒ 
4
Full BathsΒ 
2
Partial BathsΒ 
2
Lot SizeΒ 
N/A
Year BuiltΒ 
1916
MLS NumberΒ 
12780371
StatusΒ 
Active
Property TaxΒ 
N/A
HOA/Condo/Coop FeesΒ 
N/A
Sq Ft SourceΒ 
N/A
Friends & Family
Recent Activity
3 weeks agoListing updated with changes from the MLS
3 weeks agoStatus changed to Active
4 weeks agoListing first seen on site
General Features
Attached GarageΒ 
Yes
Available onΒ 
2026-08-14
Direction FacesΒ 
East
FoundationΒ 
Brick/Mortar
GarageΒ 
Yes
Garage SpacesΒ 
1
ParkingΒ 
AsphaltGarage Door OpenerHeated GarageAttachedAssignedOtherGarage
Parking SpacesΒ 
3
PetsΒ 
Cats OKDogs OK
SewerΒ 
Public Sewer
UtilitiesΒ 
Cable Available
Water SourceΒ 
Public
Interior Features
AppliancesΒ 
RangeMicrowaveDishwasherRefrigeratorFreezerWasherDryerDisposalStainless Steel Appliance(s)
BasementΒ 
FinishedFullDaylight
CoolingΒ 
Whole House FanCentral Air
FireplaceΒ 
Yes
Fireplace FeaturesΒ 
Living RoomDouble Sided
FireplacesΒ 
1
FlooringΒ 
Hardwood
FurnishedΒ 
Furnished
HeatingΒ 
Natural GasForced AirRadiantGeothermalRadiant Floor
InteriorΒ 
Walk-In Closet(s)Entrance FoyerVaulted Ceiling(s)Storage
Laundry FeaturesΒ 
Main LevelWasher HookupIn Unit
Window FeaturesΒ 
Skylight(s)
Bedroom 2Β 
Dimensions - 15X12Level - Main
Bedroom 3Β 
Dimensions - 25X14Level - Lower
Bedroom 4Β 
DenΒ 
Dimensions - 11X11Level - Lower
Dining RoomΒ 
Dimensions - COMBOLevel - Main
Exercise RoomΒ 
Dimensions - 18X9Level - Lower
Family RoomΒ 
Dimensions - 15X14Level - Main
FoyerΒ 
Dimensions - 15X8Level - Main
KitchenΒ 
Dimensions - 27X15Level - MainDescription - Eating Area-Table Space,Island
LaundryΒ 
Living RoomΒ 
Dimensions - 61X28Level - Main
Master BedroomΒ 
Dimensions - 21X13Level - Main
OfficeΒ 
Dimensions - 11X9Level - Lower
Walk In ClosetΒ 
Dimensions - 16X11Level - Main
Save
Ask
Tour
Hide
Share
Exterior Features
Construction DetailsΒ 
Brick
FencingΒ 
Fenced
Lot FeaturesΒ 
LandscapedWooded
Patio And PorchΒ 
DeckPatio
RoofΒ 
Asphalt
Windows/DoorsΒ 
Skylight(s)
Community Features
MLS AreaΒ 
CHI - West Town
School DistrictΒ 
299
TownshipΒ 
West Chicago
Schools
School District
299
Elementary School
Unknown
Middle School
Unknown
High School
Unknown
Listing Courtesy of MRED as distributed by MLS Grid of @properties Christie's International Real Estate


Based on information submitted to the MLS GRID as of 2026-11-06 10:20 PM UTC. All data is obtained from various sources and may not have been verified by broker or MLS GRID. Supplied Open House Information is subject to change without notice. All information should be independently reviewed and verified for accuracy. Properties may or may not be listed by the office/agent presenting the information.
Last checked: 2026-11-06 10:20 PM UTC
MRED DMCA Copyright Information Copyright Β© 2026 Midwest Real Estate Data LLC. All rights reserved.

Neighborhood & Commute
Source: Walkscore
Disclosure: Community information and market data powered by Constellation Data Labs. Information is deemed reliable but not guaranteed.
Save
Ask
Tour
Hide
Share