O'Neil Property Group

Search Homes for Sale in Chicago’s Western Suburbs

Save
Ask
Tour
Hide
Share
$339,900
6 Days On Site

6927 Lexington Court 6927
Tinley Park, IL 60477

For Sale|Townhouse|Active
2
Beds
3
Total Baths
2
Full Baths
1
Partial Bath
1,931
SqFt
$176
/SqFt
1993
Built
Subdivision:
Meadow Mews
County:
Cook
Listing Courtesy of MRED as distributed by MLS Grid of Redfin Corporation
6927 Lexington Court 69276927 Lexington Court 69276927 Lexington Court 69276927 Lexington Court 6927
Save
Ask
Tour
Hide
Share

Mortgage Calculator

Monthly Payment (Est.)

Enter an interest rate to see your estimated monthly payment.
Calculator powered by Showcase IDX, a Constellation1 Company. Copyright ©2026 Information is deemed reliable but not guaranteed.

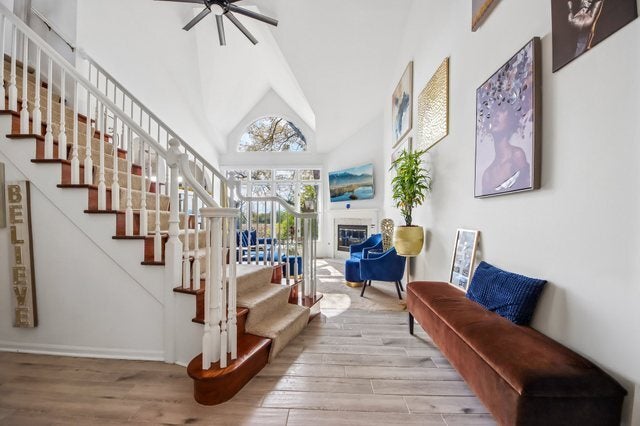
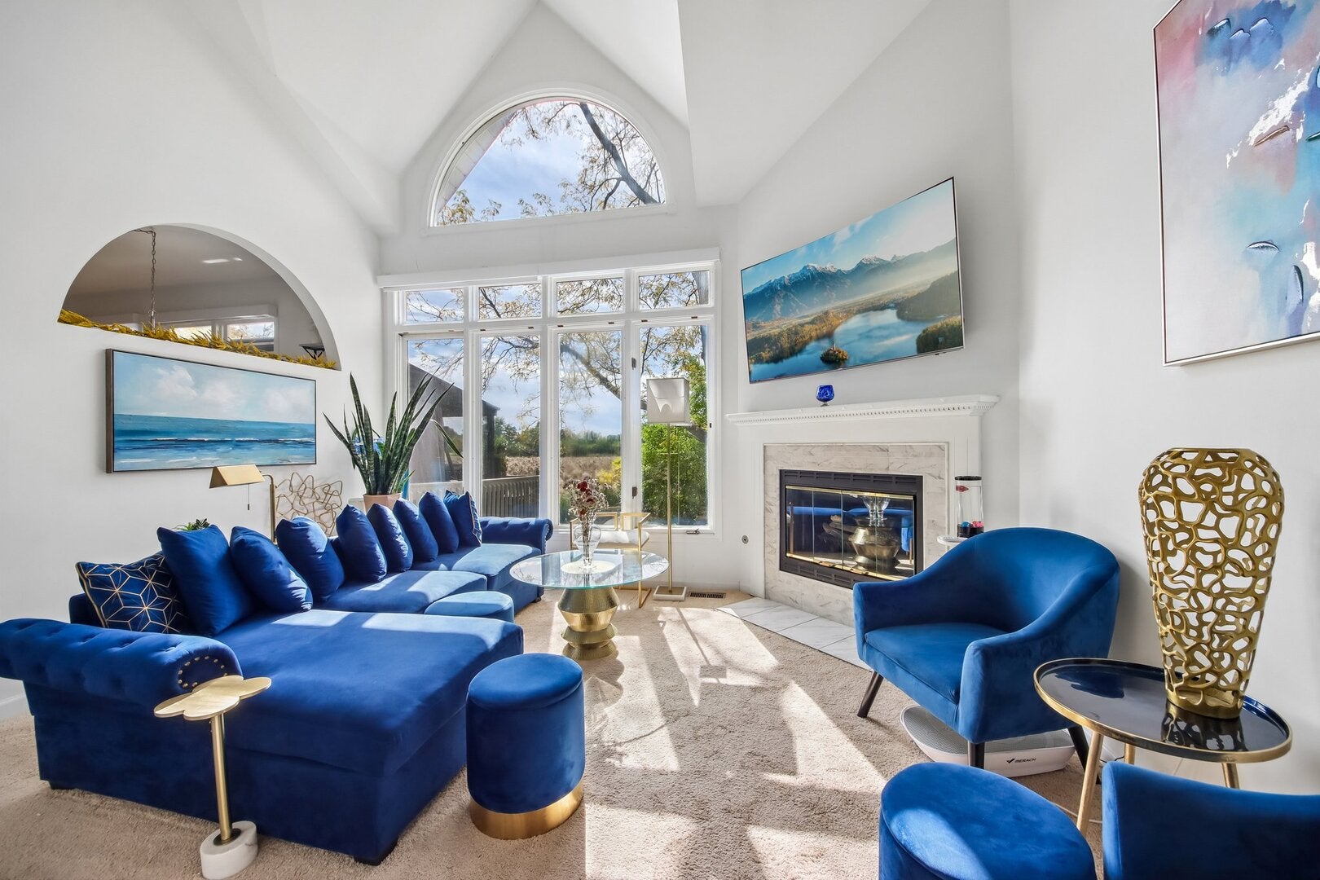
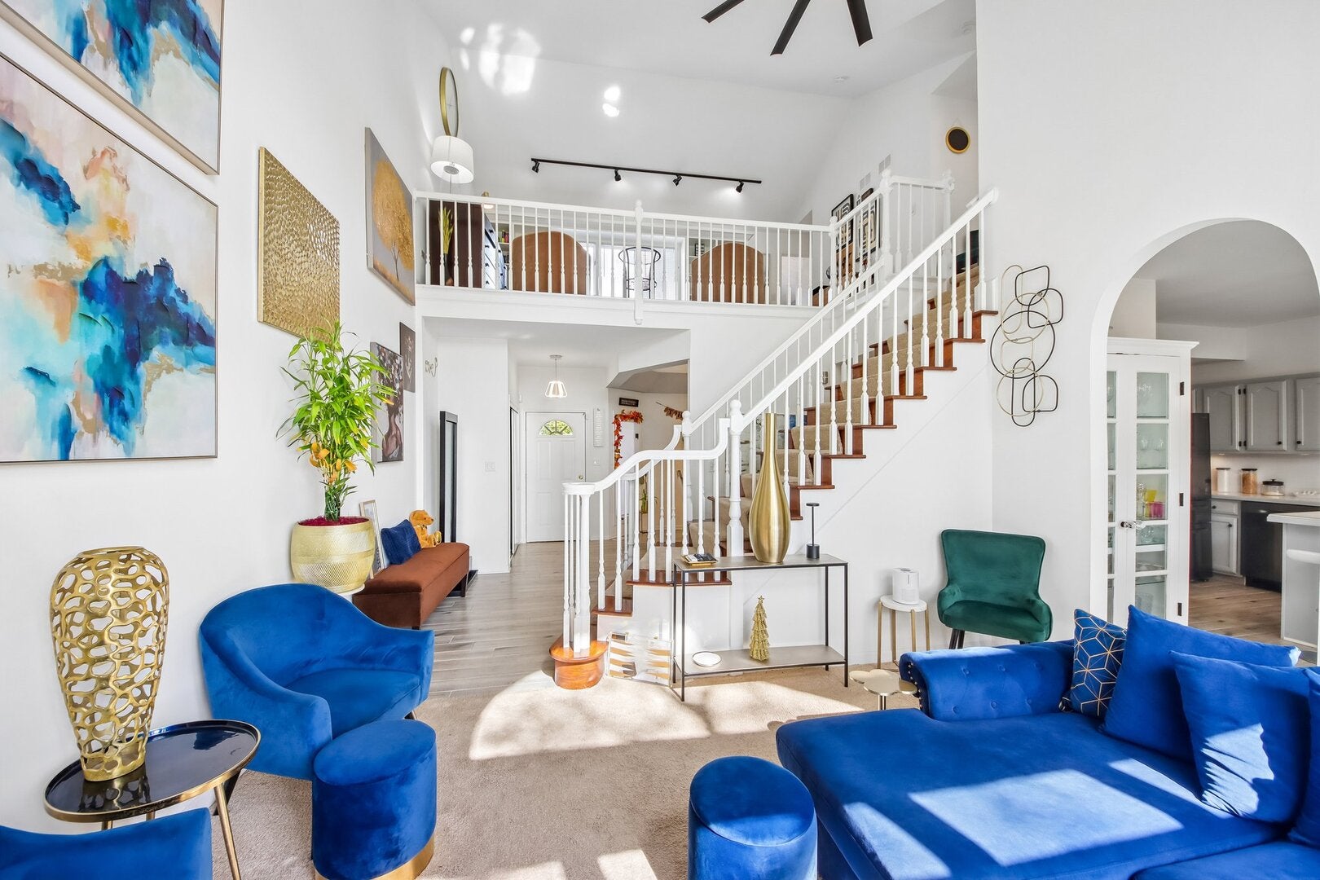
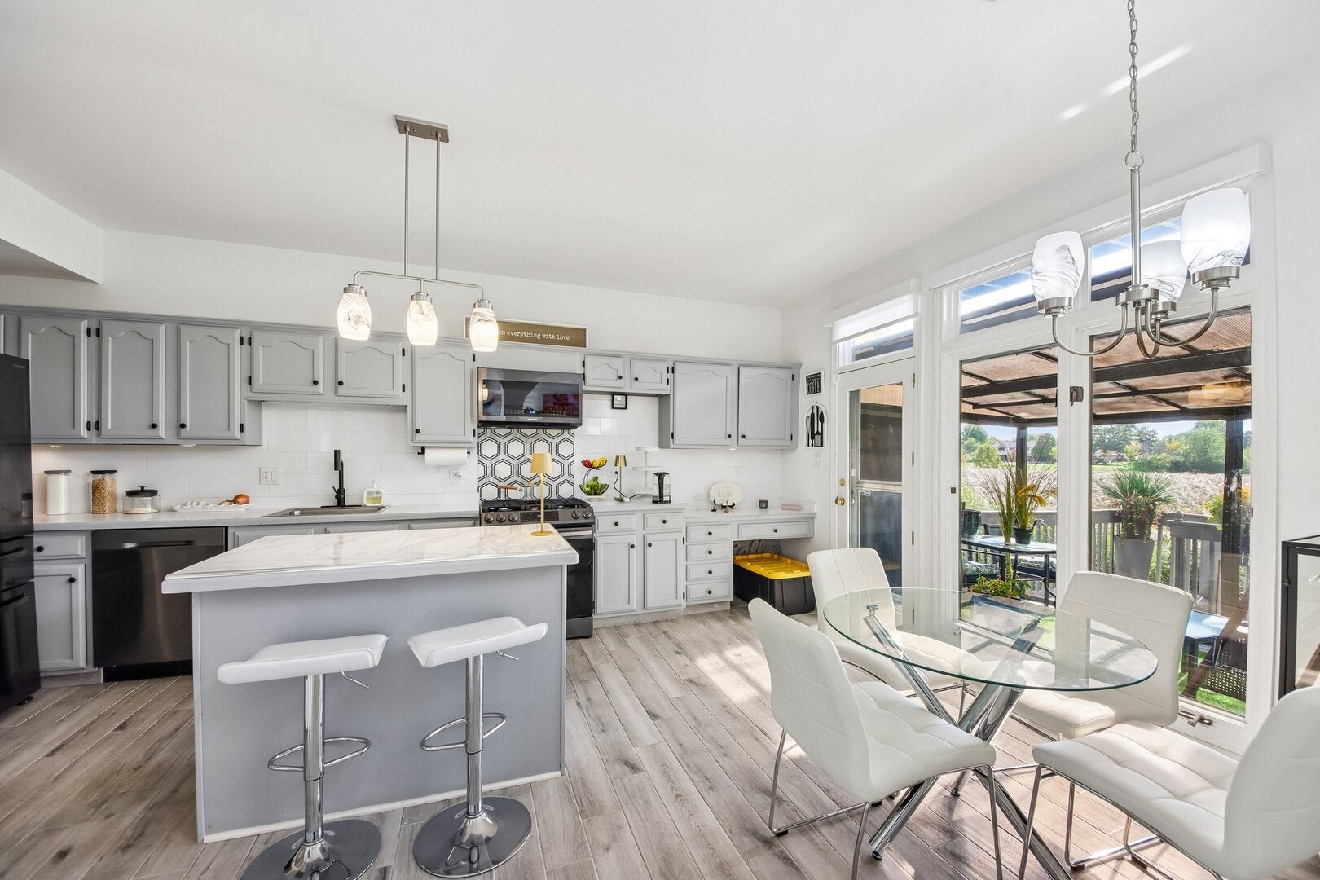
Enjoy peaceful nature views in this spacious 2-bedroom plus loft, 2.5-bath tri-level townhome in Tinley Park's desirable Meadow Mews community! Backing to a nature preserve, this inviting home offers a scenic setting and a versatile multi-level layout. The gourmet kitchen features a center island, breakfast bar, pantry, and generous table space, with direct access to the deck-perfect for morning coffee, outdoor dining, or relaxing while enjoying the natural surroundings. The living room boasts cathedral ceilings, a skylight, and a cozy fireplace, creating a bright and welcoming atmosphere. Upstairs, the spacious primary suite features a private full bath with a whirlpool tub and separate shower. The second bedroom, full hallway bath, and versatile loft with custom cabinetry provide additional space for a home office, reading nook, or flex area. The finished English basement offers a comfortable family room, lookout windows for plenty of natural light, and extra storage. Convenient first-floor laundry and an attached 2-car garage add everyday ease. The HOA covers exterior maintenance, lawn care, snow removal, scavenger service, common insurance, and parking. Cats and dogs are welcome! Conveniently located near shopping, dining, parks, commuter train and bus service, and major highways. Don't miss this opportunity to make this beautiful Tinley Park townhome your own-schedule your showing today!

Save
Ask
Tour
Hide
Share
Listing Snapshot
Price 
$339,900
Days On Site 
6 Days
Bedrooms 
2
Inside Area (SqFt) 
1,931 sqft
Total Baths 
3
Full Baths 
2
Partial Baths 
1
Lot Size 
N/A
Year Built 
1993
MLS® Number 
12780376
Status 
Active
Property Tax 
$7,905.59
HOA/Condo/Coop Fees 
$225 monthly
Sq Ft Source 
Other
Friends & Family
Recent Activity
8 hours agoListing updated with changes from the MLS®
yesterdayStatus changed to Active
6 days agoListing first seen on site
General Features
Attached Garage 
Yes
Garage 
Yes
Garage Spaces 
2
Number Of Stories 
3
Parking 
AttachedGarage
Parking Spaces 
2
Pets 
Cats OKDogs OK
Property Sub Type 
Townhouse
Sewer 
Public Sewer
SqFt Below 
600
SqFt Total 
1931
Water Source 
Public
Interior Features
Appliances 
RangeMicrowaveDishwasherRefrigeratorWasherDryer
Basement 
FinishedDaylight
Cooling 
Central Air
Fireplace 
Yes
Fireplace Features 
Living Room
Fireplaces 
1
Heating 
Natural Gas
Interior 
Cathedral Ceiling(s)
Laundry Features 
Main Level
Window Features 
Skylight(s)
Bedroom 2 
Dimensions - 12X14Level - Second
Bedroom 3 
Bedroom 4 
Dining Room 
Dimensions - 11X11Level - Main
Family Room 
Dimensions - 28X22Level - Basement
Kitchen 
Dimensions - 14X20Level - MainDescription - Eating Area-Breakfast Bar,Eating Area-Table Space,Island,Pantry-Closet
Laundry 
Dimensions - 5X6Level - Main
Living Room 
Dimensions - 15X13Level - Main
Loft 
Dimensions - 20X31Level - Second
Master Bedroom 
Dimensions - 14X20Level - Second
Save
Ask
Tour
Hide
Share
Exterior Features
Construction Details 
Brick
Patio And Porch 
Deck
Windows/Doors 
Skylight(s)
Community Features
Accessibility Features 
Therapeutic Whirlpool
Association Fee 
$225.0
Association Fee Frequency 
Monthly
MLS Area 
Tinley Park
School District 
Victor J Andrew High School
Township 
Bremen
Schools
School District
Victor J Andrew High School
Elementary School
Arnold W Kruse Ed Center
Middle School
Central Middle School
High School
Victor J Andrew High School
Listing Courtesy of MRED as distributed by MLS Grid of Redfin Corporation


Based on information submitted to the MLS GRID as of 2026-10-14 04:30 PM UTC. All data is obtained from various sources and may not have been verified by broker or MLS GRID. Supplied Open House Information is subject to change without notice. All information should be independently reviewed and verified for accuracy. Properties may or may not be listed by the office/agent presenting the information.
Last checked: 2026-10-14 04:30 PM UTC
MRED DMCA Copyright Information Copyright © 2026 Midwest Real Estate Data LLC. All rights reserved.

Neighborhood & Commute
Source: Walkscore
Disclosure: Community information and market data powered by Constellation Data Labs. Information is deemed reliable but not guaranteed.
Save
Ask
Tour
Hide
Share