O'Neil Property Group

Search Homes for Sale in Chicago’s Western Suburbs

Save
Ask
Tour
Hide
Share
$275,000
7 Days On Site

1401 E 28th Street
Sterling, IL 61081

For Sale|Single Family Residence|Active Under Contract
4
Beds
3
Total Baths
2
Full Baths
1
Partial Bath
1,802
SqFt
$153
/SqFt
1970
Built
County:
Whiteside
Listing Courtesy of MRED as distributed by MLS Grid of RE/MAX Sauk Valley
1401 E 28th Street1401 E 28th Street1401 E 28th Street1401 E 28th Street
Save
Ask
Tour
Hide
Share

Mortgage Calculator

Monthly Payment (Est.)

Enter an interest rate to see your estimated monthly payment.
Calculator powered by Showcase IDX, a Constellation1 Company. Copyright ©2026 Information is deemed reliable but not guaranteed.

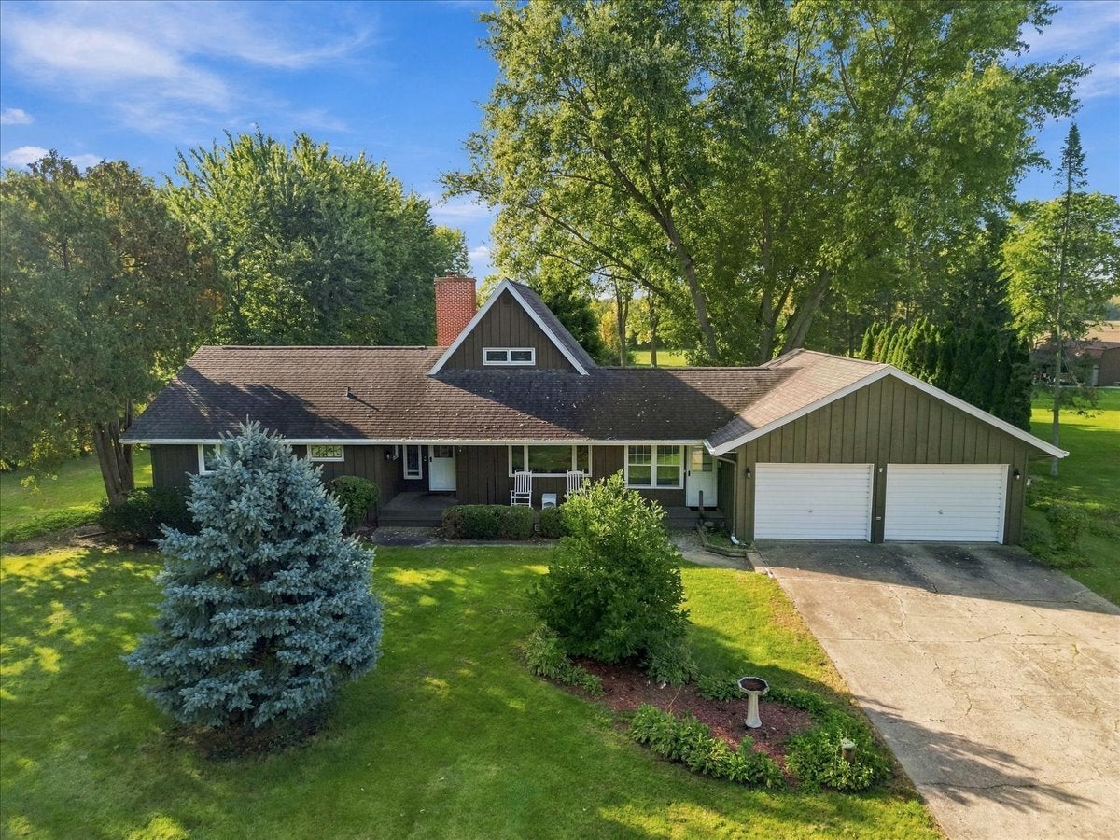
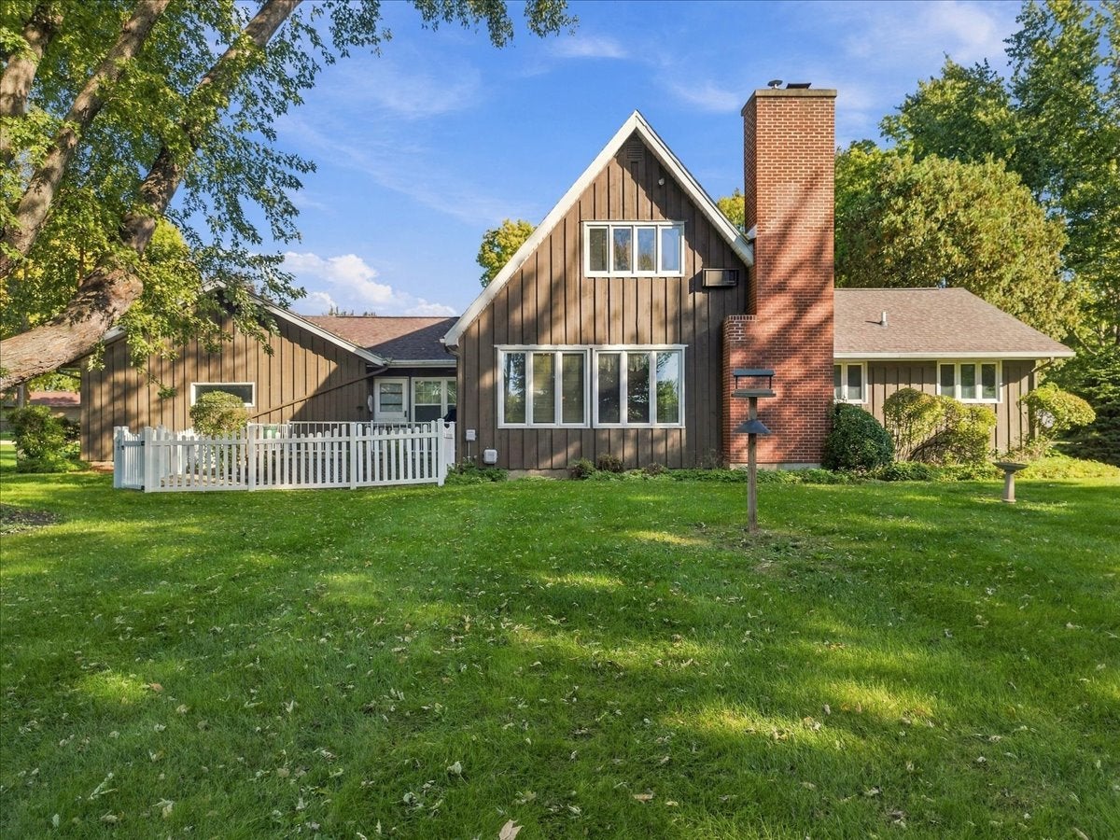
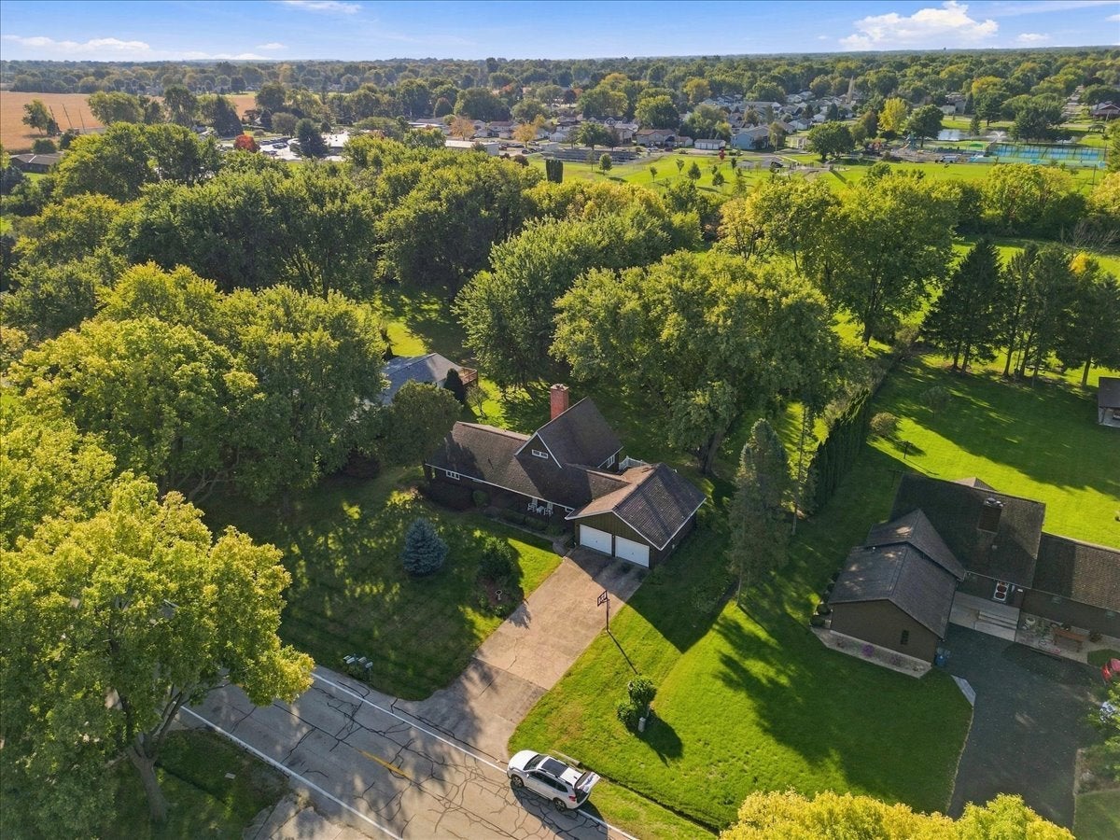
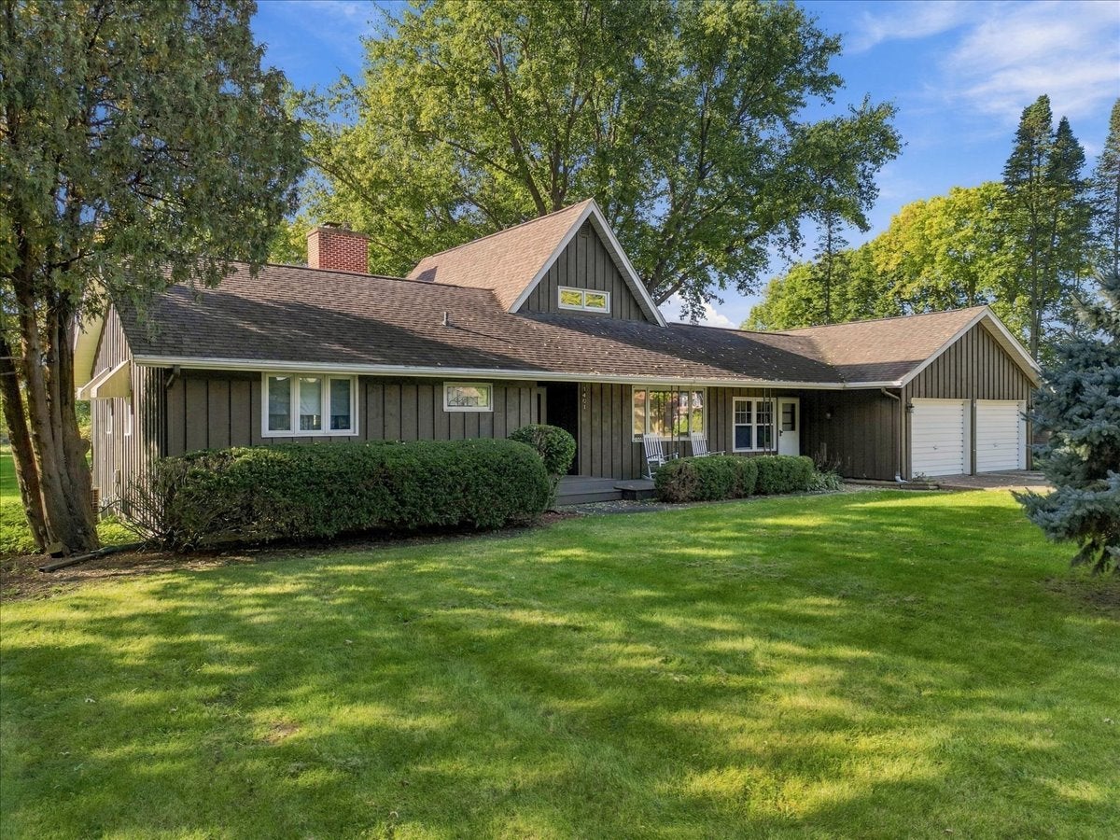
Welcome to this well-maintained 1.5 story home offering 4 bedrooms, 2 full baths, and additional shower and sink in the basement. Located in a quiet northeast area on .90 acre just outside of town, this home offers plenty of space and functionality both inside and out. The updated kitchen features quartz countertops, white cabinetry, and stainless-steel appliances. The main level showcases beautiful hand-scraped hardwood flooring along with tile accents. The primary bedroom includes a private master bath with a walk-in shower. Laundry is conveniently located on the main level in the third bedroom, while an additional washer and dryer remain in the basement. The full basement provides excellent storage and additional possibilities, including a half bath. A two-car attached garage adds everyday convenience with a Florida/sun room between. The home features a boiler and central air conditioning installed in 2002, with the roof replaced in 2012. Cedar siding, generous bedroom space, an updated kitchen, big back yard, and a desirable quiet location make this a great opportunity. Schedule your showing today!

Save
Ask
Tour
Hide
Share
Listing Snapshot
Price 
$275,000
Days On Site 
7 Days
Bedrooms 
4
Inside Area (SqFt) 
1,802 sqft
Total Baths 
3
Full Baths 
2
Partial Baths 
1
Lot Size 
0.9 Acres
Year Built 
1970
MLS® Number 
12780410
Status 
Active Under Contract
Property Tax 
N/A
HOA/Condo/Coop Fees 
N/A
Sq Ft Source 
Appraiser
Friends & Family
Recent Activity
12 hours agoListing updated with changes from the MLS®
12 hours agoStatus changed to Active Under Contract
a week agoListing first seen on site
General Features
Acres 
0.9
Attached Garage 
Yes
Foundation 
Concrete Perimeter
Garage 
Yes
Garage Spaces 
2
Parking 
ConcreteGarage Door OpenerHeated GarageAttachedGarage
Parking Spaces 
2
Property Sub Type 
Single Family Residence
Sewer 
Septic Tank
Water Source 
Well
Interior Features
Appliances 
Water SoftenerRangeMicrowaveDishwasherRefrigeratorWasherDryerDisposalStainless Steel Appliance(s)Wine RefrigeratorOvenWater PurifierWater Purifier OwnedWater Softener OwnedHumidifier
Basement 
Sump PumpUnfinishedFull
Cooling 
Ceiling Fan(s)Central AirOther
Fireplace 
Yes
Fireplace Features 
Living RoomGas Log
Fireplaces 
1
Flooring 
HardwoodCarpet
Heating 
Hot WaterNatural GasSteam
Laundry Features 
Main LevelMultiple Locations
Window Features 
Screens
Bedroom 2 
Dimensions - 11X10Level - Main
Bedroom 3 
Dimensions - 11X10Level - Main
Bedroom 4 
Dimensions - 19X10Level - Second
Dining Room 
Dimensions - 10X11Level - Main
Family Room 
Heated Sun Room 
Dimensions - 15X9Level - Main
Kitchen 
Dimensions - 10X24Level - MainDescription - Island,Pantry-Closet,Pantry,SolidSurfaceCounter
Laundry 
Living Room 
Dimensions - 18X12Level - Main
Master Bedroom 
Dimensions - 13X11Level - Main
Save
Ask
Tour
Hide
Share
Exterior Features
Construction Details 
Cedar
Other Structures 
Shed(s)
Patio And Porch 
DeckPorch
Roof 
Asphalt
Windows/Doors 
Screens
Community Features
MLS Area 
Sterling
School District 
5
Township 
Sterling
Schools
School District
5
Elementary School
Unknown
Middle School
Unknown
High School
Unknown
Listing Courtesy of MRED as distributed by MLS Grid of RE/MAX Sauk Valley


Based on information submitted to the MLS GRID as of 2026-10-16 01:35 AM UTC. All data is obtained from various sources and may not have been verified by broker or MLS GRID. Supplied Open House Information is subject to change without notice. All information should be independently reviewed and verified for accuracy. Properties may or may not be listed by the office/agent presenting the information.
Last checked: 2026-10-16 01:35 AM UTC
MRED DMCA Copyright Information Copyright © 2026 Midwest Real Estate Data LLC. All rights reserved.

Neighborhood & Commute
Source: Walkscore
Disclosure: Community information and market data powered by Constellation Data Labs. Information is deemed reliable but not guaranteed.
Save
Ask
Tour
Hide
Share