
Search Homes for Sale in Chicago’s Western Suburbs
1835 Tanglewood Drive GGlenview, IL 60025
Mortgage Calculator
Monthly Payment (Est.)
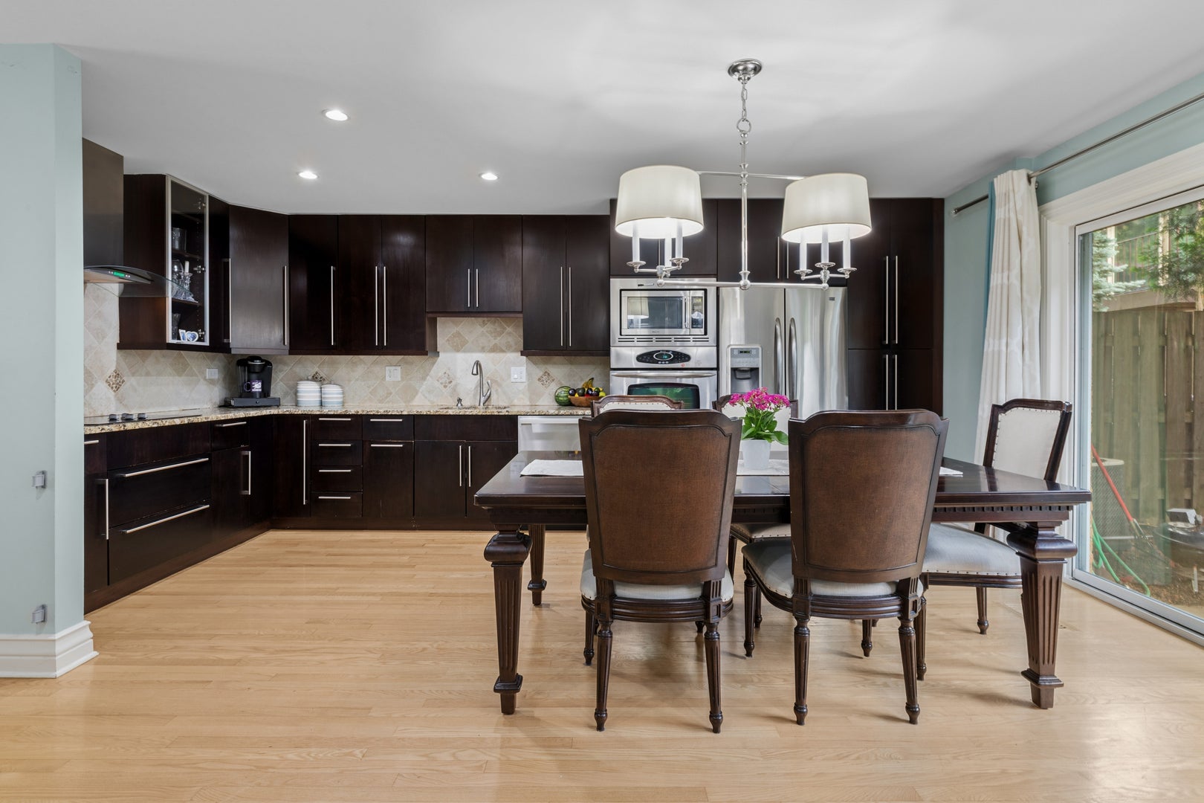
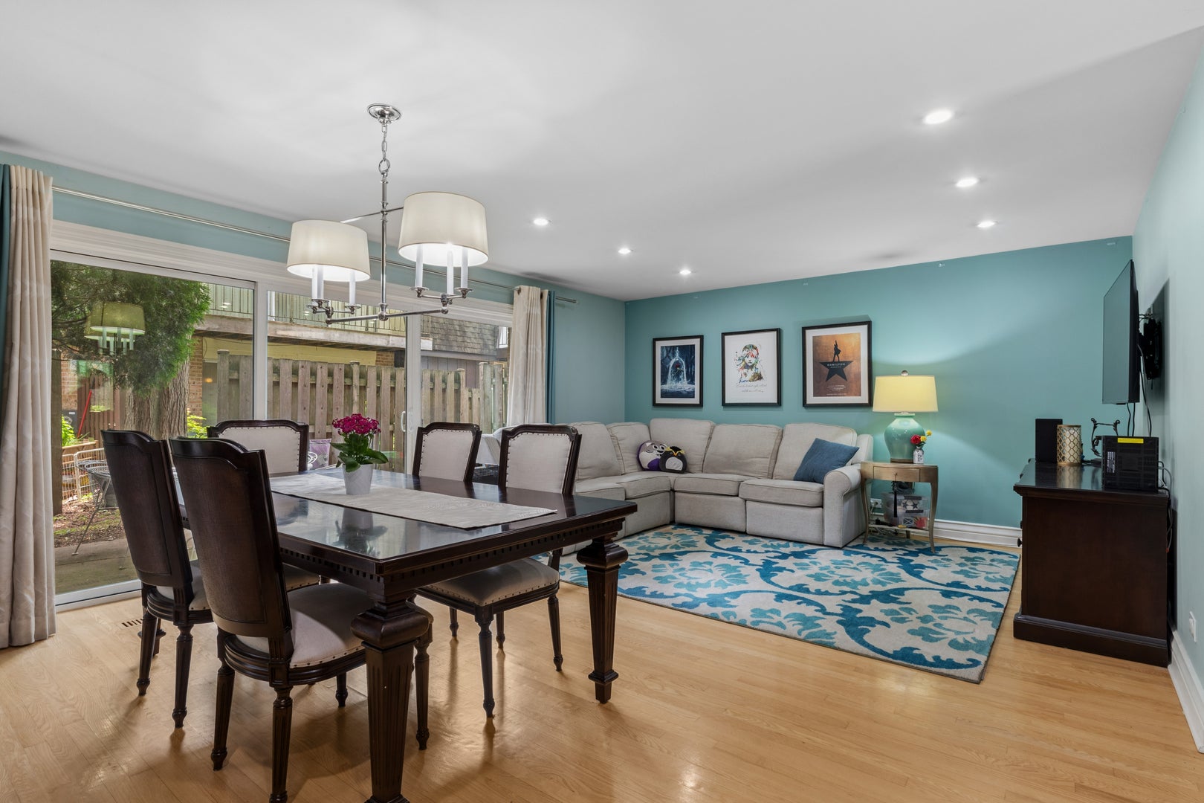
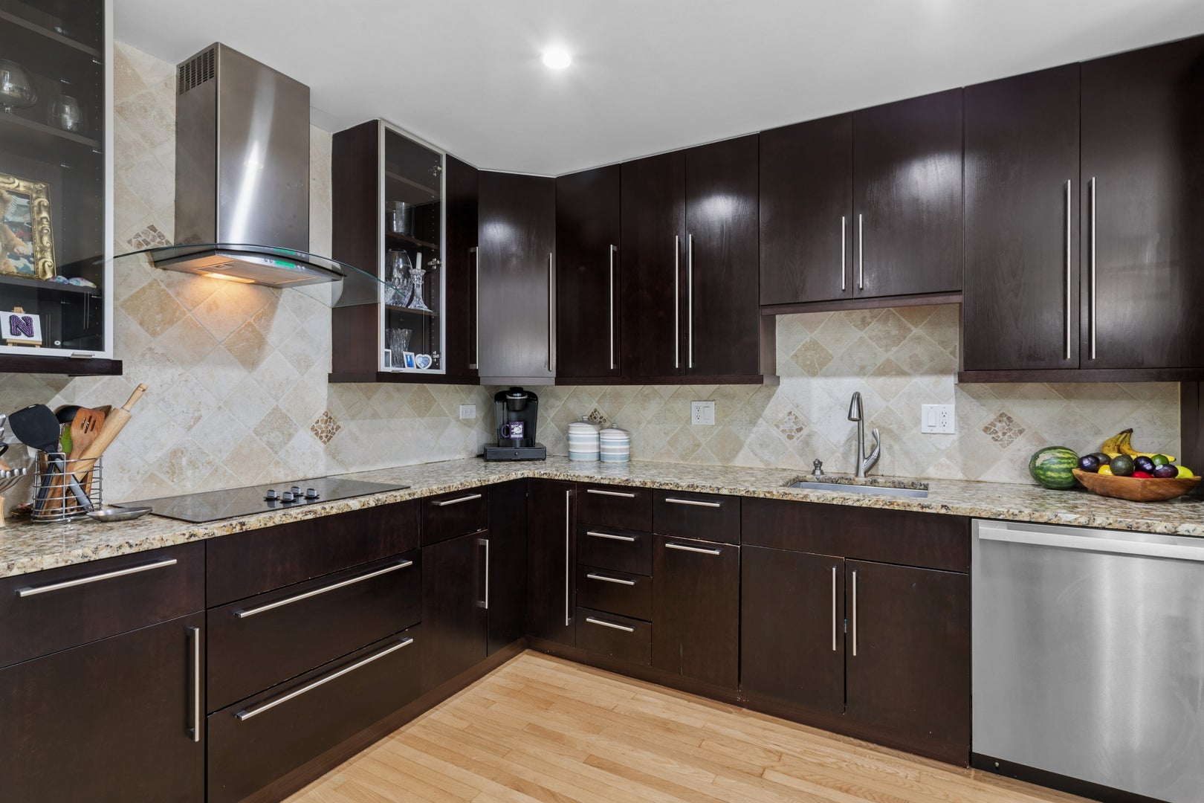
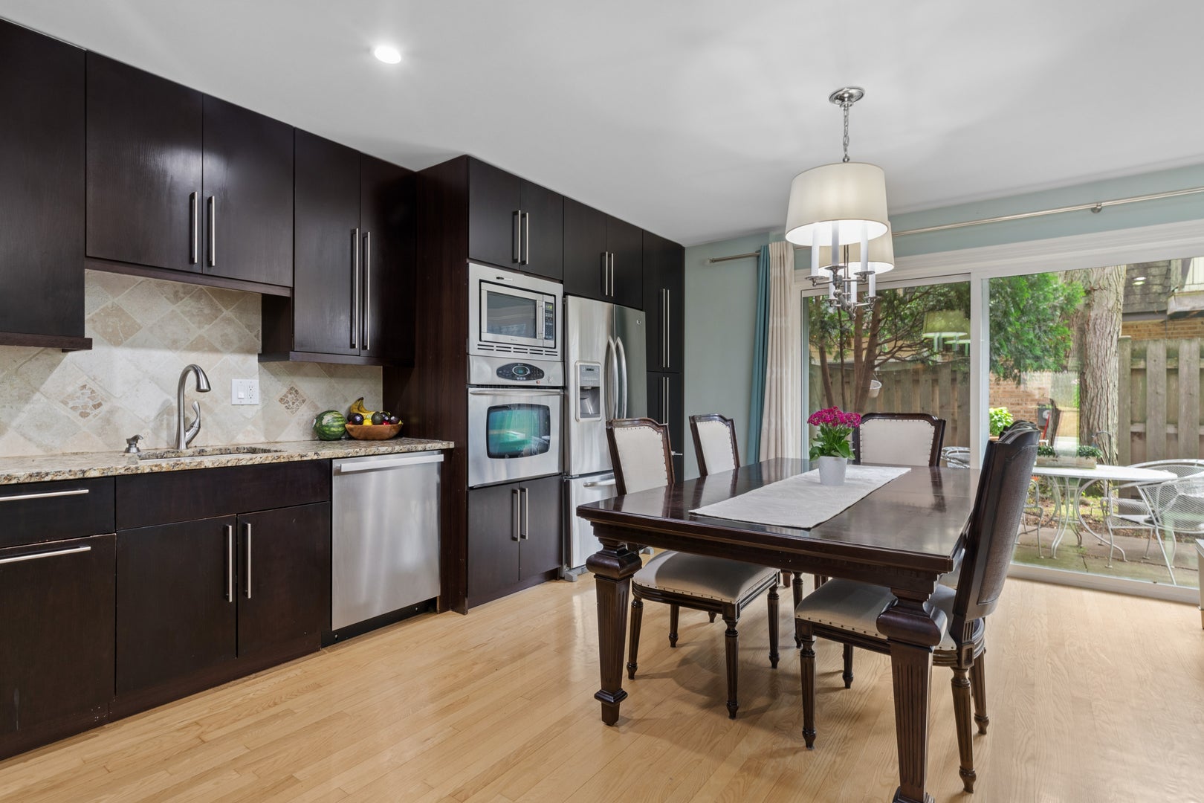
Enter an interest rate to see your estimated monthly payment.Welcome home to this beautifully renovated Valley Lo townhome, offering approximately 2,400 square feet of finished living space across 3 levels in one of Glenview's most desirable residential communities. Thoughtfully updated and meticulously maintained, this inviting 3-bedroom, 2.1-bath home blends timeless style, everyday comfort, and exceptional convenience. A welcoming, open-concept first floor features spacious living and dining areas ideal for entertaining, gathering with family, or simply enjoying a relaxed evening at home. Gleaming hardwood floors extend throughout the 1st and 2nd levels plus staircases, creating warmth and continuity. The beautifully appointed kitchen features custom cabinetry, granite countertops, stainless steel appliances, a built-in pantry, and abundant storage and prep space. Upstairs, 3 generously sized bedrooms provide comfortable private retreats. The spacious primary suite is especially inviting, enjoying sunlight and direct access to a private, south-facing 2nd floor balcony. Step outside to enjoy your morning coffee, soak up the sunshine, or unwind at the end of the day. Beautifully remodeled bathrooms feature modern vanities, updated fixtures, ceramic tile flooring, and tasteful finishes. All the bedrooms feature ceiling fans The finished basement adds valuable flexibility, with a freshly painted family room, a separate office, bedroom, or hobby area with an added closet, and a dedicated laundry and utility room. Whether you need a work-from-home space, guest accommodations, a recreation area, or room for your favorite hobbies, this additional level adapts to your lifestyle. Enjoy your own private, partially fenced patio-perfect for outdoor dining, grilling, gardening, or relaxing in a peaceful setting. Two covered carport parking spaces conveniently located just outside your front door, along with an additional storage locker. Important improvements include: roof, windows, patio doors, fence replaced in 2016, a 2nd-floor balcony replaced in 2018, hot water heater & sump pump in 2020; humidifier in 2019, newer washer/dryer. Enjoy the benefits of Valley Lo's beautifully landscaped grounds, scenic walking paths, and pet-friendly community. The monthly assessment is just $350 and includes pool access, lawn care, snow removal, common-area insurance, and scavenger service. Membership options at the exclusive Valley Lo Club offer additional opportunities to enjoy lake activities, tennis, golf, swimming, and private dining. The location is equally appealing, just minutes from The Glen, Gallery Park and Lake Glenview, downtown Glenview, Tall Trees Park, Attea Middle School, shopping, restaurants, golf courses, and two Metra stations. Convenient access to Waukegan Road, I-94, I-294, and Highway 41 makes commuting and exploring the surrounding North Shore effortless.
| a week ago | Listing updated with changes from the MLS | |
| a week ago | Status changed to Active Under Contract | |
| a month ago | Listing first seen on site |

Based on information submitted to the MLS GRID as of 2026-11-11 07:10 PM UTC. All data is obtained from various sources and may not have been verified by broker or MLS GRID. Supplied Open House Information is subject to change without notice. All information should be independently reviewed and verified for accuracy. Properties may or may not be listed by the office/agent presenting the information.
Last checked: 2026-11-11 07:10 PM UTC
MRED DMCA Copyright Information Copyright © 2026 Midwest Real Estate Data LLC. All rights reserved.