O'Neil Property Group

Search Homes for Sale in Chicago’s Western Suburbs

Save
Ask
Tour
Hide
Share
$1,899,000
31 Days On Site

849 E Hillside Road
Naperville, IL 60540

For Sale|Single Family Residence|Active
5
Beds
6
Total Baths
5
Full Baths
1
Partial Bath
4,924
SqFt
$386
/SqFt
2005
Built
County:
DuPage
Listing Courtesy of MRED as distributed by MLS Grid of Coldwell Banker Realty
849 E Hillside Road849 E Hillside Road849 E Hillside Road849 E Hillside Road
Save
Ask
Tour
Hide
Share

Mortgage Calculator

Monthly Payment (Est.)

Enter an interest rate to see your estimated monthly payment.
Calculator powered by Showcase IDX, a Constellation1 Company. Copyright Β©2026 Information is deemed reliable but not guaranteed.

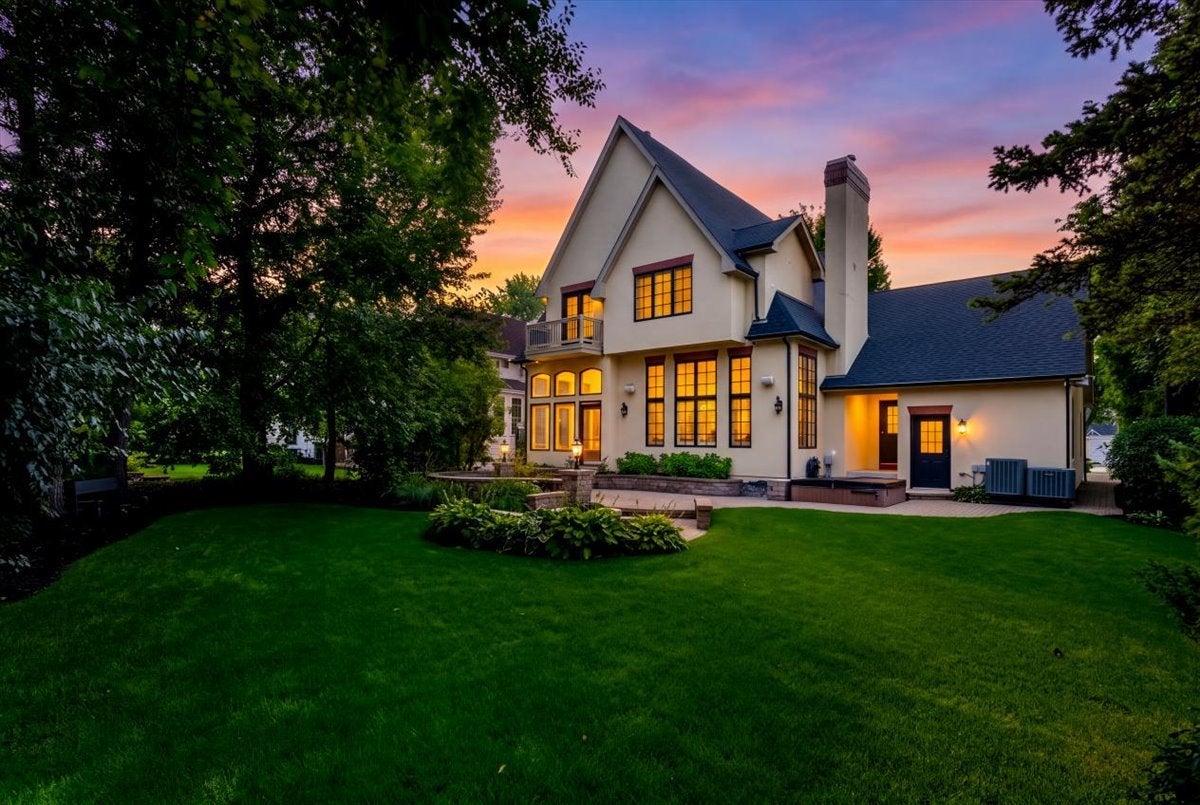
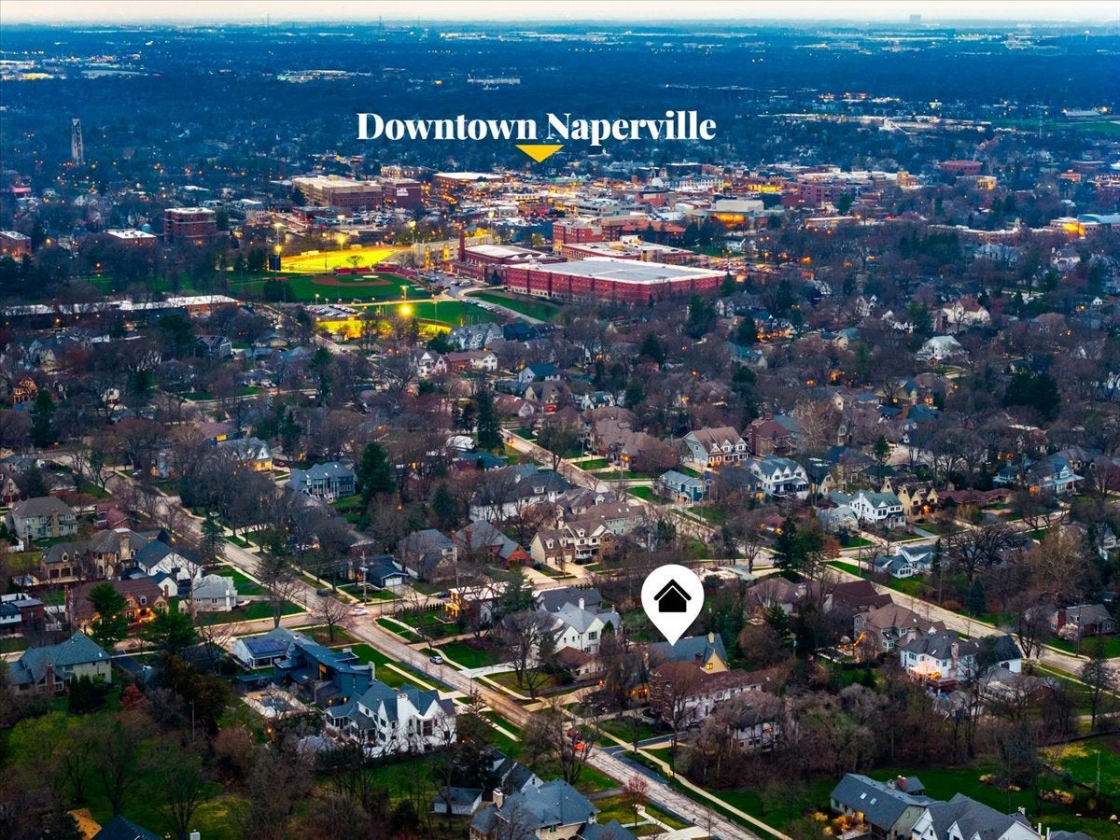
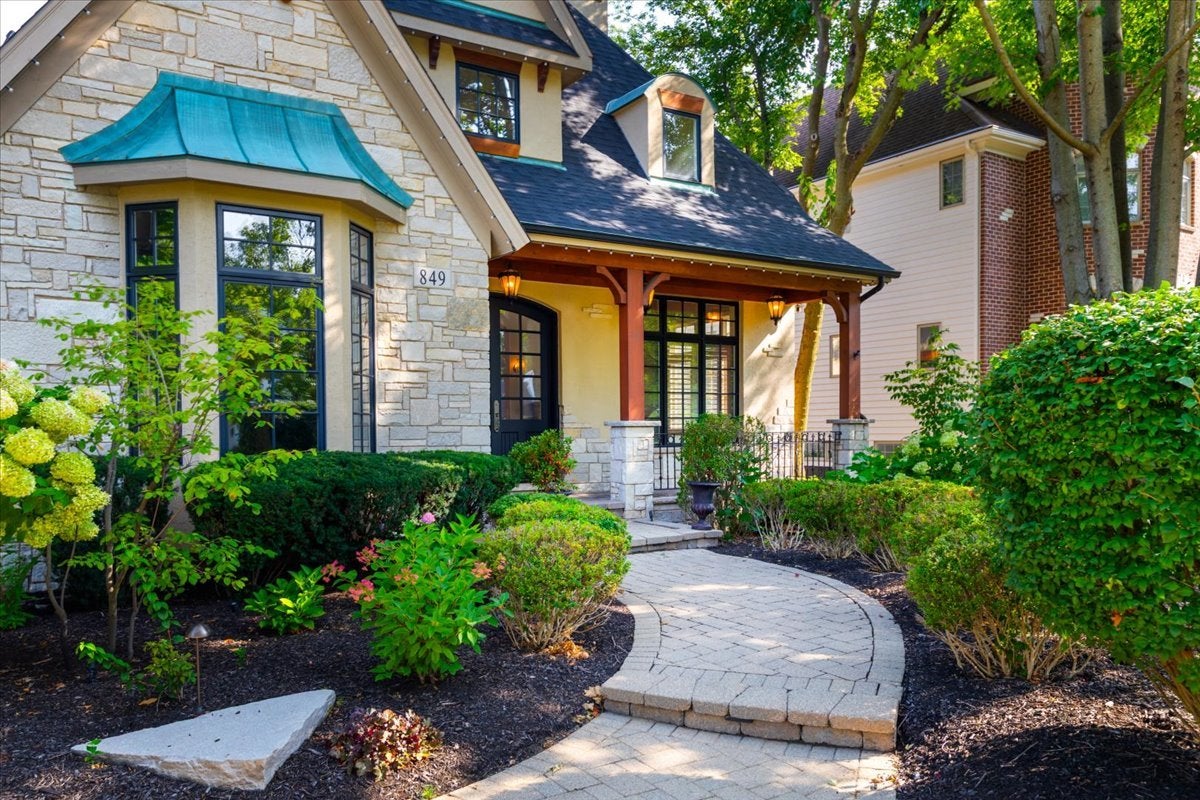
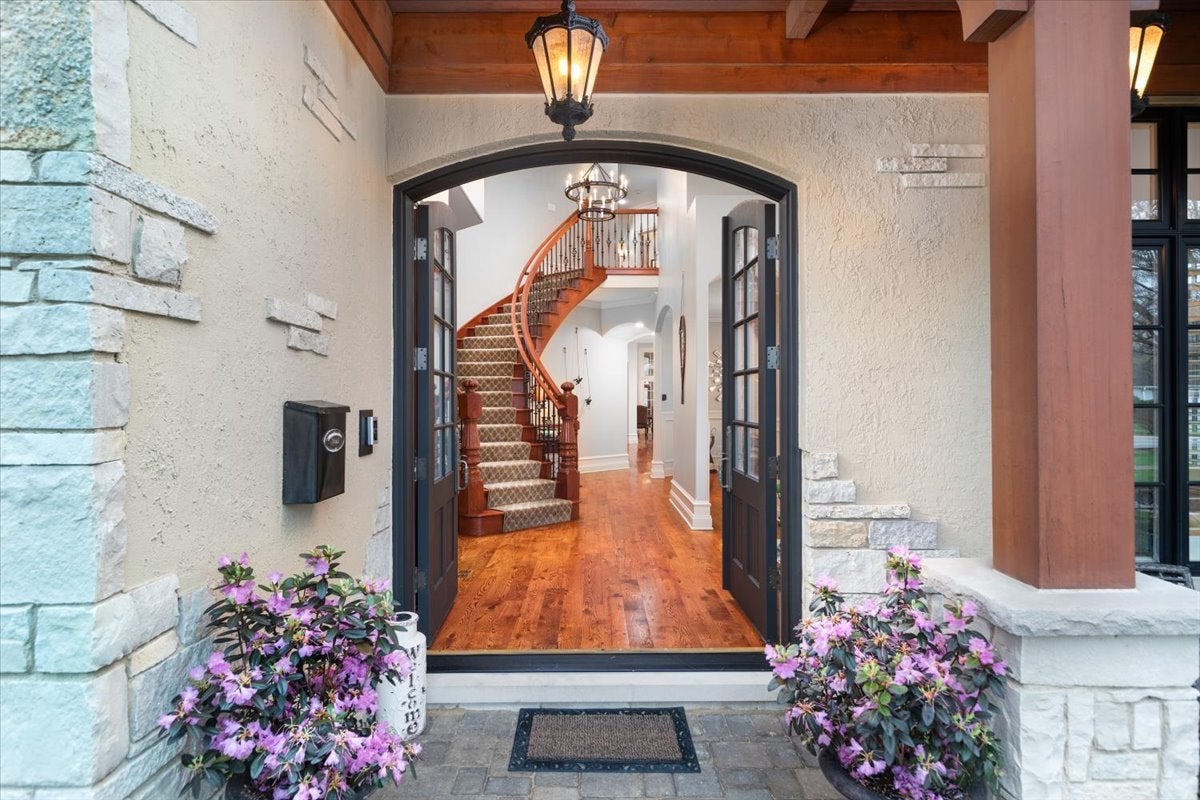
Welcome to this exceptional East Highlands luxury residence, offering over 7,300 square feet of beautifully finished living space, including a fully finished basement designed for both everyday living and unforgettable entertaining. With 5 bedrooms and 5.1 baths, this home seamlessly blends timeless elegance with modern upgrades and resort-style amenities. From the moment you arrive, you'll notice the stunning stucco and stone exterior, recently refreshed with new paint and upgrades, setting the tone for the quality found throughout. Inside, expansive living spaces are enhanced by multiple fireplaces, refined finishes, and a thoughtful layout designed for comfort and functionality. The gourmet kitchen is equipped with high-end appliances including Sub-Zero, Viking, and Fisher & Paykel, complemented by multiple prep and entertaining spaces, bar refrigerators, and updated disposal systems. The home is fully integrated with a Sonos whole-house audio system, creating the perfect ambiance indoors and out. Upstairs, retreat to a luxurious primary suite featuring spa-like amenities, including a steam shower, soaking tub, and integrated sound system for a true retreat experience. Each additional bedroom offers generous space and access to well-appointed baths. The finished basement is an entertainer's dream-complete with a full theater room with projector and seating, fitness studio, lounge spaces, additional appliances, and a second entertainment area. Whether hosting movie nights or gatherings, this level delivers unmatched versatility. Step outside to your private backyard oasis featuring a hot tub, gas fire pit, professionally upgraded landscape lighting, irrigation system, and outdoor sound system. The space is designed for year-round enjoyment, from summer evenings to cozy winter nights. Significant recent updates include brand new dual HVAC systems (2024) with warranties, exterior improvements, lighting upgrades, and enhanced smart home and security features, ensuring peace of mind for years to come. Located just a short walk to downtown Naperville, top-rated District 203 schools, and surrounded by a quiet, safe neighborhood, this home offers the perfect balance of luxury, convenience, and lifestyle. This is truly a one-of-a-kind opportunity to own a meticulously maintained, move-in-ready luxury home in one of Naperville's most desirable communities. BRAND NEW ROOF 7/26, EXTERIOR PAINTED 6/26 AND MUCH MORE

Save
Ask
Tour
Hide
Share
Listing Snapshot
PriceΒ 
$1,899,000
Days On SiteΒ 
31 Days
BedroomsΒ 
5
Inside Area (SqFt)Β 
4,924 sqft
Total BathsΒ 
6
Full BathsΒ 
5
Partial BathsΒ 
1
Lot SizeΒ 
0.2856 Acres
Year BuiltΒ 
2005
MLS NumberΒ 
12780429
StatusΒ 
Active
Property TaxΒ 
$31,126
HOA/Condo/Coop FeesΒ 
N/A
Sq Ft SourceΒ 
Assessor
Friends & Family
Recent Activity
3 days agoListing updated with changes from the MLS
4 weeks agoStatus changed to Active
a month agoListing first seen on site
General Features
AcresΒ 
0.2856
Attached GarageΒ 
Yes
Direction FacesΒ 
South
FoundationΒ 
Concrete Perimeter
GarageΒ 
Yes
Garage SpacesΒ 
4
ParkingΒ 
Garage Door OpenerHeated GarageTandemGarageAttachedDriveway
Parking SpacesΒ 
4
Property Sub TypeΒ 
Single Family Residence
SecurityΒ 
Security System
SewerΒ 
Public Sewer
SqFt BelowΒ 
1500
SqFt TotalΒ 
4924
Water SourceΒ 
Public
Interior Features
AppliancesΒ 
Double OvenRangeMicrowaveDishwasherWasherDryerDisposalWine RefrigeratorRange Hood
BasementΒ 
Sump PumpFinishedFull
CoolingΒ 
Central AirZoned
ElectricΒ 
Circuit Breakers
FireplaceΒ 
Yes
Fireplace FeaturesΒ 
Family RoomLiving RoomMaster BedroomDouble SidedGas Log
FireplacesΒ 
5
FlooringΒ 
Hardwood
HeatingΒ 
Forced AirZoned
InteriorΒ 
Entrance FoyerCathedral Ceiling(s)Dry Bar
Laundry FeaturesΒ 
Main LevelGas Dryer HookupSink
SpaΒ 
Yes
Window FeaturesΒ 
Screens
Bedroom 2Β 
Dimensions - 19X16Level - Second
Bedroom 3Β 
Dimensions - 15X13Level - Second
Bedroom 4Β 
Dimensions - 13X12Level - Second
Bedroom 5Β 
Dimensions - 13X12Level - Second
Dining RoomΒ 
Dimensions - 15X13Level - Main
Eating AreaΒ 
Dimensions - 13X12Level - Main
Exercise RoomΒ 
Dimensions - 15X13Level - Basement
Family RoomΒ 
Dimensions - 23X19Level - Main
FoyerΒ 
Dimensions - 25X10Level - Main
Game RoomΒ 
Dimensions - 18X17Level - Basement
KitchenΒ 
Dimensions - 20X20Level - MainDescription - Eating Area-Breakfast Bar,Eating Area-Table Space,Island,Pantry-Butler,Pantry-Walk-in
LaundryΒ 
Dimensions - 13X07Level - Main
Living RoomΒ 
Dimensions - 14X10Level - Main
Master BedroomΒ 
Dimensions - 17X17Level - Second
Mud RoomΒ 
Dimensions - 22X06Level - Main
OfficeΒ 
Dimensions - 16X11Level - Main
Recreation RoomΒ 
Dimensions - 27X19Level - Basement
Screened PorchΒ 
Dimensions - 12X12Level - Main
Theatre RoomΒ 
Dimensions - 26X16Level - Basement
Save
Ask
Tour
Hide
Share
Exterior Features
Construction DetailsΒ 
StuccoStone
ExteriorΒ 
Fire PitLighting
Lot FeaturesΒ 
Landscaped
Patio And PorchΒ 
ScreenedPatio
RoofΒ 
Asphalt
SpaΒ 
Yes
Windows/DoorsΒ 
Screens
Community Features
Community FeaturesΒ 
Sidewalks
MLS AreaΒ 
Naperville
School DistrictΒ 
Naperville North High School
TownshipΒ 
Lisle
Schools
School District
Naperville North High School
Elementary School
Prairie Elementary School
Middle School
Washington Junior High School
High School
Naperville North High School
Listing Courtesy of MRED as distributed by MLS Grid of Coldwell Banker Realty


Based on information submitted to the MLS GRID as of 2026-11-09 08:24 AM UTC. All data is obtained from various sources and may not have been verified by broker or MLS GRID. Supplied Open House Information is subject to change without notice. All information should be independently reviewed and verified for accuracy. Properties may or may not be listed by the office/agent presenting the information.
Last checked: 2026-11-09 08:24 AM UTC
MRED DMCA Copyright Information Copyright Β© 2026 Midwest Real Estate Data LLC. All rights reserved.

Neighborhood & Commute
Source: Walkscore
Disclosure: Community information and market data powered by Constellation Data Labs. Information is deemed reliable but not guaranteed.
Save
Ask
Tour
Hide
Share