O'Neil Property Group

Search Homes for Sale in Chicago’s Western Suburbs

Save
Ask
Tour
Hide
Share
$424,900
7 Days On Site

9248 S 89th Avenue
Hickory Hills, IL 60457

For Sale|Single Family Residence|Active Under Contract
3
Beds
2
Total Baths
2
Full Baths
1,600
SqFt
$266
/SqFt
1968
Built
County:
Cook
Listing Courtesy of MRED as distributed by MLS Grid of Circle One Realty
9248 S 89th Avenue9248 S 89th Avenue9248 S 89th Avenue9248 S 89th Avenue
Save
Ask
Tour
Hide
Share

Mortgage Calculator

Monthly Payment (Est.)

Enter an interest rate to see your estimated monthly payment.
Calculator powered by Showcase IDX, a Constellation1 Company. Copyright ©2026 Information is deemed reliable but not guaranteed.

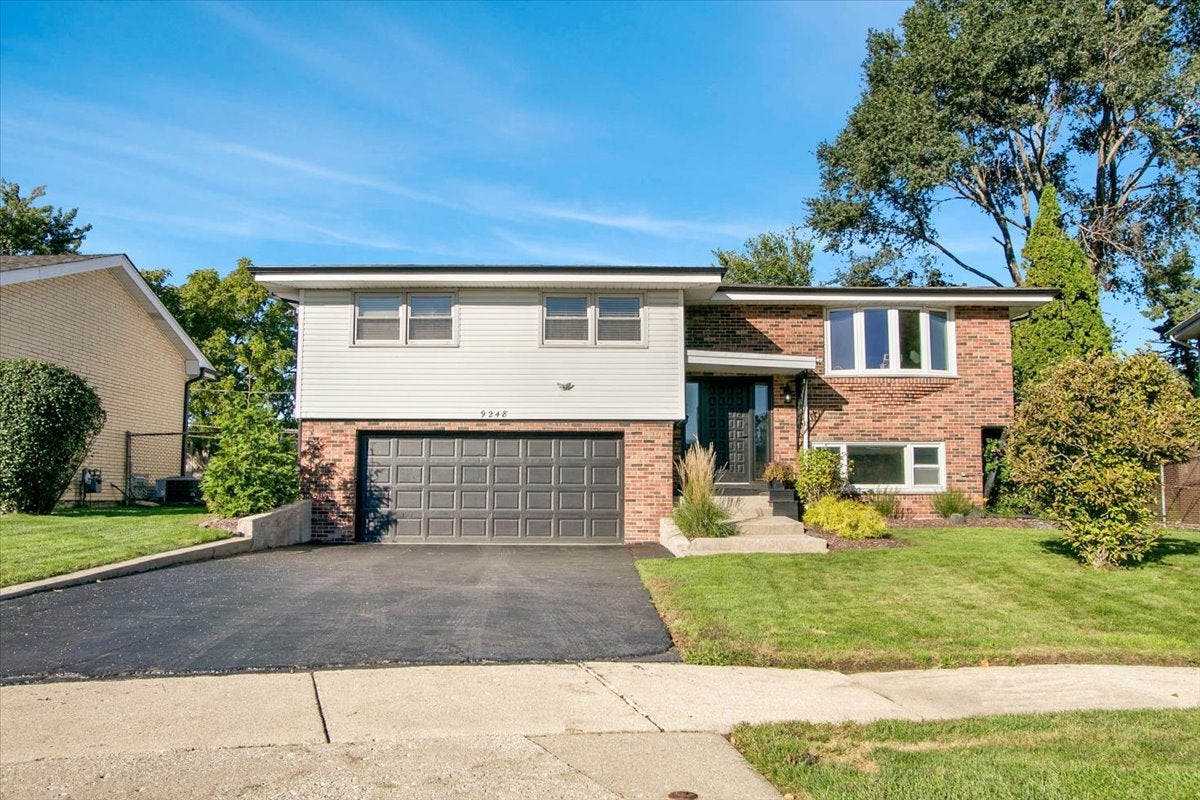
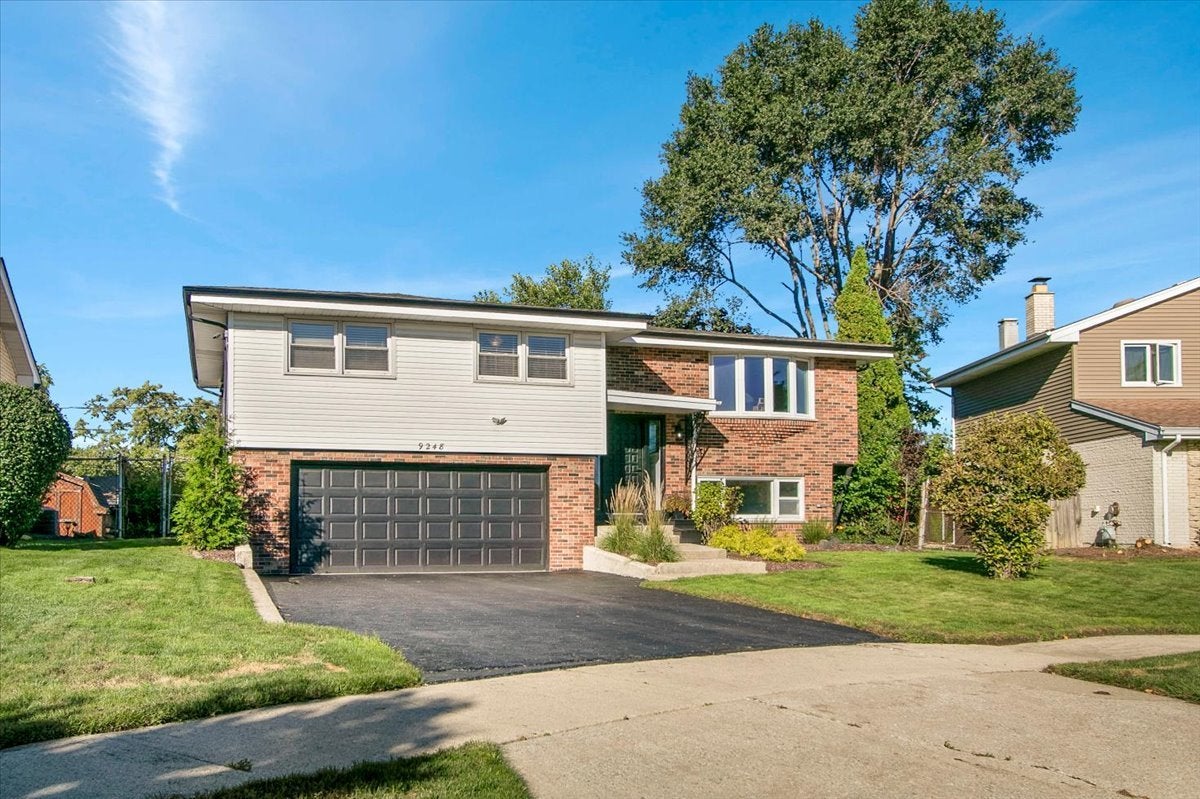
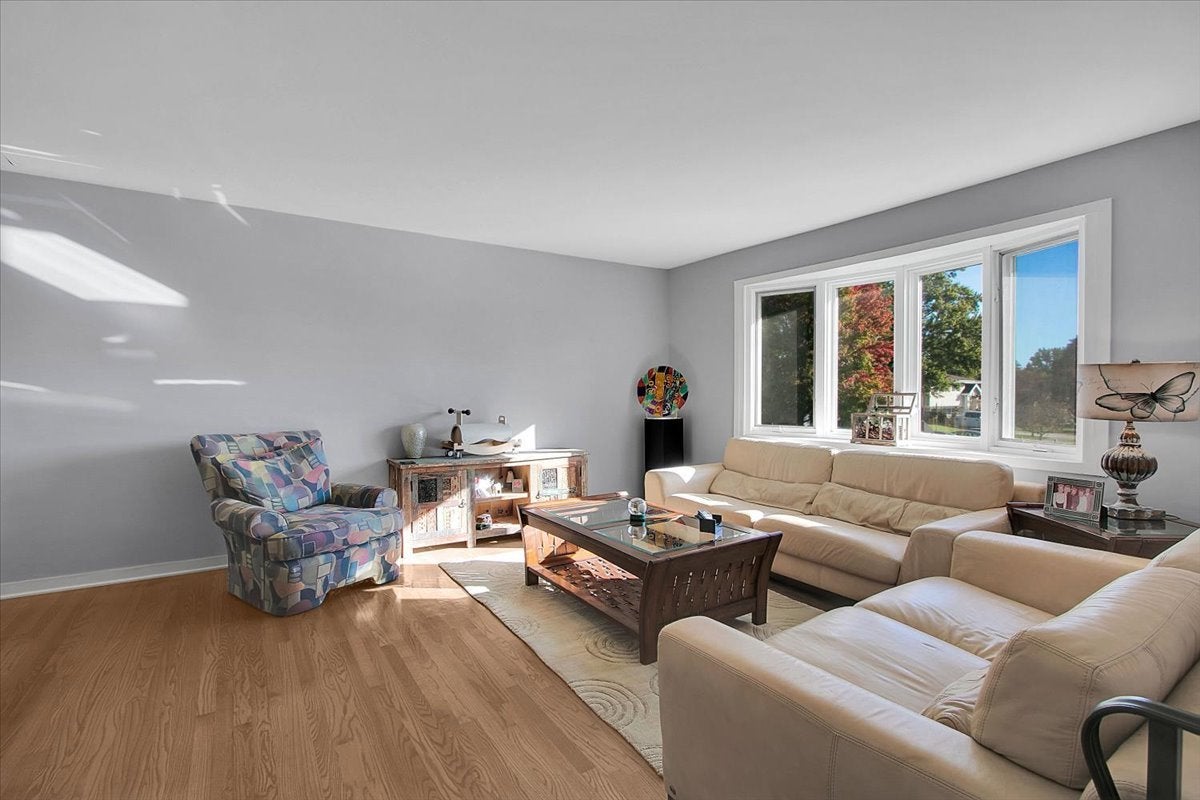
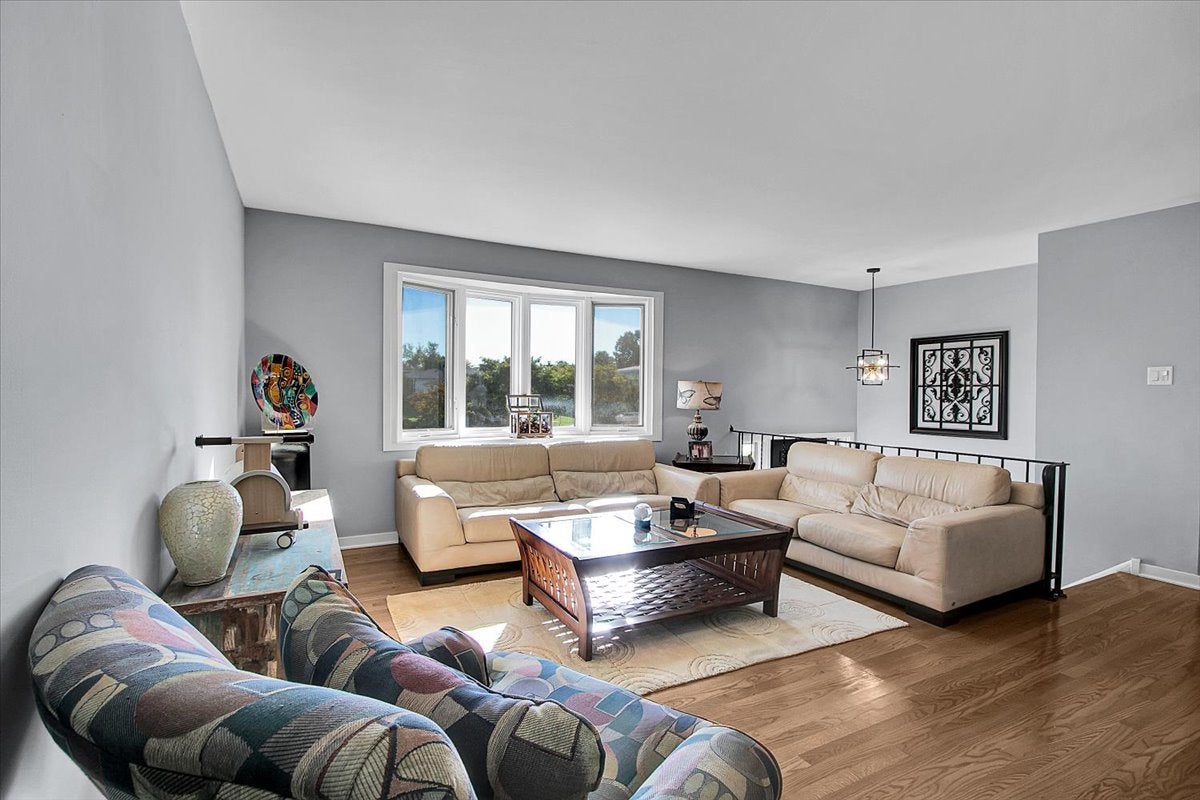
Traditional Charm Meets Modern Style! A must-see on your quest for a new home! This beautifully designed 1,600-square-foot raised ranch blends traditional charm with modern features and thoughtful details. The home showcases a stylish gray-and-white color palette with two-panel Prairie-style doors that add classic character. The spacious kitchen features built-in cabinetry with 42-inch upper cabinets, a farmhouse-style sink, black and stainless-steel appliances, and high-end quartz countertops. Black-and-gold fixtures, recessed lighting, and oak flooring finished in a fashionable gray tone create a warm, sophisticated, and contemporary feel. Additional storage is a major bonus, including a separate 14.5' x 6' storage area and a shed in the backyard. The fantastic location is near a beautiful forest preserve, offering the perfect setting for picnics, hiking, outdoor gatherings, and parties. With its inviting design, modern updates, ample storage, and desirable location, this home is ready to welcome you!

Save
Ask
Tour
Hide
Share
Listing Snapshot
Price 
$424,900
Days On Site 
7 Days
Bedrooms 
3
Inside Area (SqFt) 
1,600 sqft
Total Baths 
2
Full Baths 
2
Partial Baths 
N/A
Lot Size 
N/A
Year Built 
1968
MLS® Number 
12780430
Status 
Active Under Contract
Property Tax 
$7,600
HOA/Condo/Coop Fees 
N/A
Sq Ft Source 
N/A
Friends & Family
Recent Activity
18 hours agoListing updated with changes from the MLS®
18 hours agoStatus changed to Active Under Contract
a week agoListing first seen on site
General Features
Attached Garage 
Yes
Direction Faces 
East
Foundation 
Concrete Perimeter
Garage 
Yes
Garage Spaces 
2
Parking 
AsphaltGarage Door OpenerGarageAttached
Parking Spaces 
2
Property Sub Type 
Single Family Residence
Sewer 
Public Sewer
Style 
Step Ranch
Interior Features
Appliances 
RangeMicrowaveDishwasherRefrigeratorFreezerWasherDryerRange Hood
Basement 
Sump PumpFinishedDaylight
Cooling 
Ceiling Fan(s)Central Air
Electric 
200+ Amp Service
Flooring 
Hardwood
Heating 
Natural Gas
Bedroom 2 
Dimensions - 12X12Level - Main
Bedroom 3 
Dimensions - 12X10Level - Main
Bedroom 4 
Deck 
Dimensions - 20X15Level - Main
Dining Room 
Dimensions - 12X11Level - Main
Family Room 
Dimensions - 25X15Level - Main
Kitchen 
Dimensions - 15X13Level - MainDescription - Eating Area-Breakfast Bar
Laundry 
Dimensions - 11X5Level - Lower
Living Room 
Dimensions - 14X14Level - Main
Master Bedroom 
Dimensions - 15X12Level - Main
Save
Ask
Tour
Hide
Share
Exterior Features
Construction Details 
Vinyl SidingBrickFrame
Fencing 
Fenced
Lot Features 
Cul-De-Sac
Other Structures 
Shed(s)
Patio And Porch 
DeckPatioPorch
Roof 
Asphalt
Community Features
Community Features 
CurbsSidewalksStreet Lights
MLS Area 
Hickory Hills
School District 
Amos Alonzo Stagg High School
Township 
Lyons
Schools
School District
Amos Alonzo Stagg High School
Elementary School
Glen Oaks Elementary School
Middle School
H H Conrady Junior High School
High School
Amos Alonzo Stagg High School
Listing Courtesy of MRED as distributed by MLS Grid of Circle One Realty


Based on information submitted to the MLS GRID as of 2026-10-16 04:36 AM UTC. All data is obtained from various sources and may not have been verified by broker or MLS GRID. Supplied Open House Information is subject to change without notice. All information should be independently reviewed and verified for accuracy. Properties may or may not be listed by the office/agent presenting the information.
Last checked: 2026-10-16 04:36 AM UTC
MRED DMCA Copyright Information Copyright © 2026 Midwest Real Estate Data LLC. All rights reserved.

Neighborhood & Commute
Source: Walkscore
Disclosure: Community information and market data powered by Constellation Data Labs. Information is deemed reliable but not guaranteed.
Save
Ask
Tour
Hide
Share