O'Neil Property Group

Search Homes for Sale in Chicago’s Western Suburbs

Save
Ask
Tour
Hide
Share
$349,900
5 Days On Site

10852 W Fairbanks Avenue
Beach Park, IL 60099

For Sale|Single Family Residence|Active Under Contract
4
Beds
3
Total Baths
2
Full Baths
1
Partial Bath
3,668
SqFt
$95
/SqFt
1975
Built
County:
Lake
Listing Courtesy of MRED as distributed by MLS Grid of Netgar Investments Inc
10852 W Fairbanks Avenue10852 W Fairbanks Avenue10852 W Fairbanks Avenue10852 W Fairbanks Avenue
Save
Ask
Tour
Hide
Share

Mortgage Calculator

Monthly Payment (Est.)

Enter an interest rate to see your estimated monthly payment.
Calculator powered by Showcase IDX, a Constellation1 Company. Copyright ©2026 Information is deemed reliable but not guaranteed.

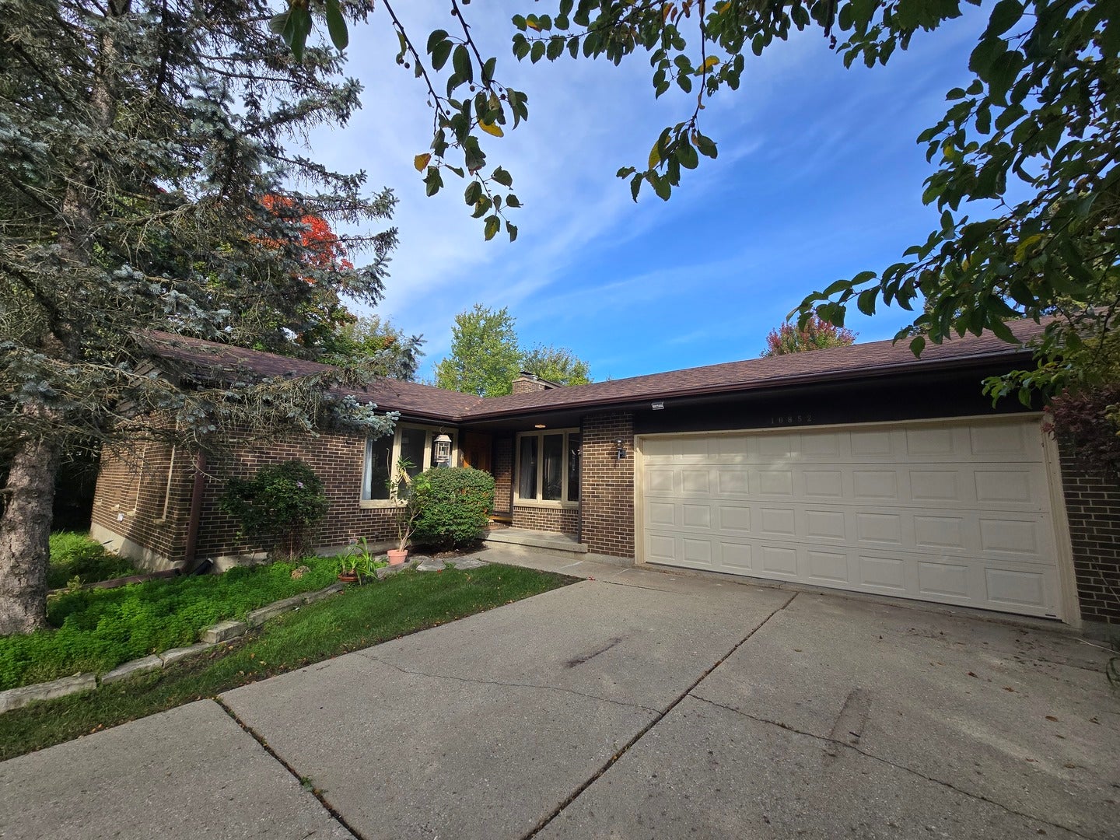
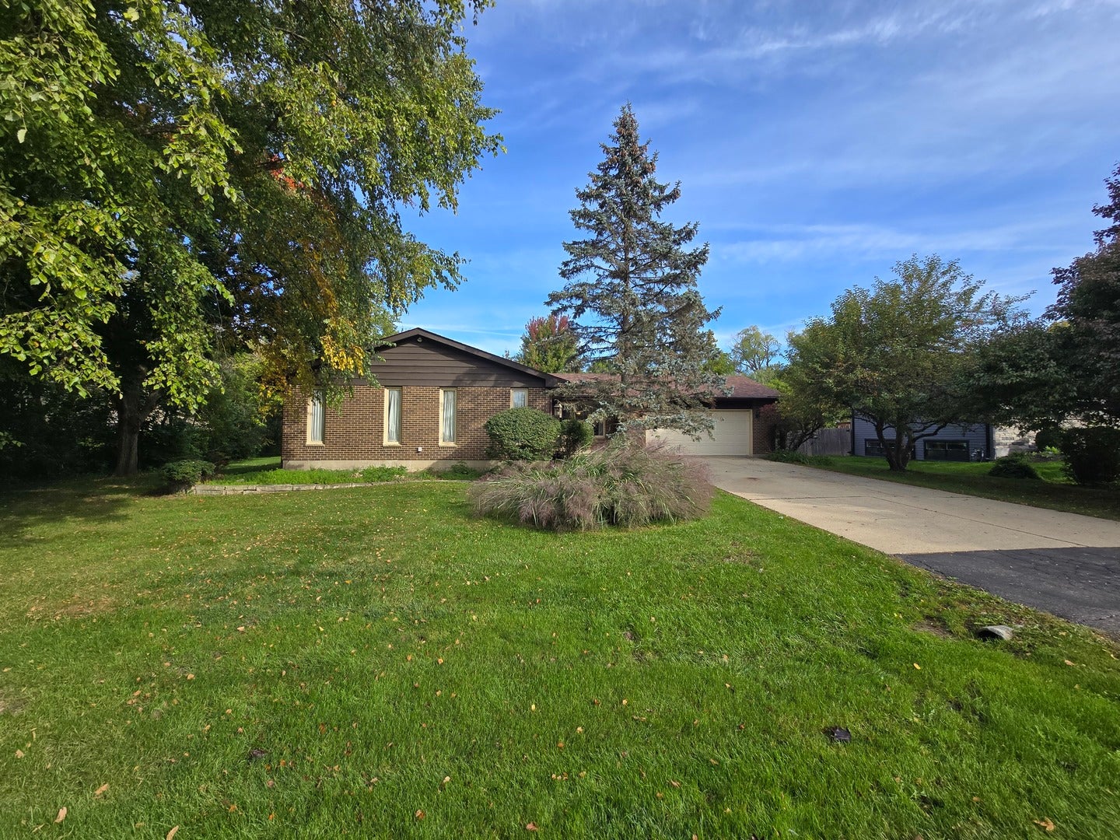
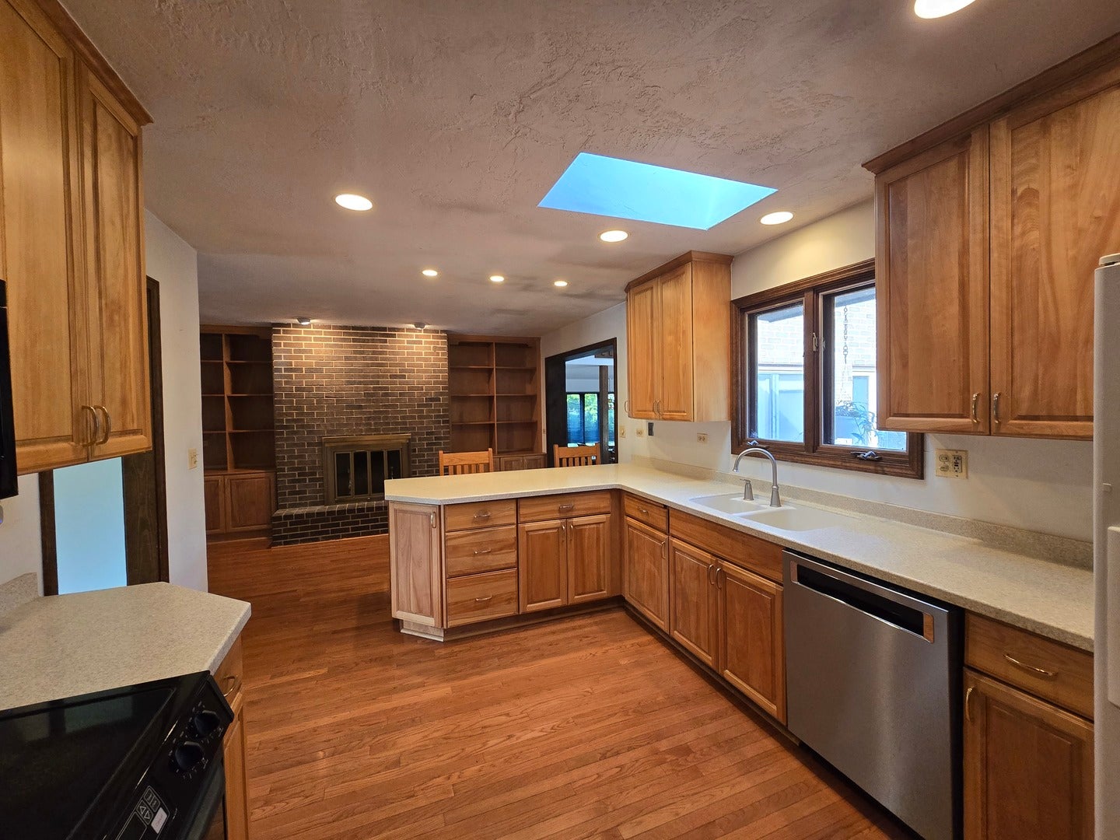
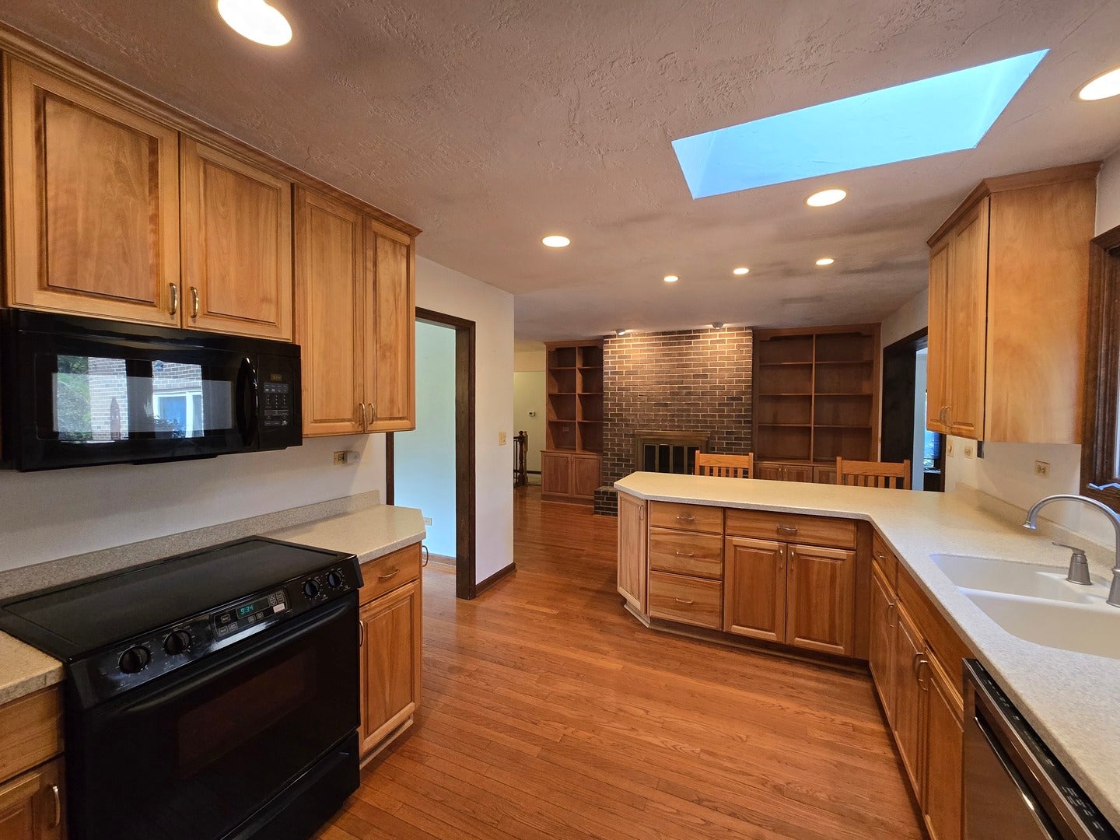
Spacious all-brick ranch tucked away on a quiet dead-end street in a sought-after Beach Park neighborhood. With generous living spaces, a versatile floor plan, and a beautiful backyard surrounded by mature trees, this home has plenty to offer. The impressive open-concept family room features skylights, a large bay window, and a wood-burning stove, creating a wonderful space for gathering and relaxing. A separate living room with a floor-to-ceiling brick fireplace and formal dining room provide even more room to spread out. The spacious kitchen offers abundant maple cabinetry and an island-style Corian counter with additional storage and built-in electrical outlets. The master bedroom includes dual closets and an attached bathroom with a walk-in shower. Two additional bedrooms and an upper-level loft with its own closet and half bathroom offer flexibility for a fourth bedroom, home office, or hobby space. The full unfinished basement offers substantial storage, room for future possibilities, and a cedar sauna. Outside, enjoy a large deck, mature trees, and a spacious backyard. An attached 2.5-car garage and extended driveway provide plenty of parking. Major improvements include a newer roof, furnace, and central air conditioning, all replaced within the past five years. With its solid brick construction, generous layout, and desirable location, this home offers an opportunity to add your personal touches and make it your own. Easy to show! Quick closing very possible!

Save
Ask
Tour
Hide
Share
Listing Snapshot
Price 
$349,900
Days On Site 
5 Days
Bedrooms 
4
Inside Area (SqFt) 
3,668 sqft
Total Baths 
3
Full Baths 
2
Partial Baths 
1
Lot Size 
0.367 Acres
Year Built 
1975
MLS® Number 
12780468
Status 
Active Under Contract
Property Tax 
$7,624
HOA/Condo/Coop Fees 
N/A
Sq Ft Source 
Assessor
Friends & Family
Recent Activity
21 hours agoListing updated with changes from the MLS®
21 hours agoStatus changed to Active Under Contract
6 days agoListing first seen on site
General Features
Acres 
0.367
Attached Garage 
Yes
Foundation 
Concrete Perimeter
Garage 
Yes
Garage Spaces 
2.5
Parking 
ConcreteGarage Door OpenerAttachedGarage
Parking Spaces 
6.5
Property Sub Type 
Single Family Residence
Sewer 
Public Sewer
SqFt Total 
2228
Style 
Ranch
Interior Features
Appliances 
RangeMicrowaveDishwasherRefrigeratorWasherDryerDisposal
Basement 
UnfinishedFull
Cooling 
Central Air
Fireplace 
Yes
Fireplace Features 
Family RoomWood BurningWood Burning Stove
Fireplaces 
2
Flooring 
CarpetWood
Heating 
Wood StoveNatural Gas
Interior 
SaunaBuilt-in Features
Laundry Features 
In Unit
Window Features 
Skylight(s)
Bedroom 2 
Dimensions - 10X13Level - Main
Bedroom 3 
Dimensions - 9X10Level - Main
Bedroom 4 
Dimensions - 12X13Level - Second
Dining Room 
Dimensions - 12X10Level - Main
Family Room 
Dimensions - 20X25Level - Main
Family Room - Down 
Dimensions - 26X23Level - Basement
Kitchen 
Dimensions - 23X11Level - MainDescription - Eating Area-Breakfast Bar
Laundry 
Dimensions - 12X20Level - Basement
Living Room 
Dimensions - 13X15Level - Main
Master Bedroom 
Dimensions - 13X13Level - Main
Other Room 
Dimensions - 8X12Level - Basement
Storage 
Dimensions - 17X18Level - Basement
Save
Ask
Tour
Hide
Share
Exterior Features
Construction Details 
Brick
Other Structures 
Shed(s)
Patio And Porch 
Deck
Roof 
Asphalt
Windows/Doors 
Skylight(s)
Community Features
MLS Area 
Beach Park
School District 
126
Township 
Benton
Schools
School District
126
Elementary School
Unknown
Middle School
Unknown
High School
Unknown
Listing Courtesy of MRED as distributed by MLS Grid of Netgar Investments Inc


Based on information submitted to the MLS GRID as of 2026-10-15 10:44 AM UTC. All data is obtained from various sources and may not have been verified by broker or MLS GRID. Supplied Open House Information is subject to change without notice. All information should be independently reviewed and verified for accuracy. Properties may or may not be listed by the office/agent presenting the information.
Last checked: 2026-10-15 10:44 AM UTC
MRED DMCA Copyright Information Copyright © 2026 Midwest Real Estate Data LLC. All rights reserved.

Neighborhood & Commute
Source: Walkscore
Disclosure: Community information and market data powered by Constellation Data Labs. Information is deemed reliable but not guaranteed.
Save
Ask
Tour
Hide
Share