
Search Homes for Sale in Chicago’s Western Suburbs
427 Madison Street 4Oak Park, IL 60302
Mortgage Calculator
Monthly Payment (Est.)
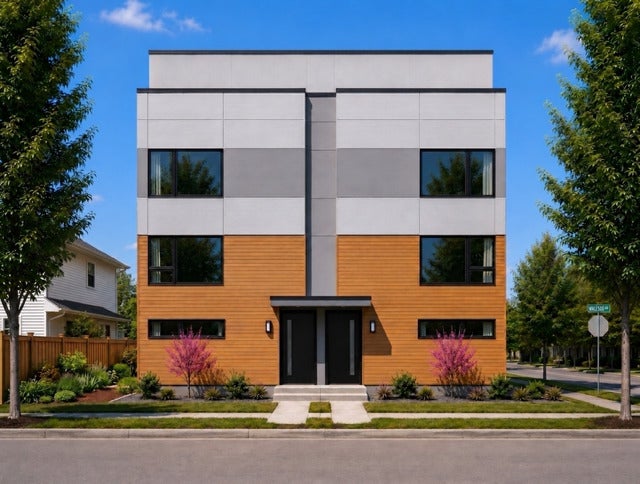
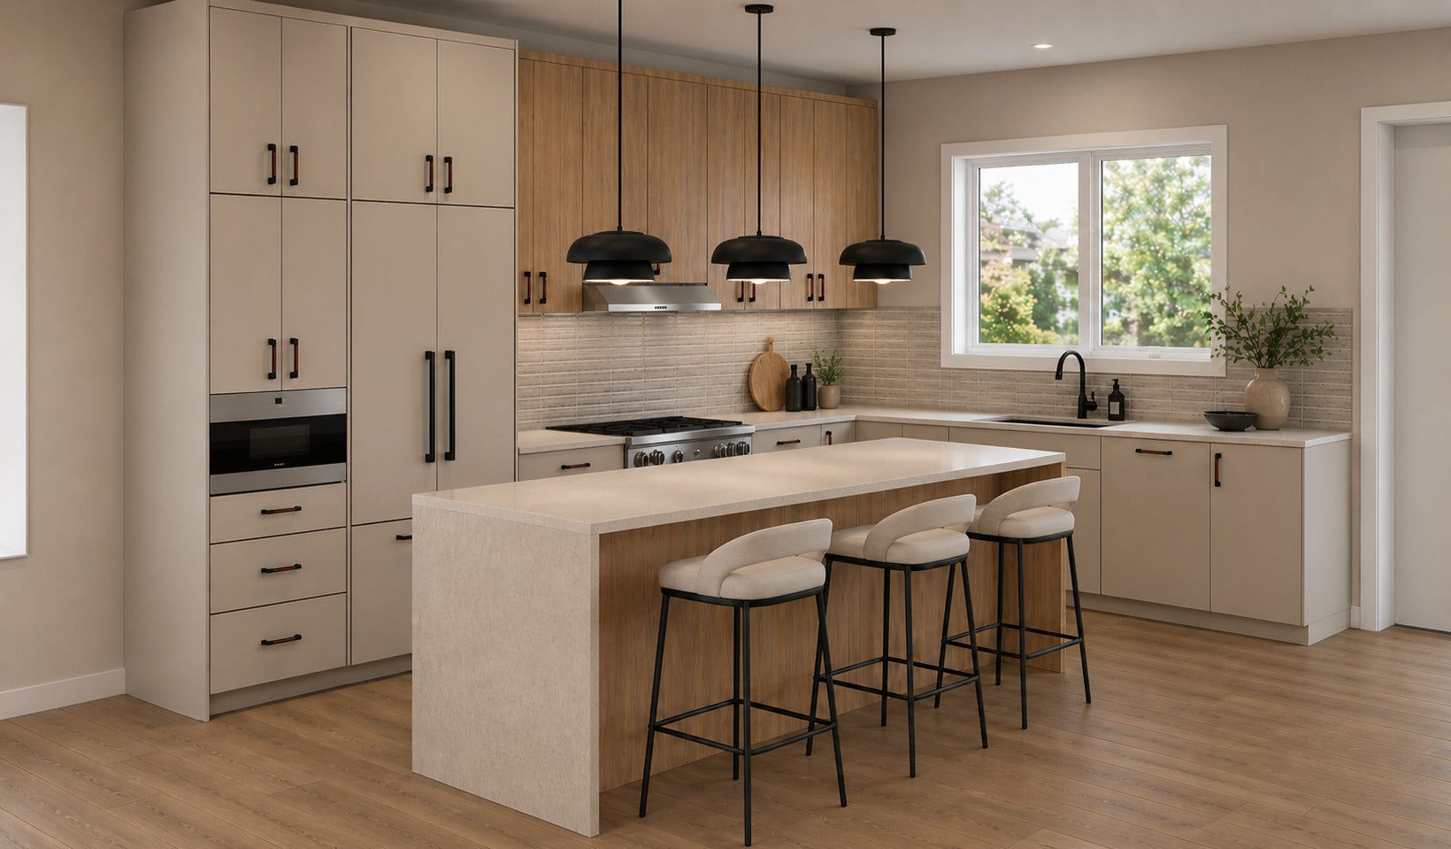
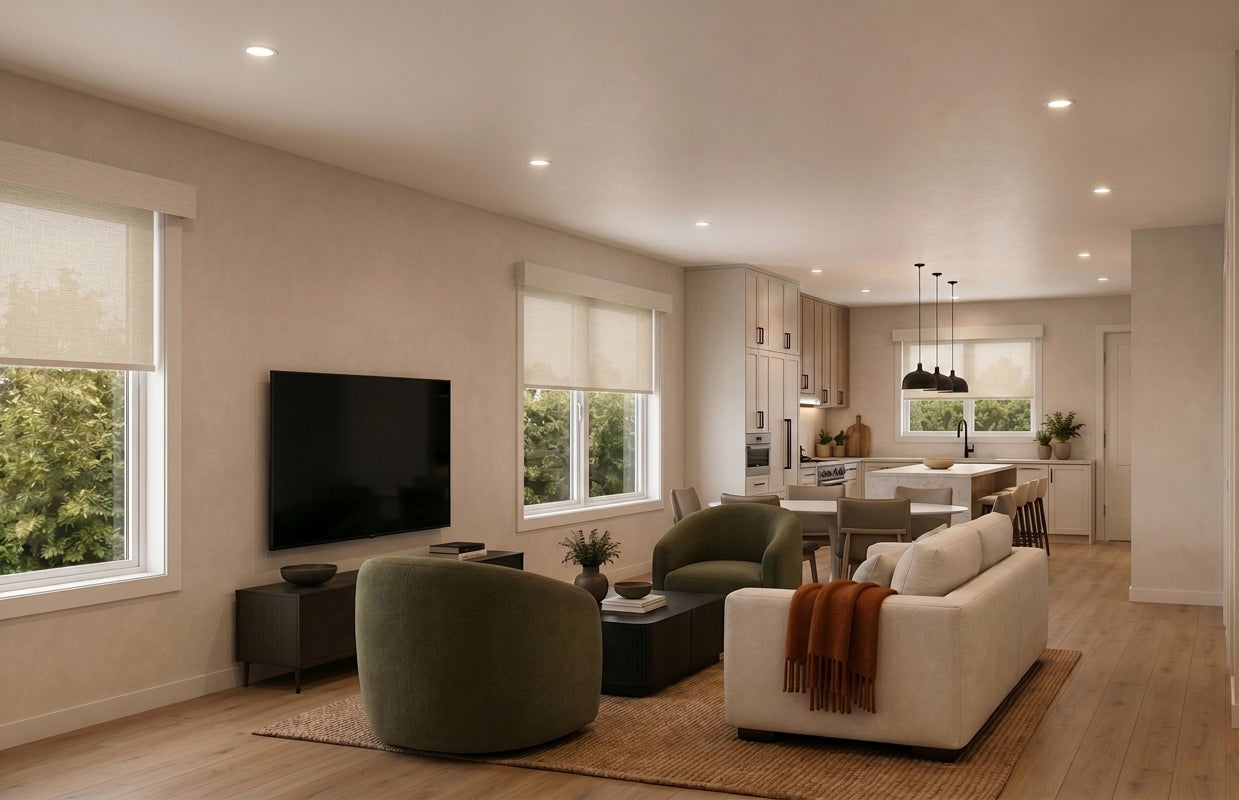
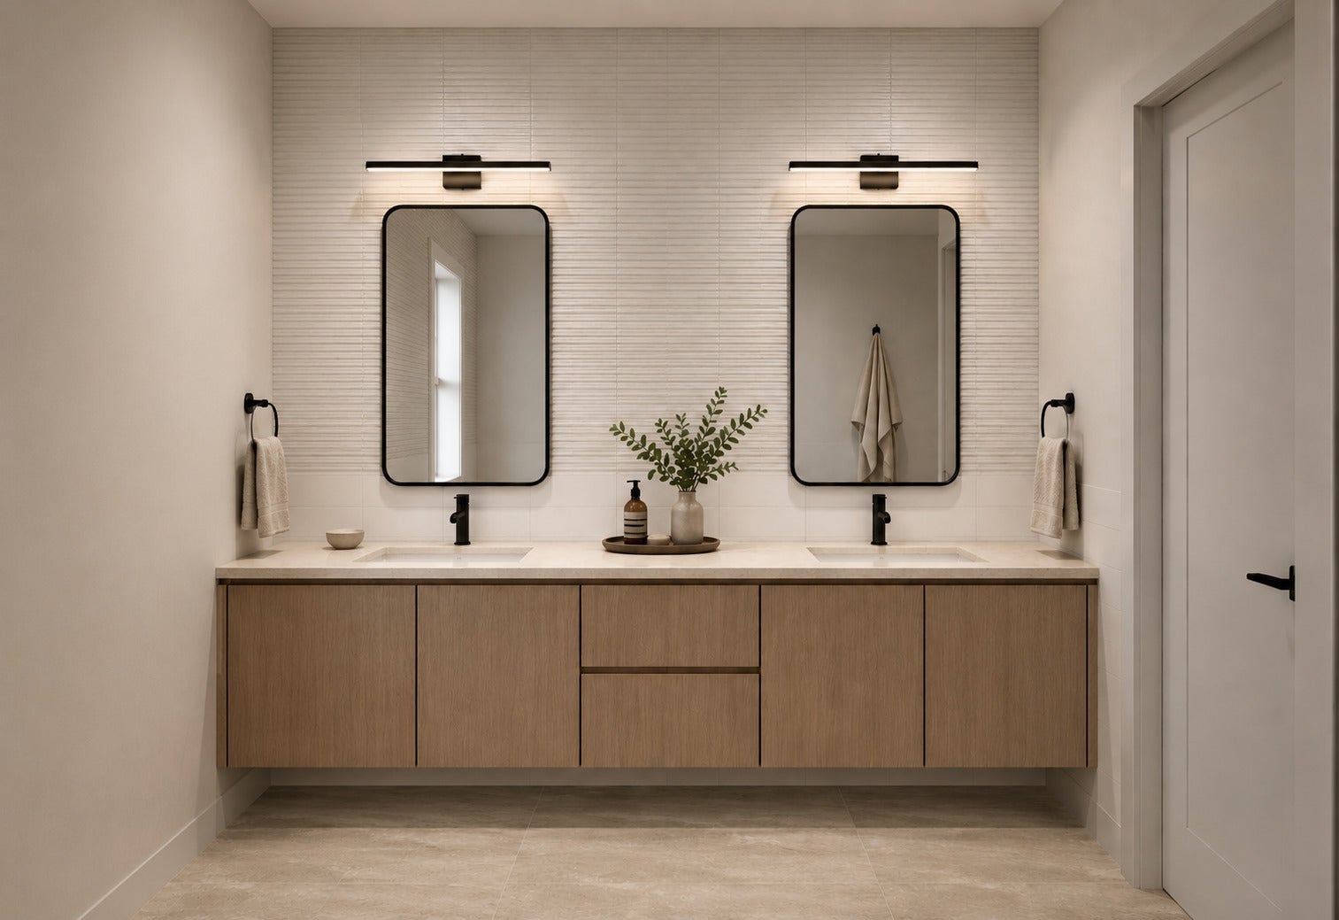
Enter an interest rate to see your estimated monthly payment.Introducing 427 Madison! These beautifully crafted townhomes offer expansive, thoughtfully designed floor plans with 3 bedrooms, 2.5 baths, and nearly 3,000 square feet of refined living space. The first floor features a versatile multipurpose room that can serve as a family room, home office, fitness space, or additional entertaining area. This flexible space is individually heated, allowing for added comfort. Upstairs, the bright and open second level is designed for both everyday living and effortless entertaining. At the heart of the home is an exceptional kitchen created for today's lifestyle, where buyers can personalize the space with their choice of beautiful cabinetry and quartz countertops. The kitchen also features Bosch stainless-steel appliances, including an integrated microwave, a large center island with seating, a separate breakfast area, and convenient access to a nearby balcony for grilling. The third level includes three bedrooms, including a spacious primary en-suite with dual walk-in closets, along with the added convenience of a dedicated laundry center. The fourth level offers yet another flexible multipurpose room, ideal as a home office, lounge, studio, or private retreat with direct access to a large, private rooftop deck. Modern elegance continues throughout each residence with 9-inch-wide plank flooring, soaring 9 and 10-foot ceilings, and oversized tilt-turn windows that fill the home with abundant natural light. In collaboration with Studio 41 and Elm Surfaces, the design team has carefully curated the plumbing fixtures, stone selections, and tile finishes to create a cohesive, elevated luxury aesthetic. The striking exterior is finished with durable Hardie siding, combining timeless style with low-maintenance appeal. Ideally located in the heart of Oak Park's Madison District, this boutique townhome community is within walking distance of schools, parks, shopping, restaurants, theaters, and so much of what Oak Park has to offer. Residents will also enjoy convenient access to major expressways, public transportation, and Downtown Chicago. Expected completion: August 2027. Buy early and enjoy the opportunity to work with our team to personalize select finishes and bring your vision of home to life.
| 5 hours ago | Listing updated with changes from the MLS® | |
| 5 hours ago | Status changed to Active | |
| 6 days ago | Listing first seen on site |

Based on information submitted to the MLS GRID as of 2026-10-15 09:46 AM UTC. All data is obtained from various sources and may not have been verified by broker or MLS GRID. Supplied Open House Information is subject to change without notice. All information should be independently reviewed and verified for accuracy. Properties may or may not be listed by the office/agent presenting the information.
Last checked: 2026-10-15 09:46 AM UTC
MRED DMCA Copyright Information Copyright © 2026 Midwest Real Estate Data LLC. All rights reserved.