O'Neil Property Group

Search Homes for Sale in Chicago’s Western Suburbs

Save
Ask
Tour
Hide
Share
$334,900
5 Days On Site

829 Fyre Lake Drive
Sherrard, IL 61281

For Sale|Single Family Residence|Active
4
Beds
3
Total Baths
3
Full Baths
1,400
SqFt
$239
/SqFt
1996
Built
County:
Mercer
Listing Courtesy of MRED as distributed by MLS Grid of HomeSmart Residential and Commercial Realty
Upcoming Open Houses
Thu, Oct 15, 5:00 PM - 6:30 PM
829 Fyre Lake Drive829 Fyre Lake Drive829 Fyre Lake Drive829 Fyre Lake Drive
Save
Ask
Tour
Hide
Share

Mortgage Calculator

Monthly Payment (Est.)

Enter an interest rate to see your estimated monthly payment.
Calculator powered by Showcase IDX, a Constellation1 Company. Copyright ©2026 Information is deemed reliable but not guaranteed.

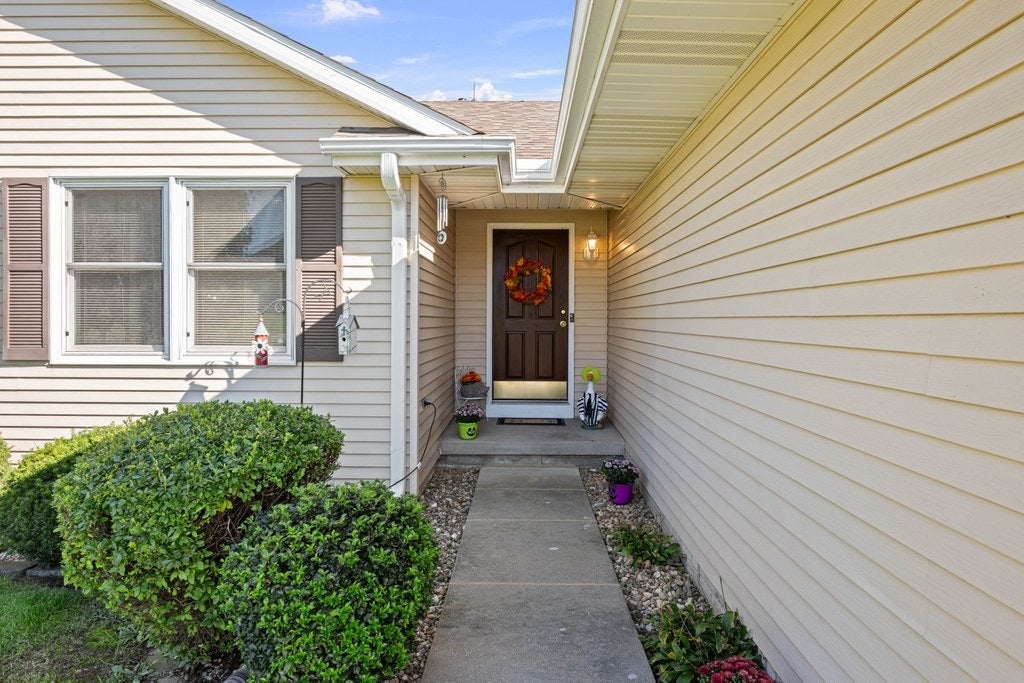
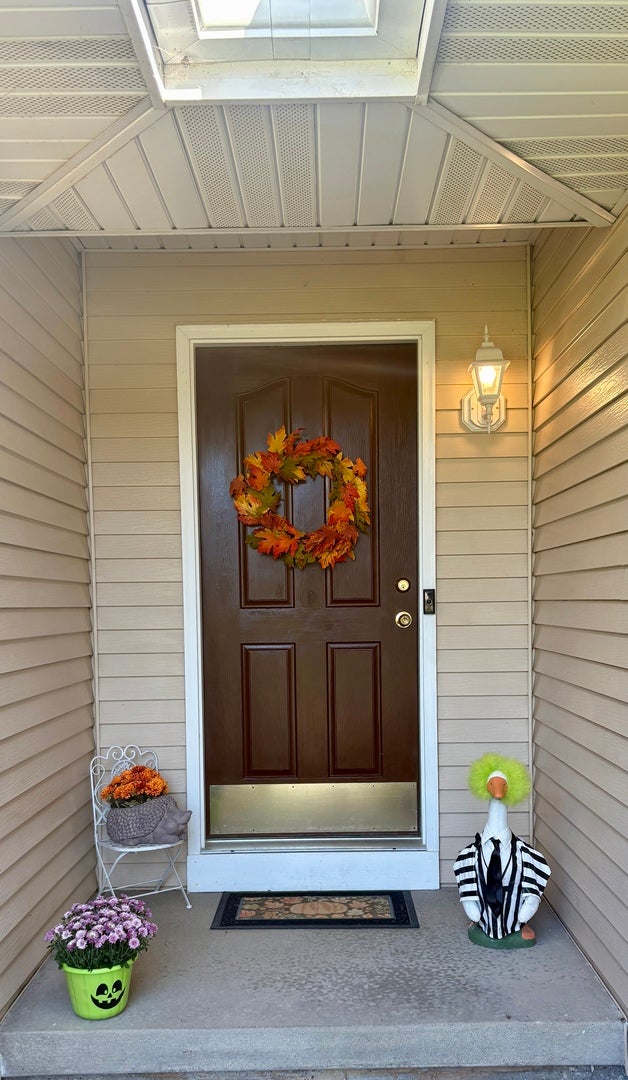
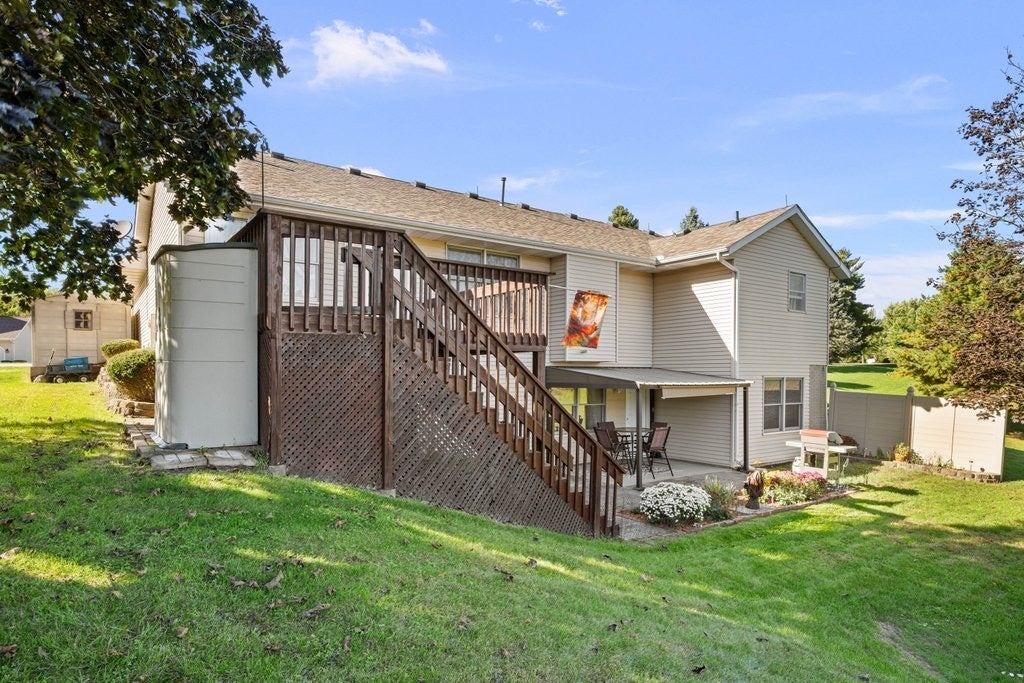
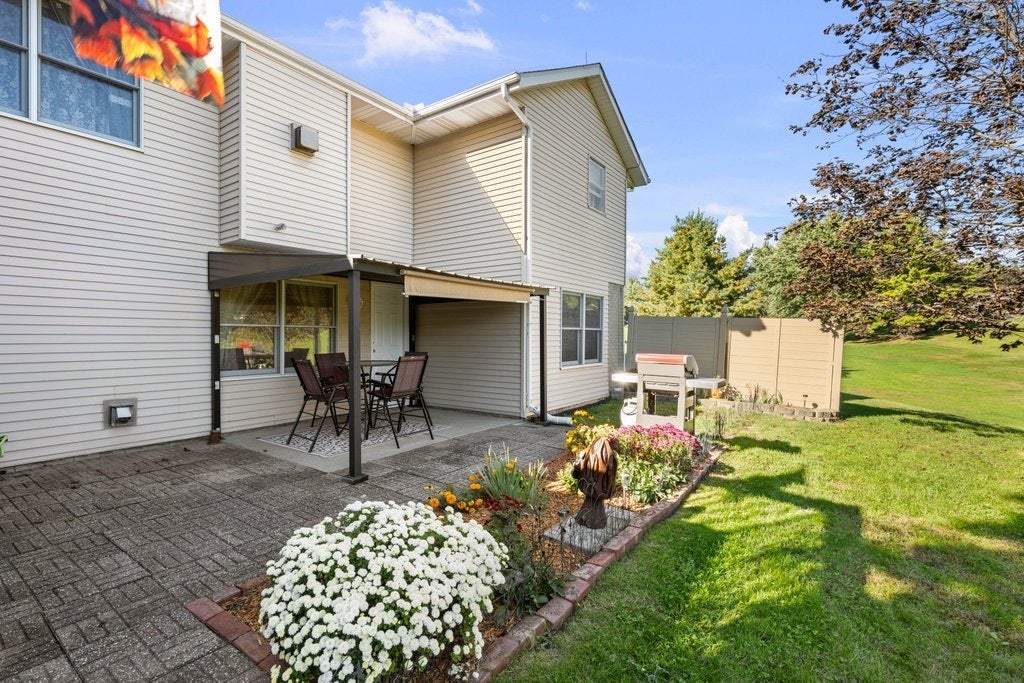
Come enjoy the BEAUTFIUL Fyre Lake community and all the amenities it has to offer! This clean and well-maintained 4-bedroom, 3-bath ranch home 2,800 total sq ft offers easy, comfortable living with everything conveniently located on the main level, including main-floor laundry. Recent updates include a new roof (2024), furnace (2024), luxury vinyl flooring (Dec 2023), and some newer doors and windows (5 new windows to installed soon). The spacious interior & exterior layout provides plenty of room for entertaining guests while maintaining the ease and convenience of ranch-style living. Step outside to the freshly stained deck, perfect for relaxing and enjoying the beautifully landscaped yard + a small peek of the lake, or unwind on the patio. The back property line borders greenspace with access to the lake, adding to the privacy and outdoor enjoyment this property offers. Contact the Fyre Lake office for information regarding availability of greenspace docks. This is a wonderful opportunity to enjoy the lifestyle, amenities, and natural beauty of Fyre Lake with 3 lakes to relax, play or fish, 2 beaches, tennis/pickleball courts, playground, picnic shelters, abundance of wildlife and scenery.. After the hustle & bustle of the day, it's easy to unwind here.. (The best for last...wait until you see the peaceful room that is solely dedicated to a very large soaking tub!)

Save
Ask
Tour
Hide
Share
Listing Snapshot
Price 
$334,900
Days On Site 
5 Days
Bedrooms 
4
Inside Area (SqFt) 
1,400 sqft
Total Baths 
3
Full Baths 
3
Partial Baths 
N/A
Lot Size 
0.69 Acres
Year Built 
1996
MLS® Number 
12780522
Status 
Active
Property Tax 
$5,710
HOA/Condo/Coop Fees 
$87.5 monthly
Sq Ft Source 
Plans
Friends & Family
Recent Activity
9 hours agoListing updated with changes from the MLS®
5 days agoListing first seen on site
General Features
Acres 
0.69
Attached Garage 
Yes
Foundation 
Concrete Perimeter
Garage 
Yes
Garage Spaces 
2
Parking 
ConcreteAttachedGarage
Parking Spaces 
2
Property Sub Type 
Single Family Residence
Sewer 
Septic Tank
SqFt Below 
1200
SqFt Total 
1400
Style 
Ranch
Water Source 
Shared Well
Interior Features
Appliances 
MicrowaveDishwasherRefrigeratorWasherDryer
Basement 
FinishedFull
Cooling 
Central Air
Fireplace 
Yes
Fireplace Features 
Living RoomGas Log
Fireplaces 
1
Heating 
Forced Air
Interior 
Dry BarBuilt-in FeaturesWalk-In Closet(s)
Laundry Features 
Main Level
Bedroom 2 
Dimensions - 10X11Level - Main
Bedroom 3 
Dimensions - 10X10Level - Main
Bedroom 4 
Dimensions - 15X12
Dining Room 
Dimensions - 7X11Level - Main
Family Room 
Kitchen 
Dimensions - 21X13Level - MainDescription - Eating Area-Breakfast Bar
Laundry 
Dimensions - 5X6Level - Main
Living Room 
Dimensions - 16X16Level - Main
Master Bedroom 
Dimensions - 13X12Level - Main
Recreation Room 
Dimensions - 13X28
Save
Ask
Tour
Hide
Share
Exterior Features
Construction Details 
Aluminum Siding
Lot Features 
LevelSloped
Other Structures 
Shed(s)
Patio And Porch 
DeckPatio
Community Features
Association Fee 
$1050.0
Association Fee Frequency 
Annually
Community Features 
ParkTennis Court(s)
MLS Area 
Sherrard
School District 
Sherrard High School
Township 
Richland Grove
Schools
School District
Sherrard High School
Elementary School
Sherrard Elementary School
Middle School
Unknown
High School
Sherrard High School
Listing Courtesy of MRED as distributed by MLS Grid of HomeSmart Residential and Commercial Realty


Based on information submitted to the MLS GRID as of 2026-10-14 07:57 PM UTC. All data is obtained from various sources and may not have been verified by broker or MLS GRID. Supplied Open House Information is subject to change without notice. All information should be independently reviewed and verified for accuracy. Properties may or may not be listed by the office/agent presenting the information.
Last checked: 2026-10-14 07:57 PM UTC
MRED DMCA Copyright Information Copyright © 2026 Midwest Real Estate Data LLC. All rights reserved.

Neighborhood & Commute
Source: Walkscore
Disclosure: Community information and market data powered by Constellation Data Labs. Information is deemed reliable but not guaranteed.
Save
Ask
Tour
Hide
Share