
Search Homes for Sale in Chicago’s Western Suburbs
402 Channel DriveIsland Lake, IL 60042
Mortgage Calculator
Monthly Payment (Est.)
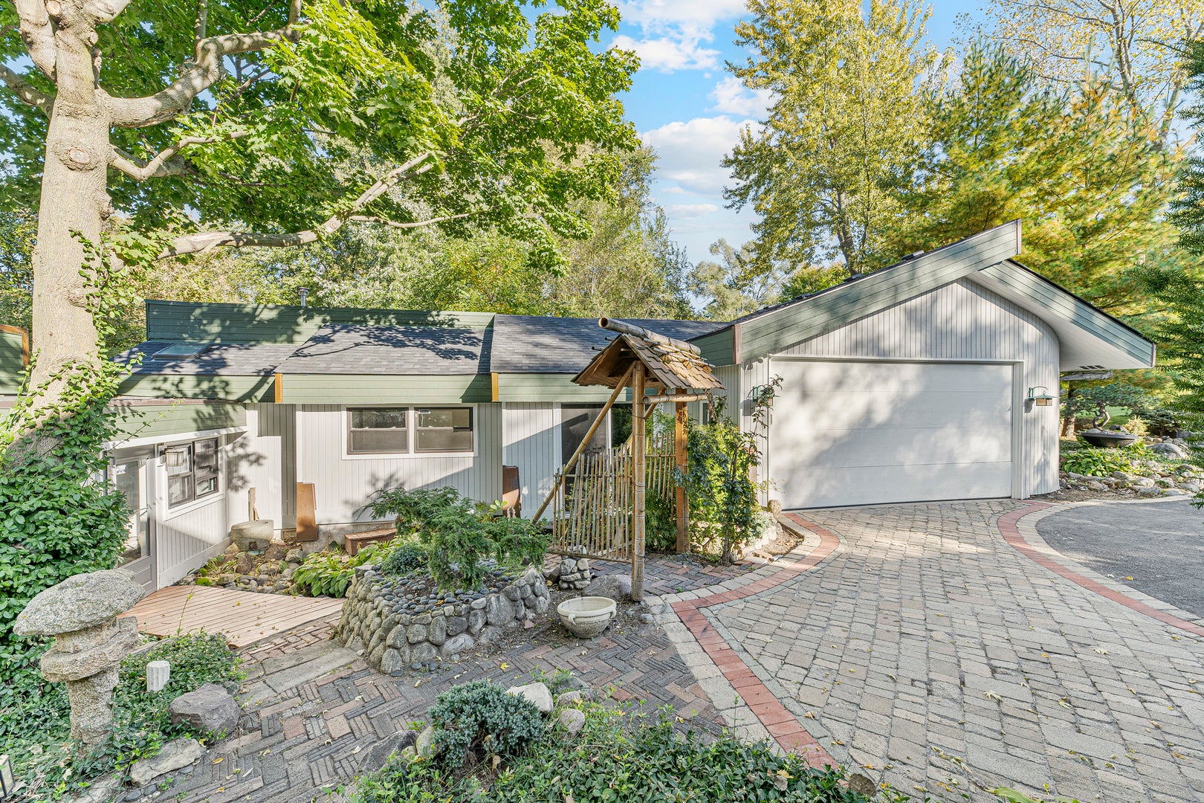
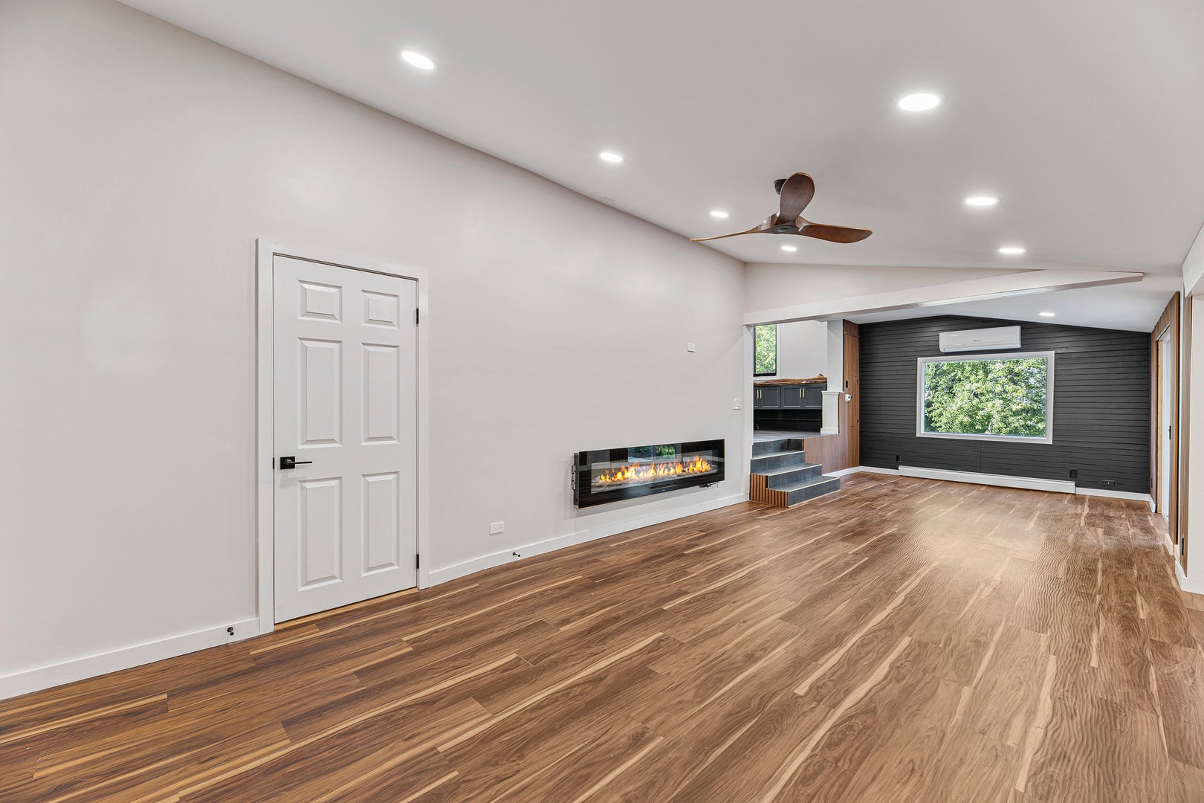
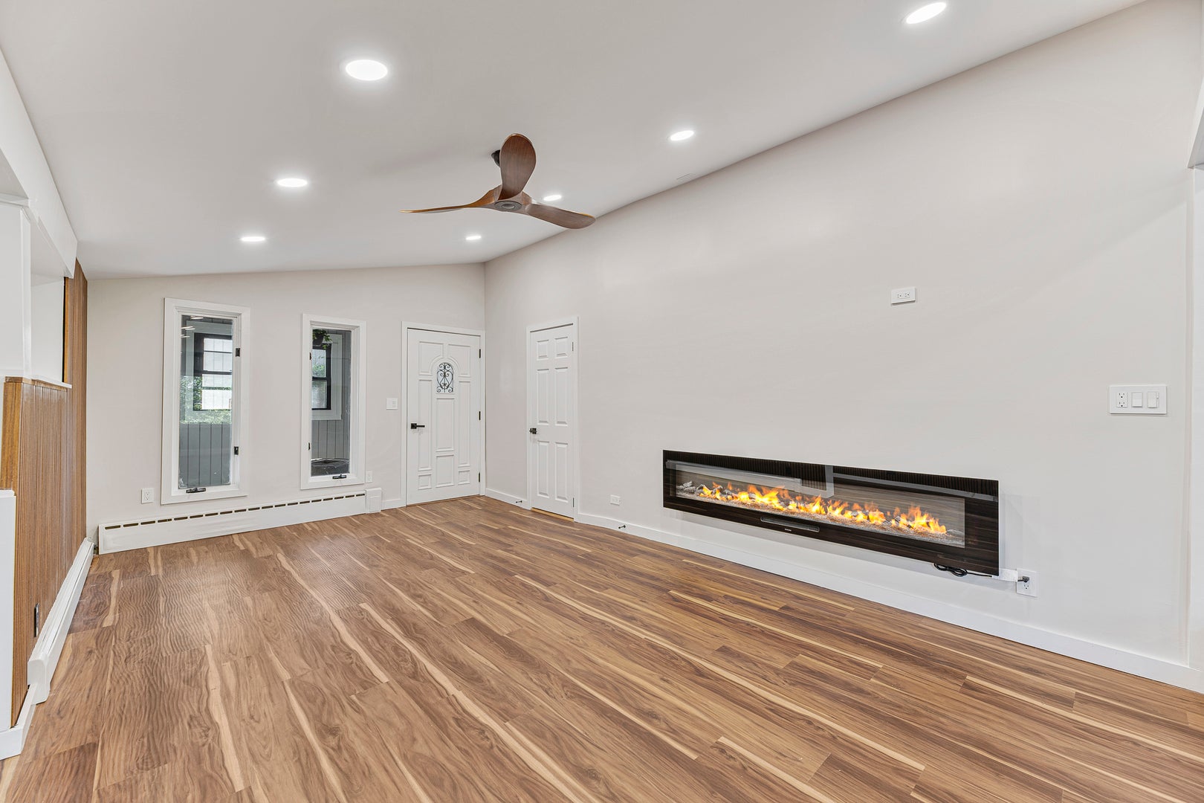
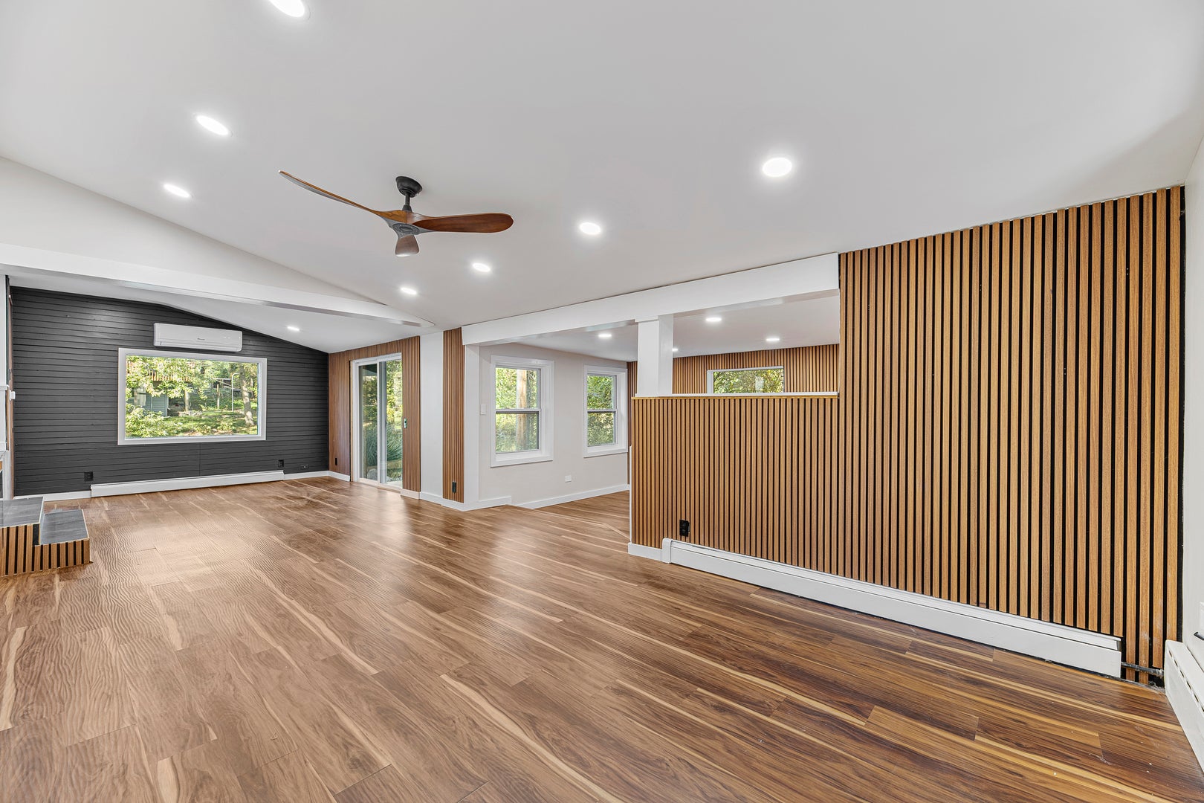
Enter an interest rate to see your estimated monthly payment.Rare opportunity to own a beautifully updated, private channel-front home with access to Island Lake! Welcome to 402 Channel, a distinctive 2-bedroom, 2-bath ranch offering a unique combination of modern finishes, character, and waterfront living. Step inside to discover a spacious and inviting interior featuring beautiful flooring, recessed lighting, custom wood accent walls, and an open layout perfect for everyday living and entertaining. The expansive living and family room areas offer plenty of natural light, a sleek wall-mounted fireplace, and sliding glass doors leading to the outdoor patio. The beautifully updated kitchen is a true standout, featuring dark cabinetry, stunning live-edge wood countertops, stainless steel appliances, and plenty of cabinet and counter space. Both bathrooms have been tastefully updated, including a beautifully designed bathroom featuring a spacious walk-in shower with rainfall showerheads, custom tilework, and a modern floating vanity. A dedicated laundry area adds everyday convenience. Outside is where this property truly shines! Surrounded by beautifully landscaped Japanese-inspired gardens, mature trees, decorative brick and stonework, bamboo accents, and charming outdoor spaces, this property offers a peaceful and private retreat. Enjoy the channel-front setting with your own private dock, perfect for launching a kayak, canoe, or trolling-motor fishing boat and exploring Island Lake. The property also features an attached oversized garage and beautifully designed brick-paver driveway. Additional improvements include a newer roof, newer boiler, and new HVAC system. Residents can enjoy access to private neighborhood beaches and year-round outdoor activities, including kayaking, fishing, and ice fishing. Whether you're looking for a peaceful waterfront retreat or a unique place to call home, this one-of-a-kind property has so much to offer.
| 3 weeks ago | Listing updated with changes from the MLS | |
| 3 weeks ago | Status changed to Active | |
| 4 weeks ago | Listing first seen on site |

Based on information submitted to the MLS GRID as of 2026-11-08 01:18 PM UTC. All data is obtained from various sources and may not have been verified by broker or MLS GRID. Supplied Open House Information is subject to change without notice. All information should be independently reviewed and verified for accuracy. Properties may or may not be listed by the office/agent presenting the information.
Last checked: 2026-11-08 01:18 PM UTC
MRED DMCA Copyright Information Copyright © 2026 Midwest Real Estate Data LLC. All rights reserved.