
Search Homes for Sale in Chicago’s Western Suburbs
Save
Ask
Tour
Hide
$85,000
36 Days On Site
1807 Poplar StreetOttawa, IL 61350
For Sale|Single Family Residence|Active
2
Beds
1
Total Bath
1
Full Bath
748
SqFt
$114
/SqFt
1945
Built
County:
LaSalle
Listing Courtesy of MRED as distributed by MLS Grid of Arrow Realty Group
Save
Ask
Tour
Hide
Mortgage Calculator
Monthly Payment (Est.)
Enter an interest rate to see your estimated monthly payment.Calculator powered by Showcase IDX, a Constellation1 Company. Copyright ©2026 Information is deemed reliable but not guaranteed.
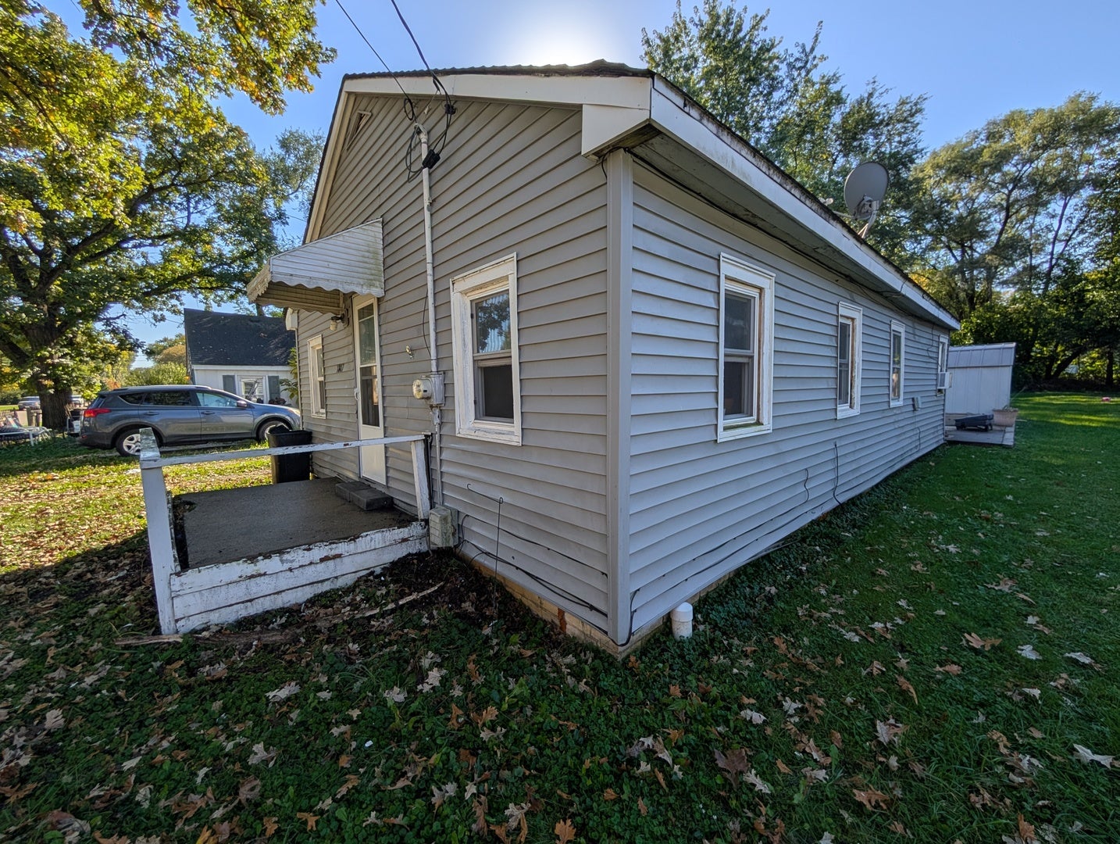
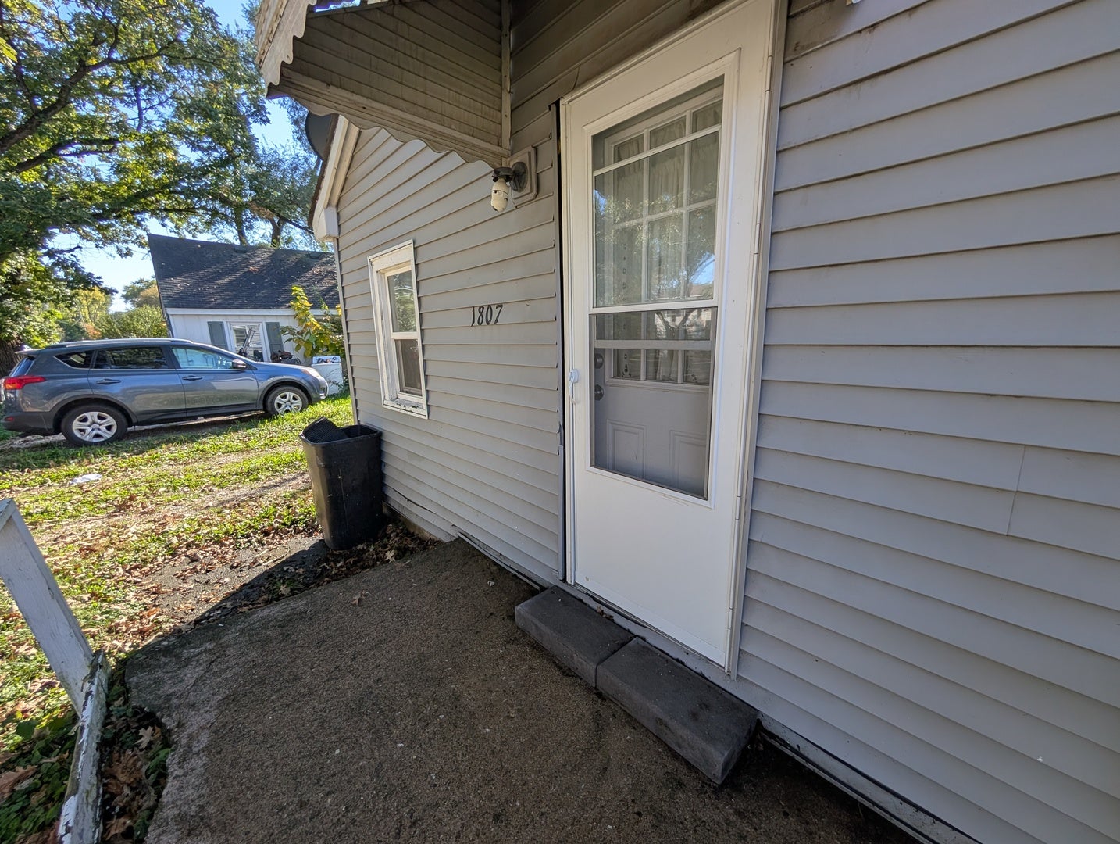
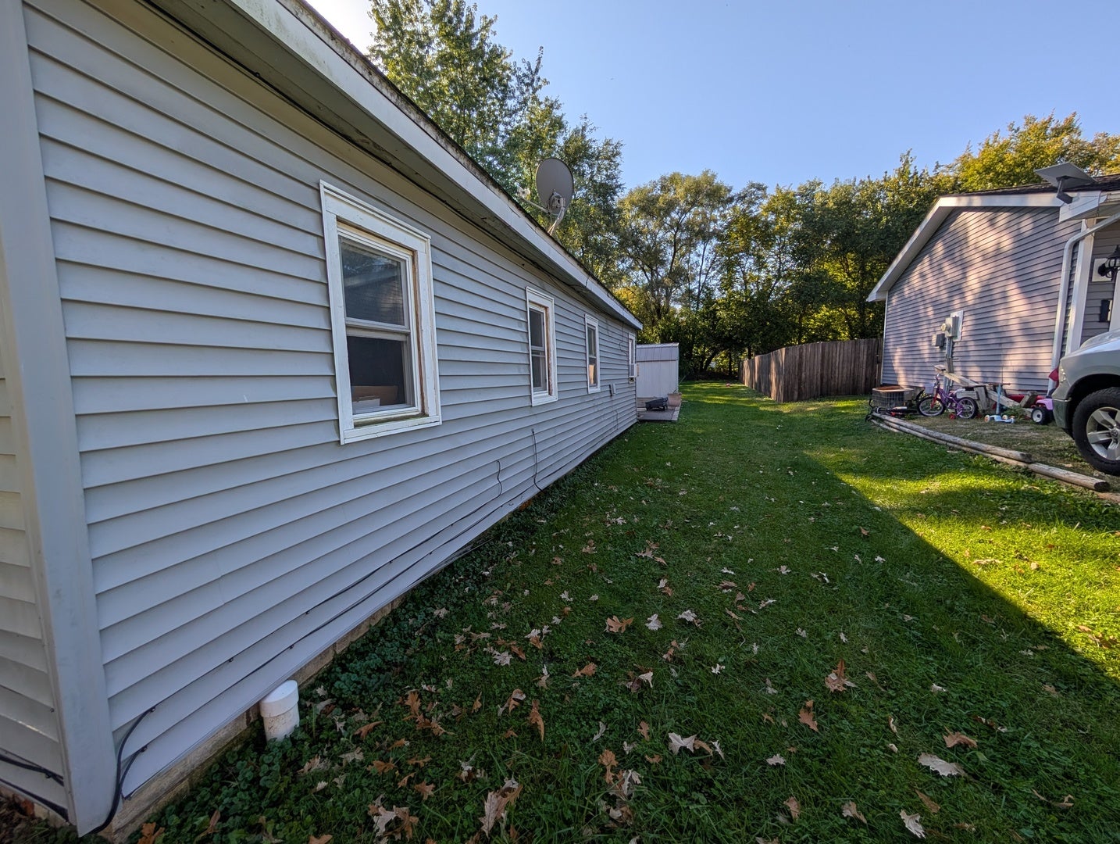
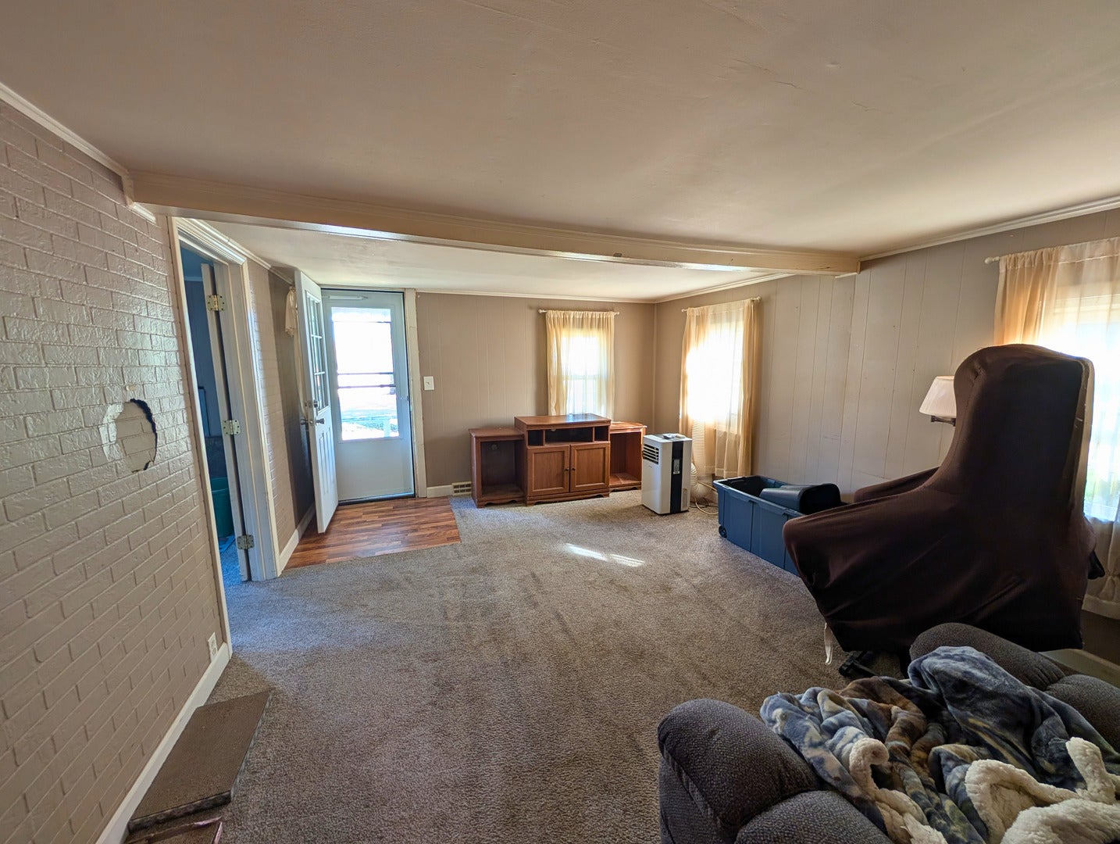
A little TLC & a whole lot of potential! This 2 bed, 1 bath home sits on a 0.17 acre lot & offers an opportunity to roll up your sleeves & make it your own. Several improvements have already been completed, including a new water heater in 2021, a walk-in shower installed in 2023, replacement of all but 4 windows, & professional leveling of the home in 2025. The washer, dryer & refrigerator are also newer! Outside, you'll find a front porch, concrete back patio, large carport & storage shed. While this property does need some love, it offers a great starting point for someone ready to put in the work & bring their vision to life. With a little creativity & elbow grease, this home could become something truly special!
Save
Ask
Tour
Hide
Listing Snapshot
Price
$85,000
Days On Site
36 Days
Bedrooms
2
Inside Area (SqFt)
748 sqft
Total Baths
1
Full Baths
1
Partial Baths
N/A
Lot Size
0.17 Acres
Year Built
1945
MLS Number
12780544
Status
Active
Property Tax
$597
HOA/Condo/Coop Fees
N/A
Sq Ft Source
Assessor
Friends & Family
Recent Activity
| 5 days ago | Listing updated with changes from the MLS | |
| 2 weeks ago | Status changed to Active | |
| 3 weeks ago | Price changed to $85,000 | |
| a month ago | Listing first seen on site |
General Features
Acres
0.17
Parking
GravelDrivewayEnclosed
Parking Spaces
4
Property Sub Type
Single Family Residence
Sewer
Public Sewer
Water Source
Public
Interior Features
Basement
Crawl Space
Cooling
Window Unit(s)
Heating
Forced Air
Laundry Features
In KitchenLaundry Closet
Bedroom 2
Dimensions - 9X13Level - Main
Bedroom 3
Bedroom 4
Dining Room
Dimensions - COMBOLevel - Main
Family Room
Kitchen
Dimensions - 11X14Level - Main
Laundry
Living Room
Dimensions - 12X15Level - Main
Master Bedroom
Dimensions - 10X10Level - Main
Save
Ask
Tour
Hide
Exterior Features
Construction Details
Vinyl Siding
Patio And Porch
Patio
Community Features
MLS Area
Danway / Dayton / Naplate / Ottawa / Prairie Center
School District
Ottawa Township High School
Township
Ottawa
Schools
School District
Ottawa Township High School
Elementary School
Unknown
Middle School
Unknown
High School
Ottawa Township High School
Listing Courtesy of MRED as distributed by MLS Grid of Arrow Realty Group

Based on information submitted to the MLS GRID as of 2026-11-18 09:47 AM UTC. All data is obtained from various sources and may not have been verified by broker or MLS GRID. Supplied Open House Information is subject to change without notice. All information should be independently reviewed and verified for accuracy. Properties may or may not be listed by the office/agent presenting the information.
Last checked: 2026-11-18 09:47 AM UTC
MRED DMCA Copyright Information Copyright © 2026 Midwest Real Estate Data LLC. All rights reserved.
Based on information submitted to the MLS GRID as of 2026-11-18 09:47 AM UTC. All data is obtained from various sources and may not have been verified by broker or MLS GRID. Supplied Open House Information is subject to change without notice. All information should be independently reviewed and verified for accuracy. Properties may or may not be listed by the office/agent presenting the information.
Last checked: 2026-11-18 09:47 AM UTC
MRED DMCA Copyright Information Copyright © 2026 Midwest Real Estate Data LLC. All rights reserved.
Neighborhood & Commute
Source: Walkscore
Disclosure: Community information and market data powered by Constellation Data Labs. Information is deemed reliable but not guaranteed.
Save
Ask
Tour
Hide
Did you know? You can invite friends and family to your search. They can join your search, rate and discuss listings with you.