O'Neil Property Group

Search Homes for Sale in Chicago’s Western Suburbs

Save
Ask
Tour
Hide
Share
$169,000
41 Days On Site

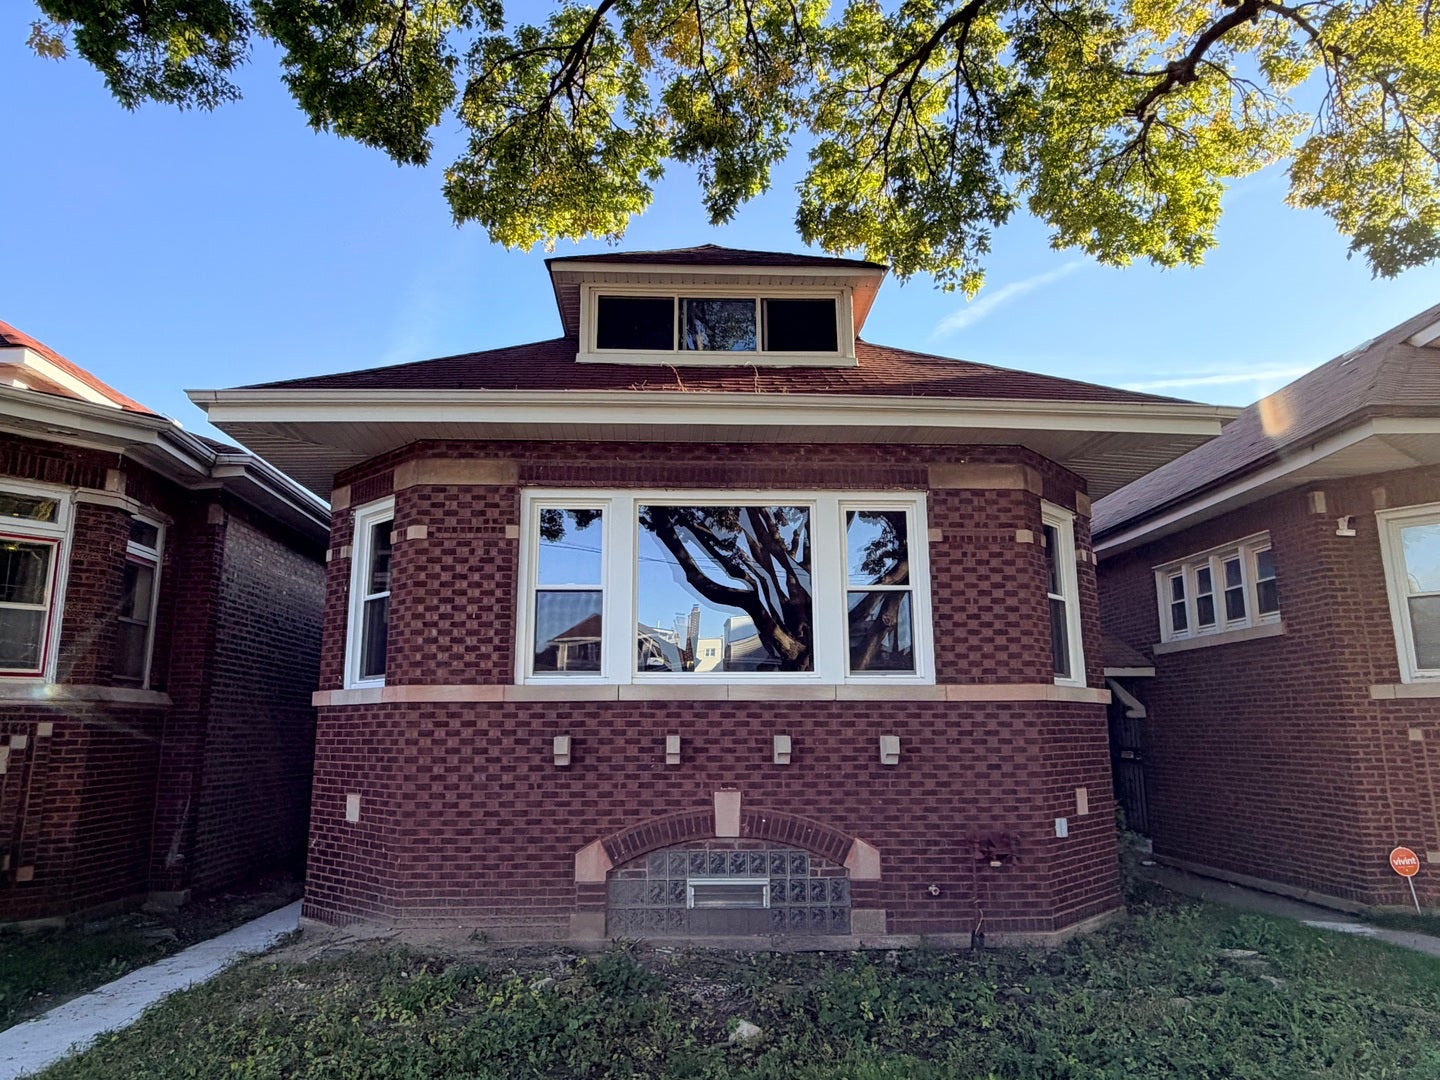
1745 E 85th Street
Chicago, IL 60617

For Sale|Single Family Residence|Active Under Contract
3
Beds
2
Total Baths
2
Full Baths
1,252
SqFt
$135
/SqFt
1926
Built
County:
Cook
Listing Courtesy of MRED as distributed by MLS Grid of Realty of America, LLC
1745 E 85th Street1745 E 85th Street1745 E 85th Street1745 E 85th Street
Save
Ask
Tour
Hide
Share

Mortgage Calculator

Monthly Payment (Est.)

Enter an interest rate to see your estimated monthly payment.
Calculator powered by Showcase IDX, a Constellation1 Company. Copyright Β©2026 Information is deemed reliable but not guaranteed.

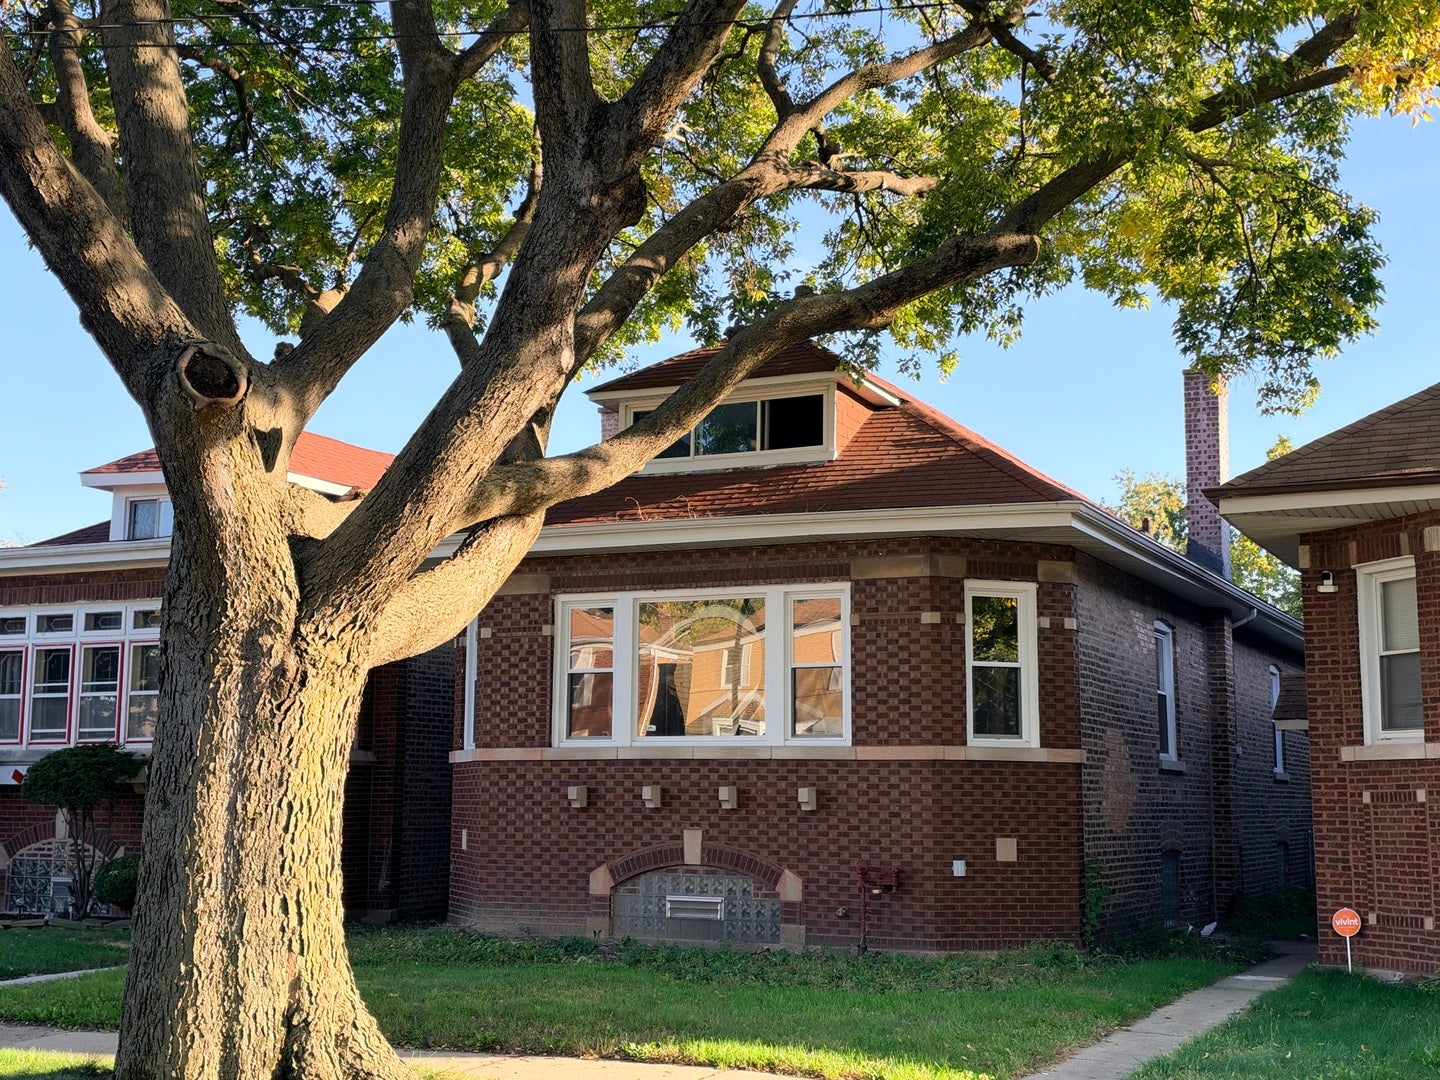
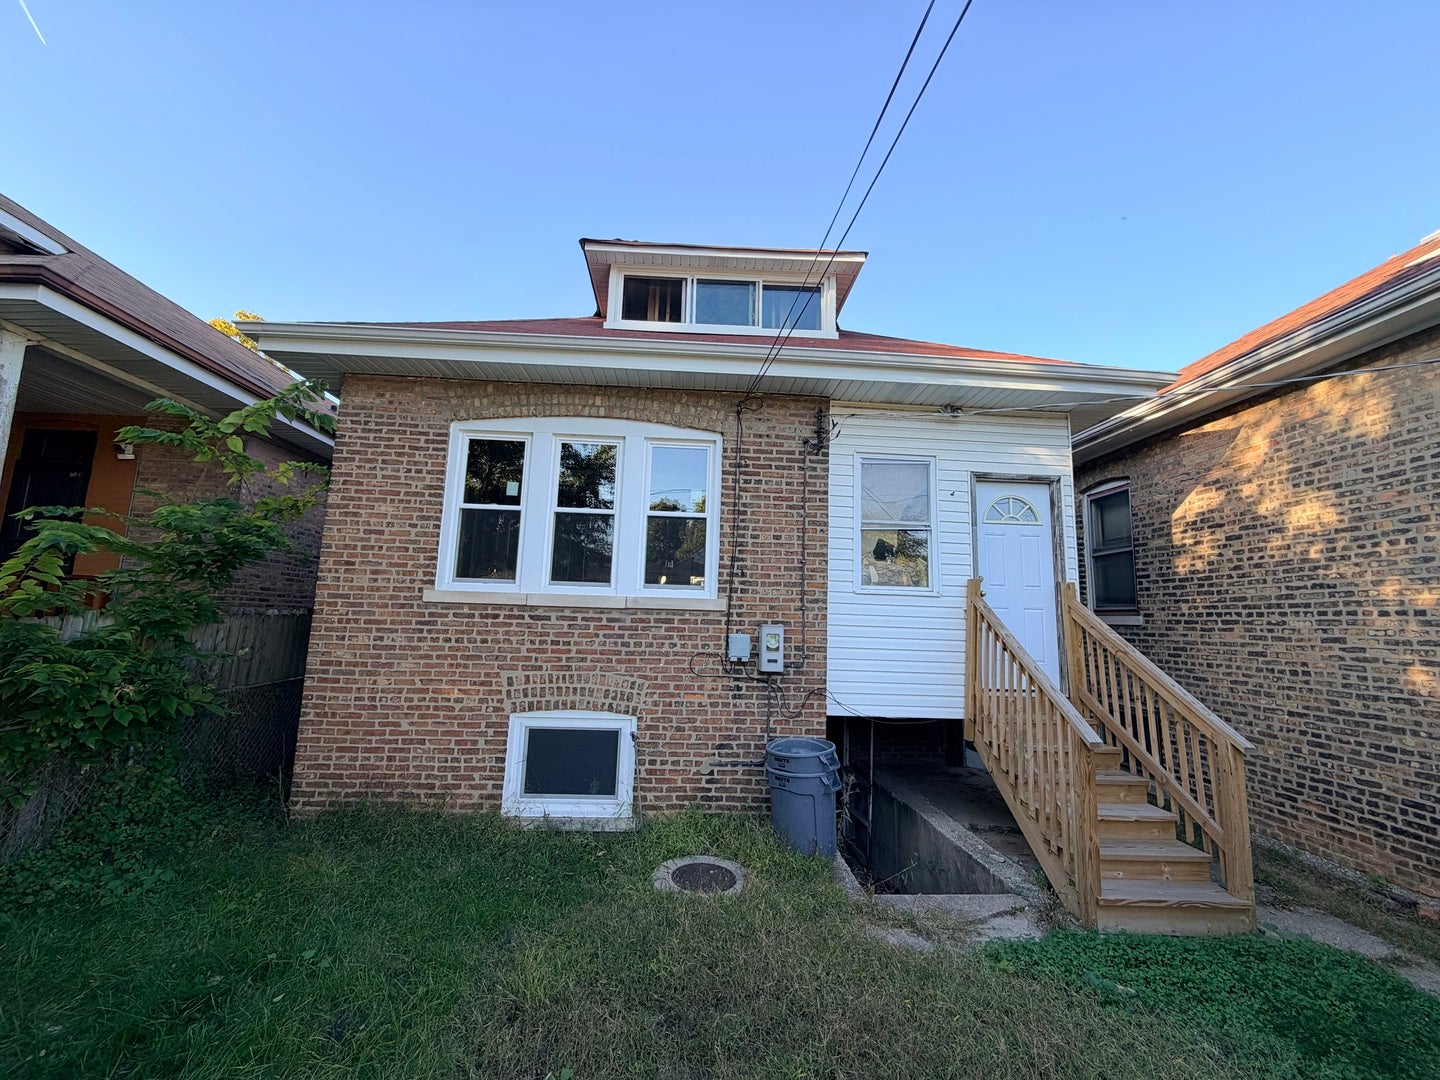
Located in one of the beautiful and desirable neighborhoods on Chicago's South Side, this brick home offers an excellent opportunity for investors, rehabbers, or buyers looking to complete a full renovation to their own specifications. The property has been gutted and is ready for transformation. Features include new windows and a newer roof, with a full renovation permit already issued. Some electrical, plumbing, and HVAC work has already been completed, providing a strong head start on the renovation process. See plans and permit for additional details regarding the approved renovation. This is a great opportunity to bring your vision to life and create a beautifully renovated home in a well-established South Side neighborhood. Schedule your showing today!

Save
Ask
Tour
Hide
Share
Listing Snapshot
PriceΒ 
$169,000
Days On SiteΒ 
41 Days
BedroomsΒ 
3
Inside Area (SqFt)Β 
1,252 sqft
Total BathsΒ 
2
Full BathsΒ 
2
Partial BathsΒ 
N/A
Lot SizeΒ 
N/A
Year BuiltΒ 
1926
MLS NumberΒ 
12780548
StatusΒ 
Active Under Contract
Property TaxΒ 
$211
HOA/Condo/Coop FeesΒ 
N/A
Sq Ft SourceΒ 
N/A
Friends & Family
Recent Activity
2 weeks agoListing updated with changes from the MLS
3 weeks agoStatus changed to Active Under Contract
a month agoListing first seen on site
General Features
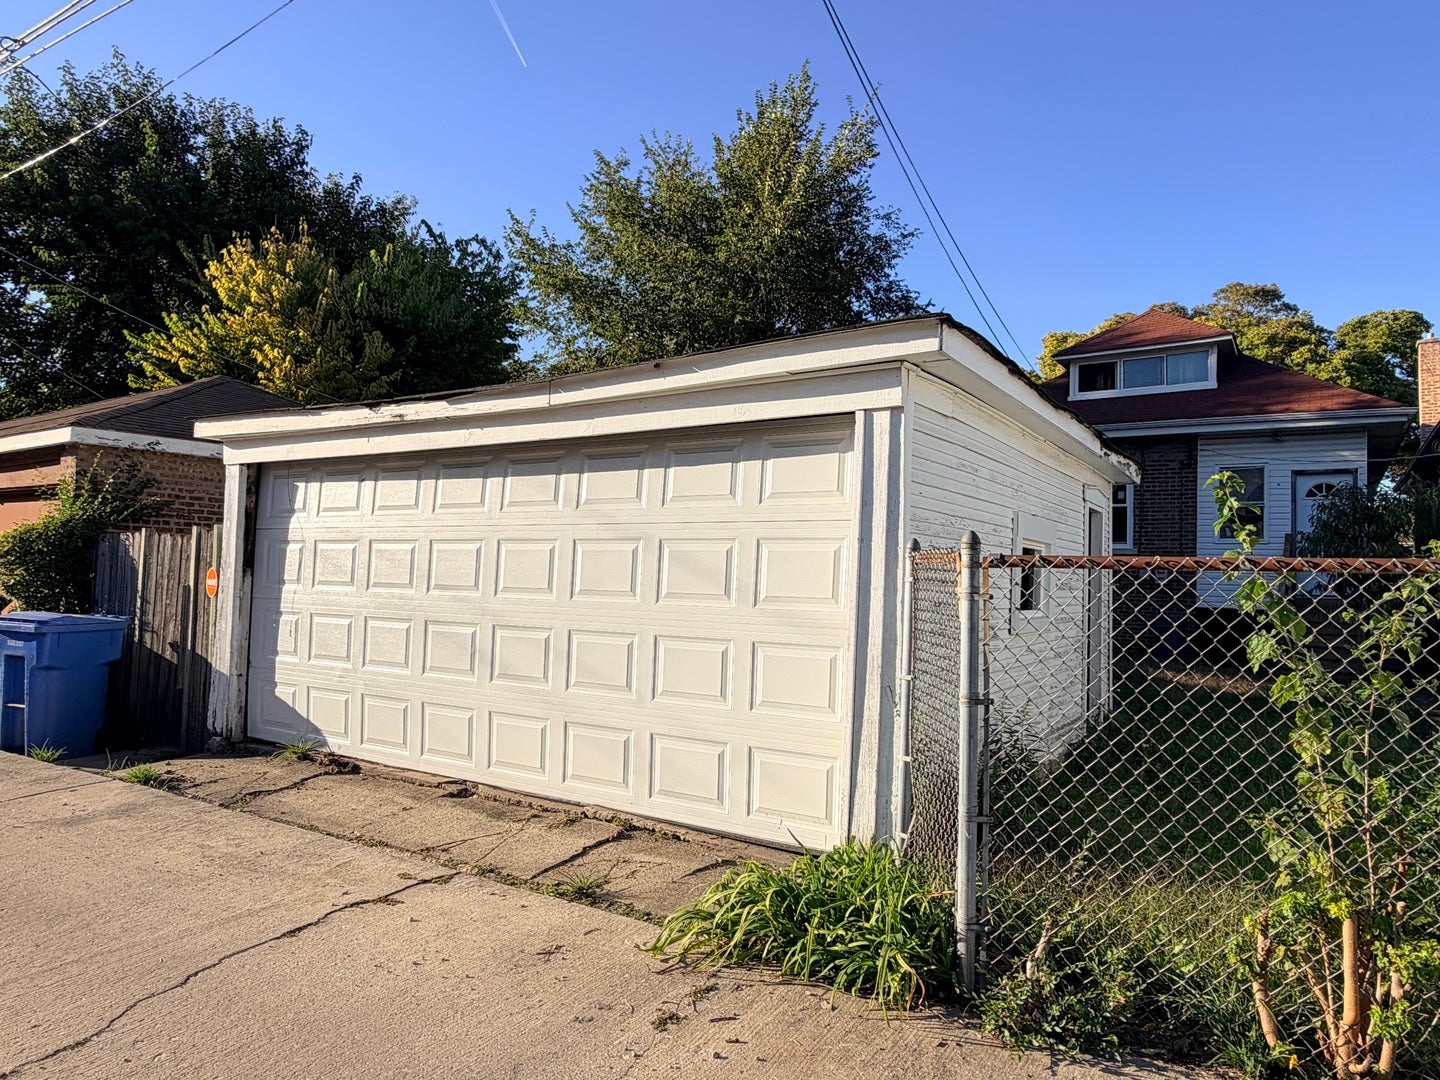
GarageΒ 
Yes
Garage SpacesΒ 
2
ParkingΒ 
DetachedGarage
Parking SpacesΒ 
2
Property Sub TypeΒ 
Single Family Residence
SewerΒ 
Public Sewer
Water SourceΒ 
Public
Interior Features
BasementΒ 
UnfinishedFull
ElectricΒ 
Circuit Breakers
HeatingΒ 
SteamRadiant
Bedroom 2Β 
Dimensions - 10X10Level - Main
Bedroom 3Β 
Dimensions - 13X10Level - Main
Bedroom 4Β 
Dimensions - 13X12Level - Basement
Dining RoomΒ 
Dimensions - 14X12Level - Main
Family RoomΒ 
KitchenΒ 
Dimensions - 12X9Level - Main
LaundryΒ 
Living RoomΒ 
Dimensions - 21X12Level - Main
Master BedroomΒ 
Dimensions - 12X10Level - Main
Screened PorchΒ 
Dimensions - 8X8Level - Main
Save
Ask
Tour
Hide
Share
Exterior Features
Construction DetailsΒ 
Brick
Patio And PorchΒ 
Screened
Community Features
MLS AreaΒ 
CHI - Avalon Park
School DistrictΒ 
299
TownshipΒ 
Hyde Park
Schools
School District
299
Elementary School
Unknown
Middle School
Unknown
High School
Unknown
Listing Courtesy of MRED as distributed by MLS Grid of Realty of America, LLC


Based on information submitted to the MLS GRID as of 2026-11-19 11:15 AM UTC. All data is obtained from various sources and may not have been verified by broker or MLS GRID. Supplied Open House Information is subject to change without notice. All information should be independently reviewed and verified for accuracy. Properties may or may not be listed by the office/agent presenting the information.
Last checked: 2026-11-19 11:15 AM UTC
MRED DMCA Copyright Information Copyright Β© 2026 Midwest Real Estate Data LLC. All rights reserved.

Neighborhood & Commute
Source: Walkscore
Disclosure: Community information and market data powered by Constellation Data Labs. Information is deemed reliable but not guaranteed.
Save
Ask
Tour
Hide
Share