
Search Homes for Sale in Chicago’s Western Suburbs
217 Prairie AvenueLibertyville, IL 60048
Mortgage Calculator
Monthly Payment (Est.)
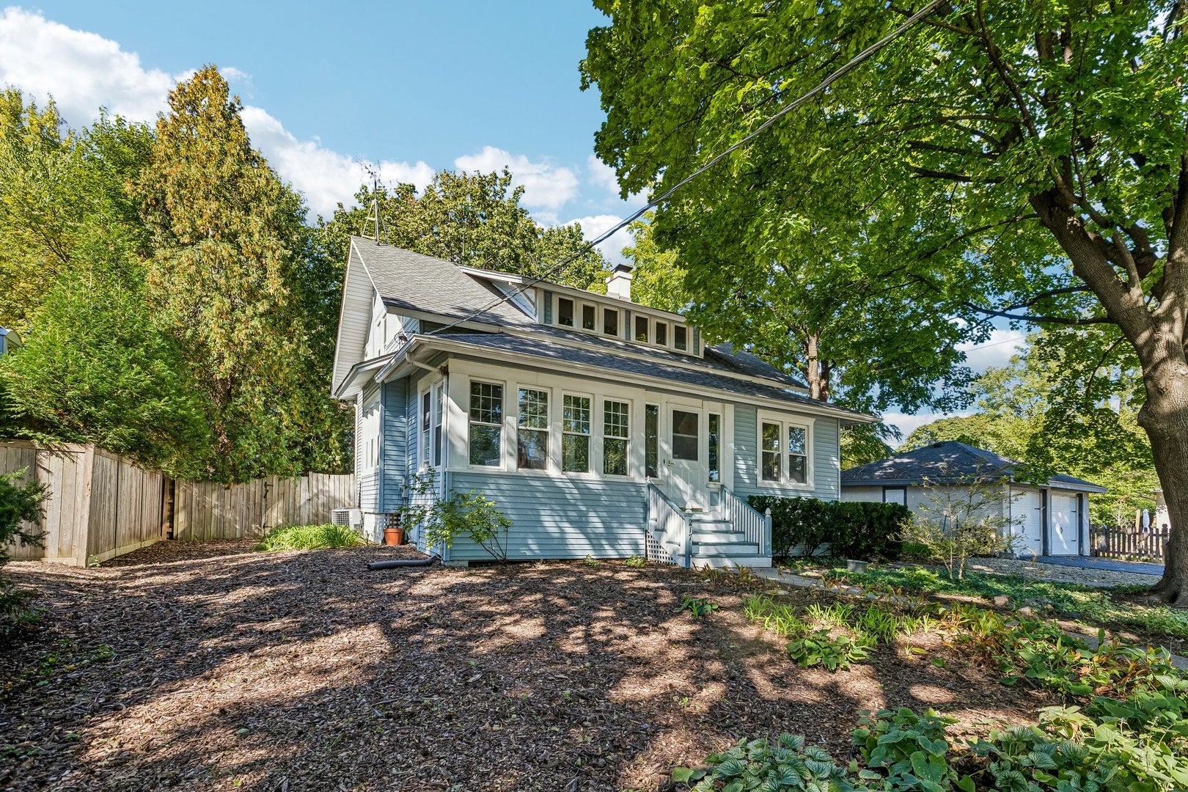
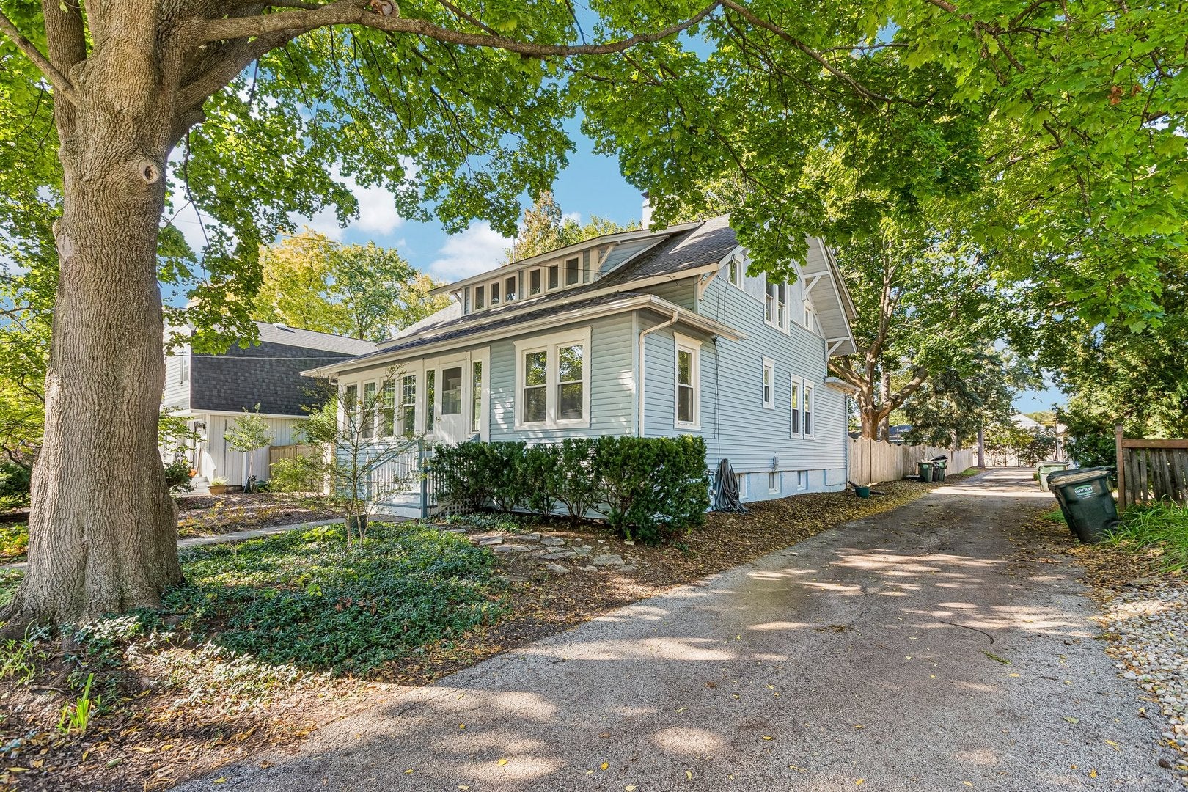
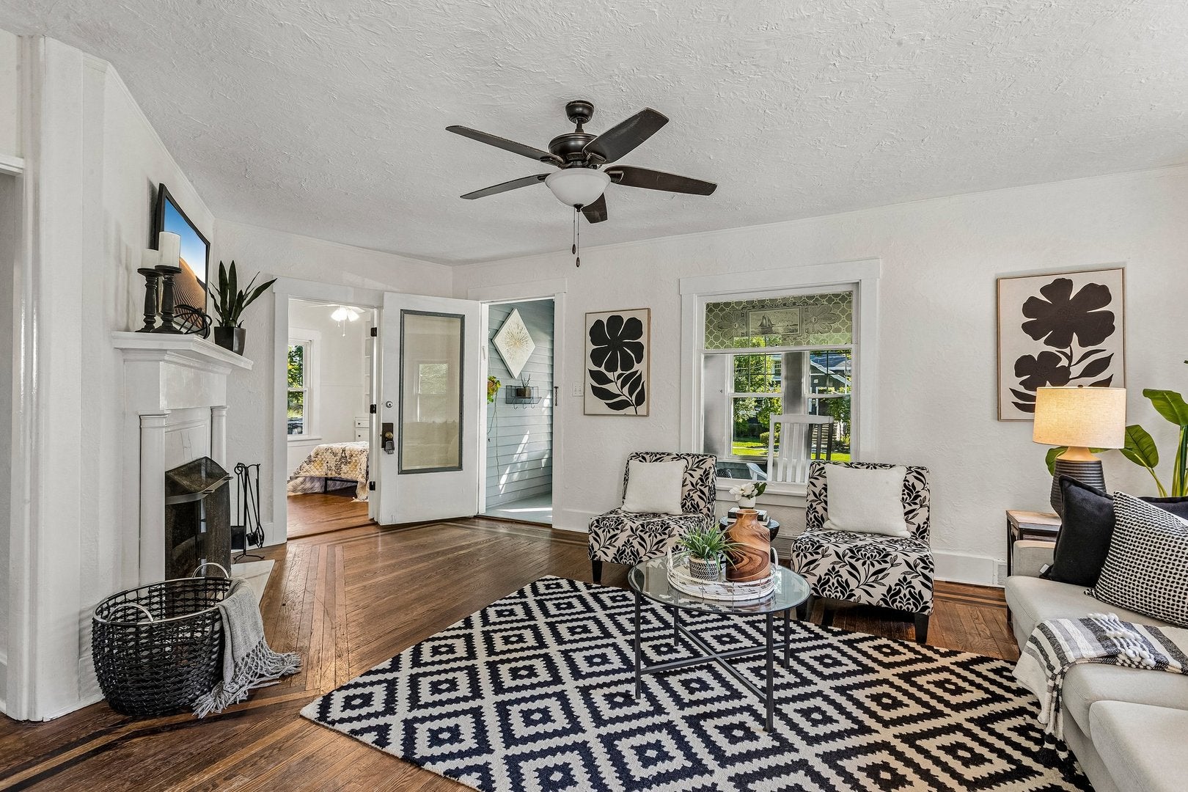
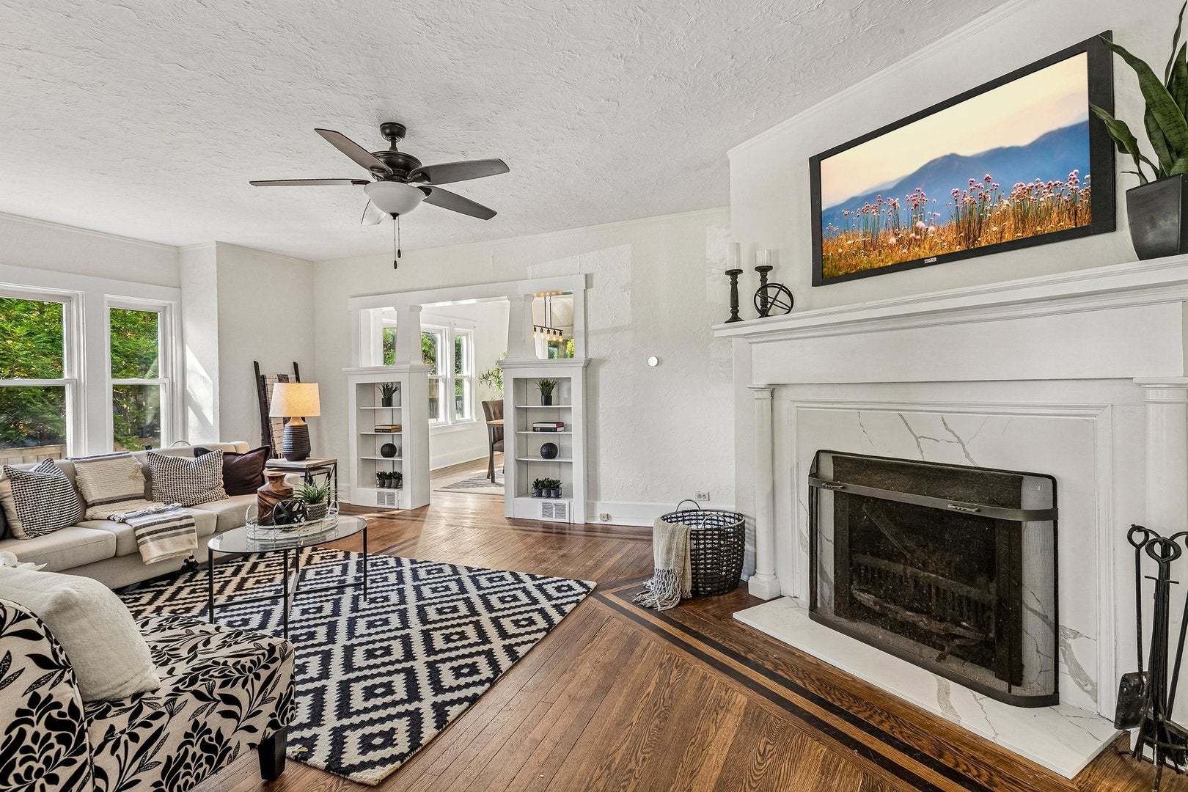
Enter an interest rate to see your estimated monthly payment.Welcome Home to Downtown Libertyville! Experience the best of classic charm, thoughtful updates, and an unbeatable location in this beautifully maintained 4-bedroom, 2-bath home nestled just moments from the heart of Downtown Libertyville. Perfectly positioned for a true walk-to-town lifestyle, this inviting home puts you close to Libertyville's popular restaurants, charming boutiques, coffee shops, parks, highly regarded schools, and the many community events that make this area so special. Step inside through the welcoming enclosed front porch-a perfect spot to enjoy your morning coffee, unwind at the end of the day, or greet guests. The warm and inviting interior showcases beautiful hardwood floors, timeless character, and a layout designed to provide both functionality and flexibility. Natural light flows throughout the home, creating comfortable living spaces that are easy to make your own. The refreshed kitchen is both stylish and functional, featuring quartz countertops, stainless steel appliances, and 42-inch upper cabinetry that provides ample storage. Whether you're preparing a quick weekday meal or entertaining family and friends, this kitchen offers a wonderful blend of modern convenience and classic appeal. The main level also features a generously sized bedroom and full bathroom, providing excellent flexibility for a variety of lifestyles. Use the space as a comfortable first-floor bedroom, guest suite, home office, or private retreat. Upstairs, you'll find three additional bedrooms and a second full bathroom, offering plenty of room for family, guests, or dedicated work and hobby spaces. The full basement adds valuable storage and offers exciting potential for future use. Create a recreation area, home gym, workshop, hobby space, or simply take advantage of the generous storage capacity. Step outside and discover one of the home's standout features-a beautifully deep, fully fenced backyard with plenty of room to enjoy outdoor activities, gardening, entertaining, or simply relaxing. The 2.5-car detached garage provides ample space for vehicles, storage, and all the extras that come with everyday life. With its combination of classic Libertyville character, modern updates, flexible living space, generous outdoor areas, and an exceptional location within easy walking distance of Downtown Libertyville, this home offers the opportunity to enjoy the community and lifestyle you've been waiting for. Come see all that makes this Libertyville gem so special!
| 2 days ago | Listing updated with changes from the MLS® | |
| 2 days ago | Status changed to Active | |
| a week ago | Listing first seen on site |

Based on information submitted to the MLS GRID as of 2026-10-17 07:29 AM UTC. All data is obtained from various sources and may not have been verified by broker or MLS GRID. Supplied Open House Information is subject to change without notice. All information should be independently reviewed and verified for accuracy. Properties may or may not be listed by the office/agent presenting the information.
Last checked: 2026-10-17 07:29 AM UTC
MRED DMCA Copyright Information Copyright © 2026 Midwest Real Estate Data LLC. All rights reserved.
Did you know? You can invite friends and family to your search. They can join your search, rate and discuss listings with you.