
Search Homes for Sale in Chicago’s Western Suburbs
3918 E 550th RoadMendota, IL 61342
Mortgage Calculator
Monthly Payment (Est.)
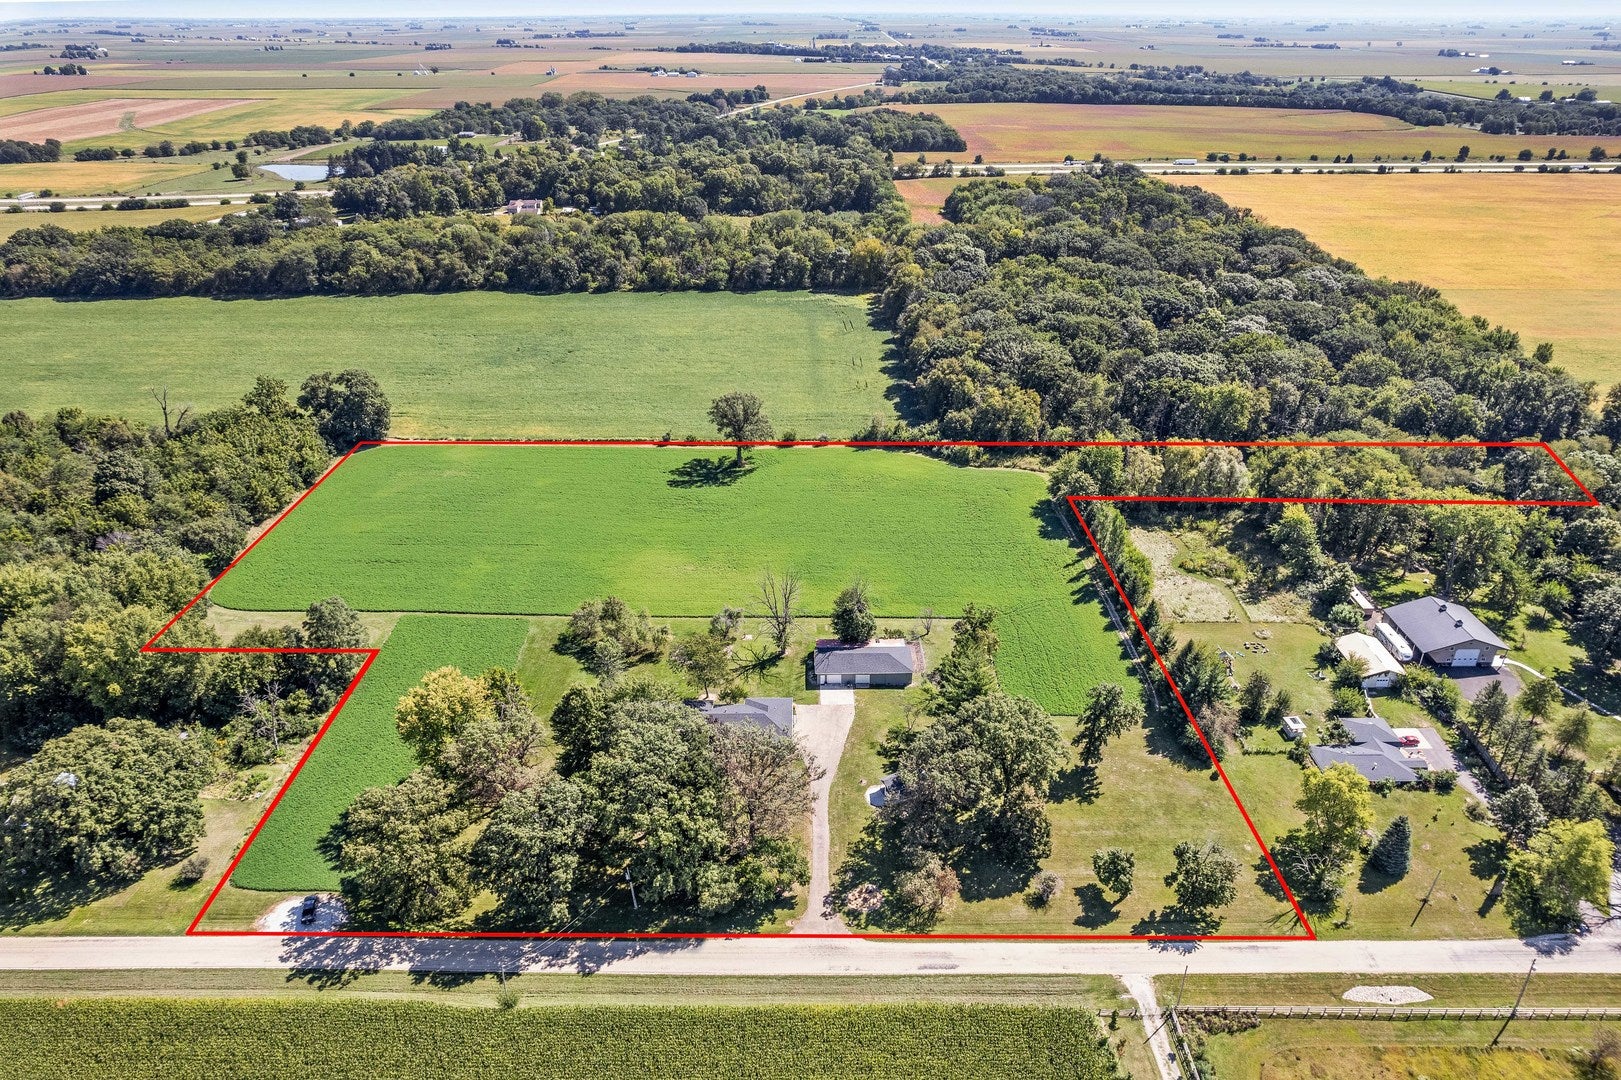
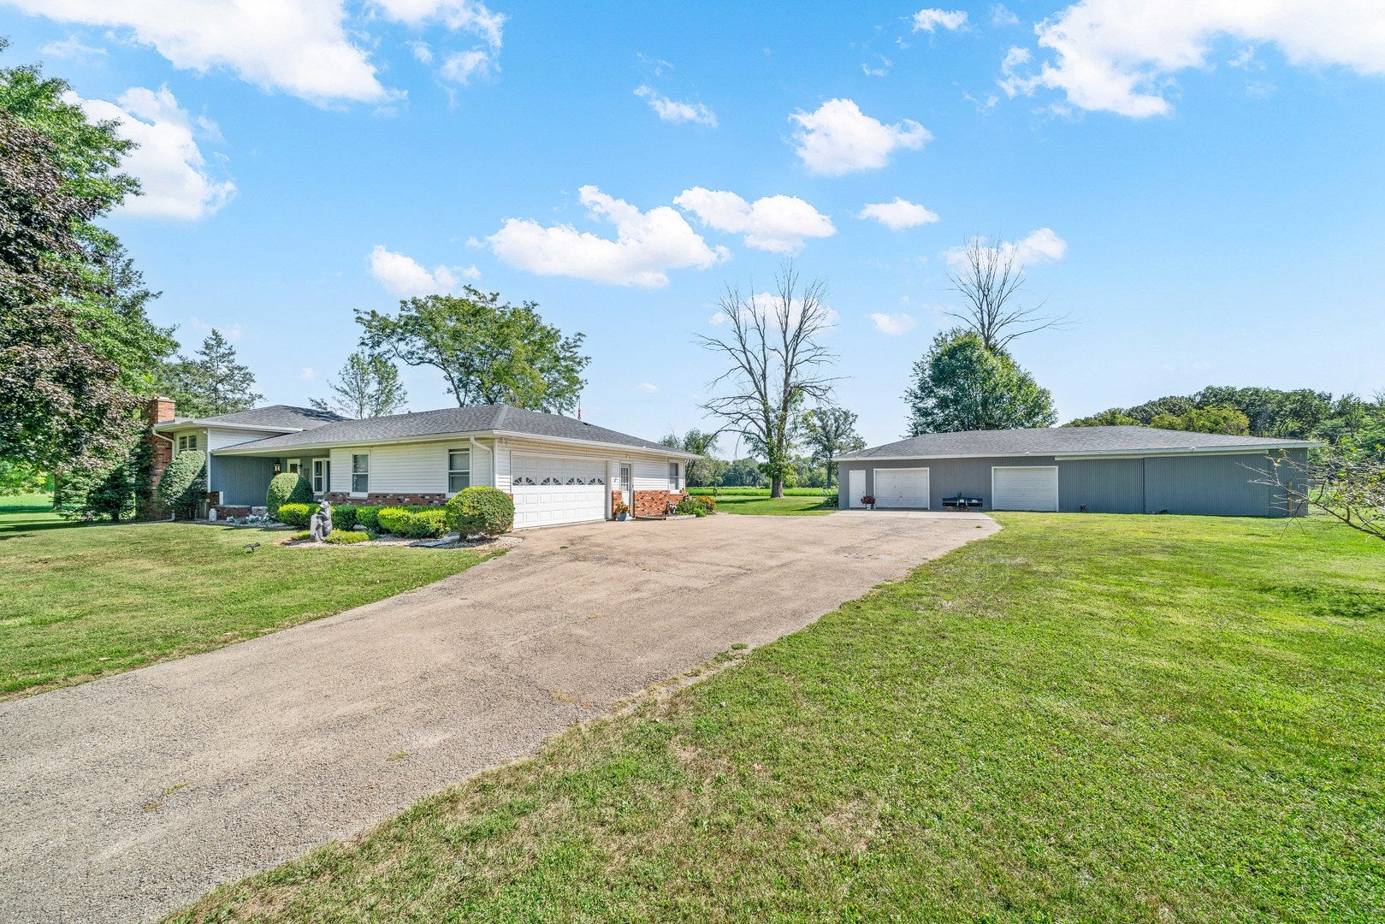
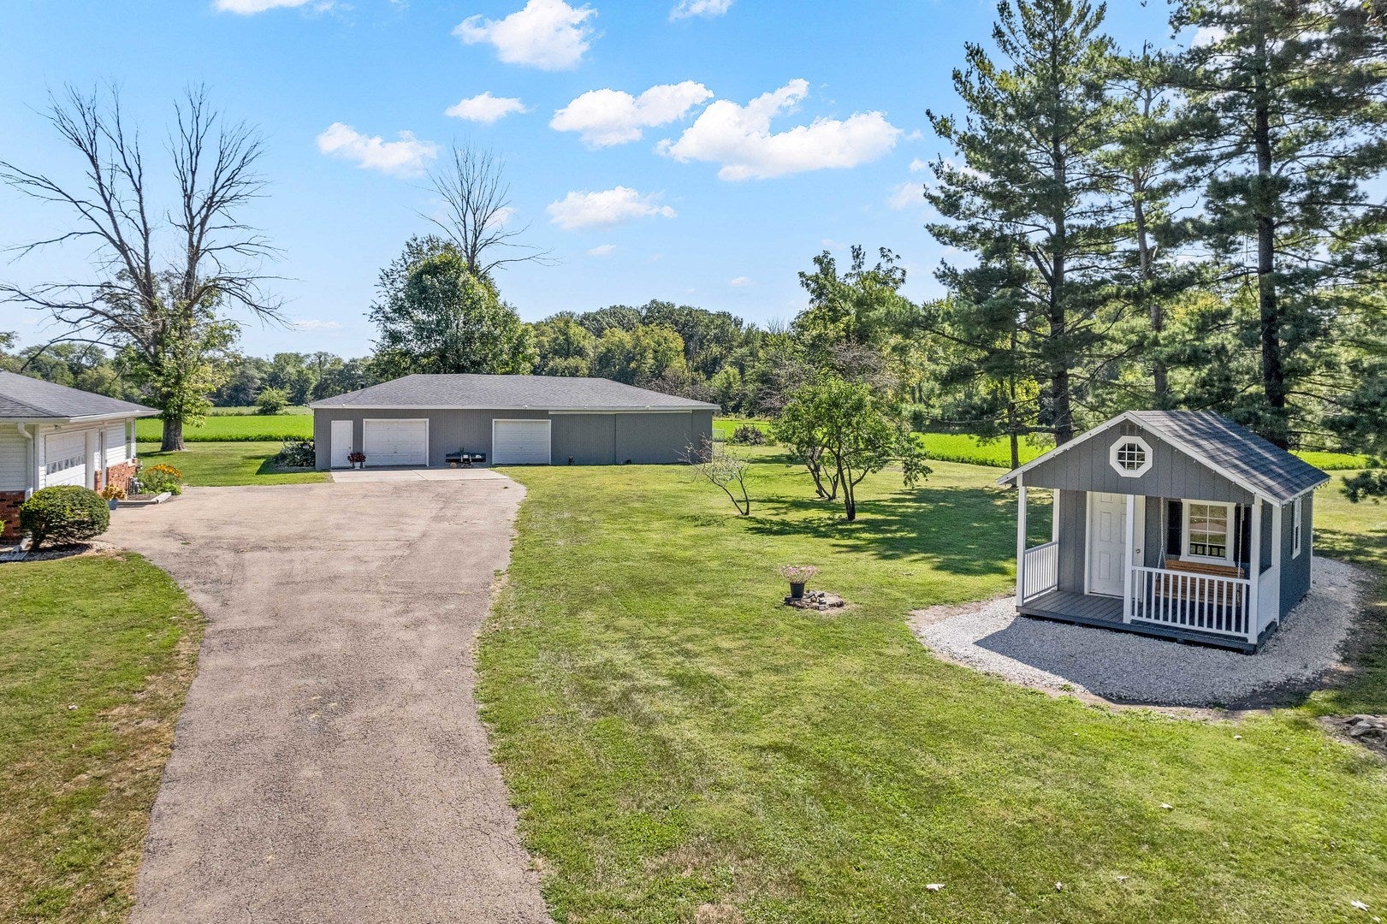
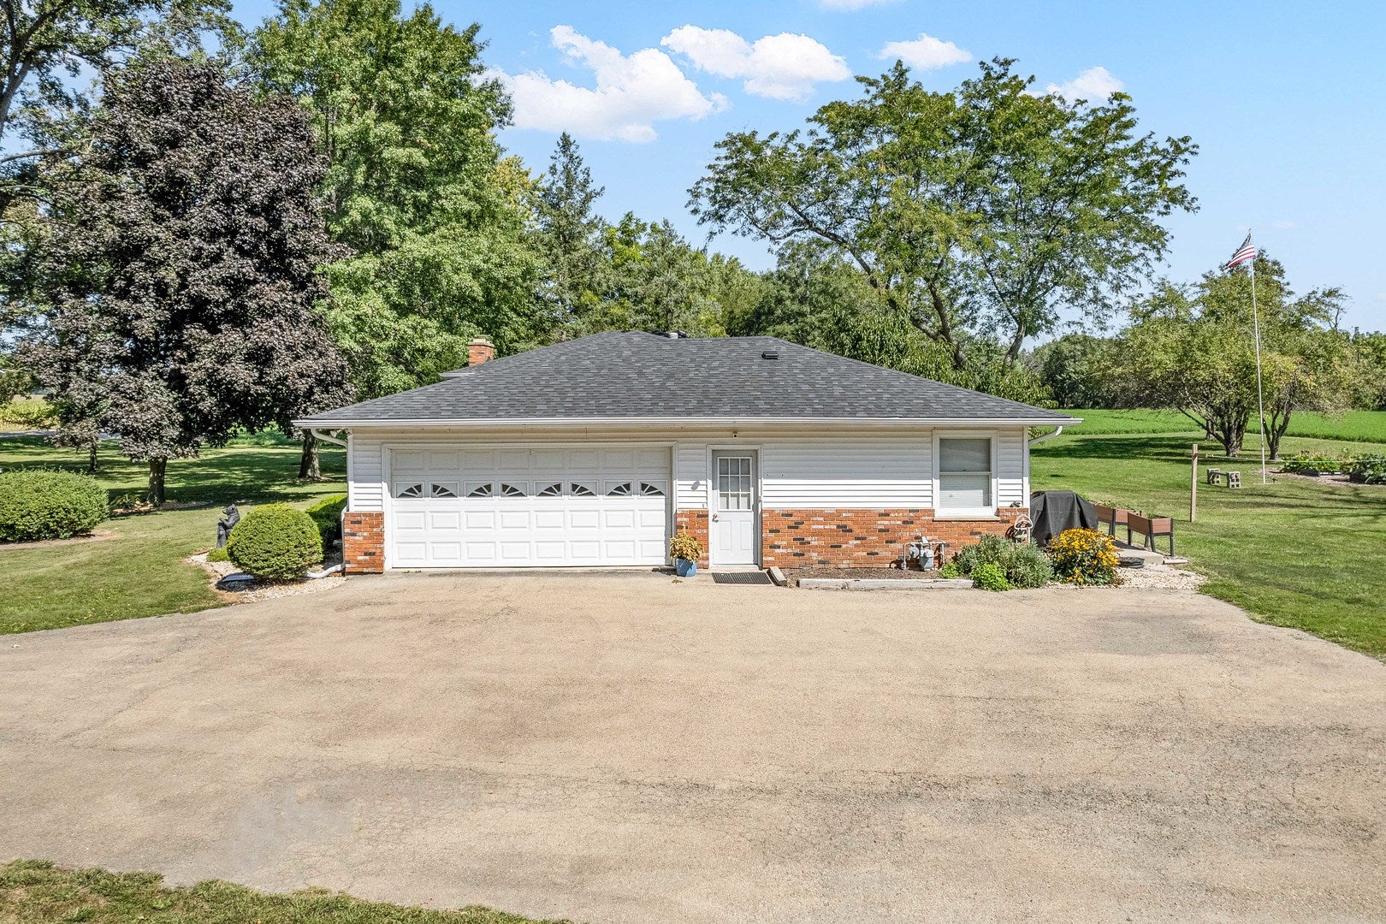
Enter an interest rate to see your estimated monthly payment.Welcome to your own slice of paradise spread across 12+ acres of pure potential! This charming 5-bedroom, 3 Bath Home sits on a prime piece of land that's basically a homesteader's dream come true. With 7.5 acres of tillable farmland and multiple fruit trees - apple, peach, pear, and cherry - you can grow your own food and truly live off the land. The tri-level design offers plenty of space for the whole family starting on the main floor with a large eat-in kitchen overlooking the backyard, the living room, generous-sized laundry room, and an updated full bath. Head upstairs to find 4 bedrooms and a full bath. The lower level provides a cozy spot to gather around the wood-burning fireplace, a 5th bedroom and a 3rd updated full bath. Storage is not an issue with plenty of unfinished space in the basement that is currently being utilized as a gym. The outside is where this property truly shines. The out building doubles as a man cave with extra garage space & a workshop that's perfect for weekend projects or storing all those tools & farm "toys". There's even a chicken coop because fresh eggs just taste better when they come from your own backyard. The 12'x20' shed (2020) is the ideal spot for your future farmstand operation. Enjoy sunrises & morning visits from wildlife on on the back patio and end the day taking in the sunset from the front porch - it doesn't get much better than that. So many big ticket updates and projects have been completed in the last 5 years allowing you to move right in and enjoy: new carpeting & LVP flooring throughout, new electrical panels (2021), new drain tiles (2021), new kitchen appliances (2021), new a/c & furnace (2021), new roof on house & detached garage (2022), new water softener (2024), new sump pumps & ejector pump (2025), and the list goes on and on! This can be a turnkey operation for the new owners with some of the farm equipment available for sale outside of the contract. Find the perfect balance of country living and modern convenience. You're close enough to town for necessities but far enough out to enjoy peace, quiet, and room to roam. If you've been dreaming of trading the hustle and bustle for wide open spaces, your self-sufficient lifestyle begins here!
| 2 weeks ago | Listing updated with changes from the MLS | |
| a month ago | Status changed to Active Under Contract | |
| a month ago | Listing first seen on site |

Based on information submitted to the MLS GRID as of 2026-11-16 09:59 PM UTC. All data is obtained from various sources and may not have been verified by broker or MLS GRID. Supplied Open House Information is subject to change without notice. All information should be independently reviewed and verified for accuracy. Properties may or may not be listed by the office/agent presenting the information.
Last checked: 2026-11-16 09:59 PM UTC
MRED DMCA Copyright Information Copyright © 2026 Midwest Real Estate Data LLC. All rights reserved.
Did you know? You can invite friends and family to your search. They can join your search, rate and discuss listings with you.