O'Neil Property Group

Search Homes for Sale in Chicago’s Western Suburbs

Save
Ask
Tour
Hide
Share
$275,000
29 Days On Site

1117 W Lunt Avenue 1B
Chicago, IL 60626

Condominium|Pending
2
Beds
1
Total Bath
1
Full Bath
County:
Cook
Listing Courtesy of MRED as distributed by MLS Grid of @properties Christie's International Real Estate
1117 W Lunt Avenue 1B1117 W Lunt Avenue 1B1117 W Lunt Avenue 1B1117 W Lunt Avenue 1B
Save
Ask
Tour
Hide
Share

Mortgage Calculator

Monthly Payment (Est.)

Enter an interest rate to see your estimated monthly payment.
Calculator powered by Showcase IDX, a Constellation1 Company. Copyright Β©2026 Information is deemed reliable but not guaranteed.

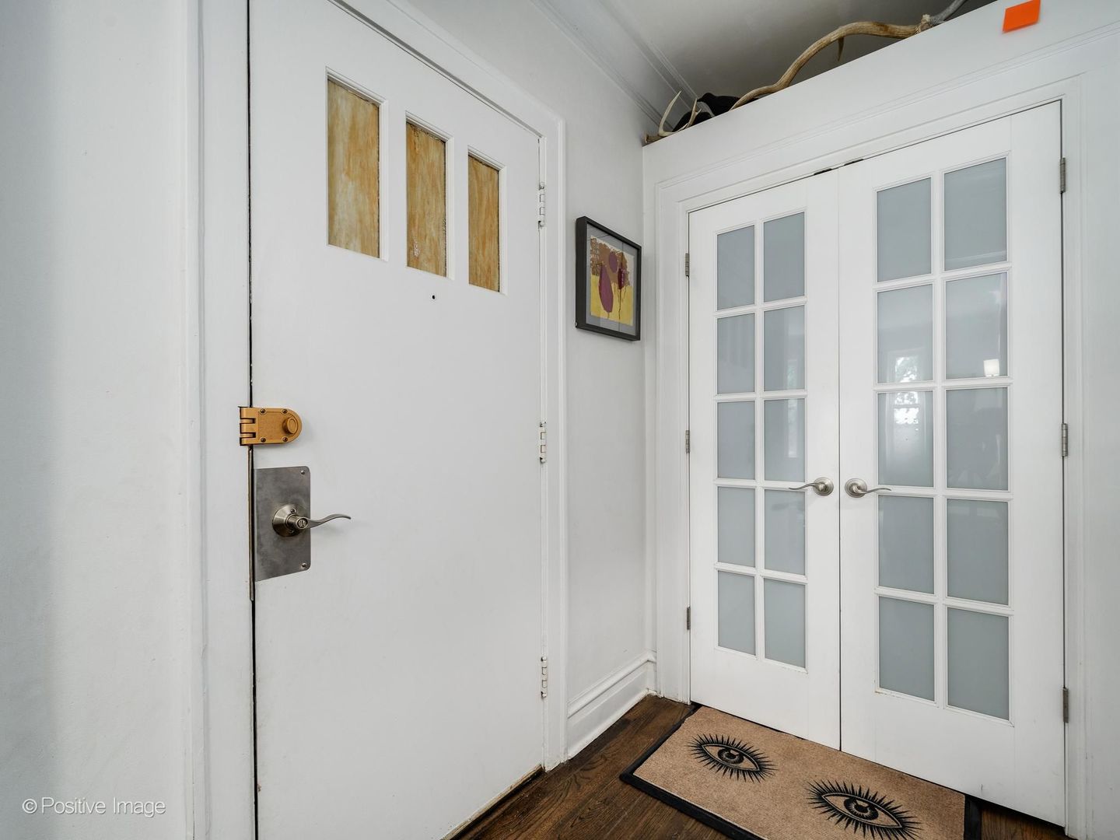
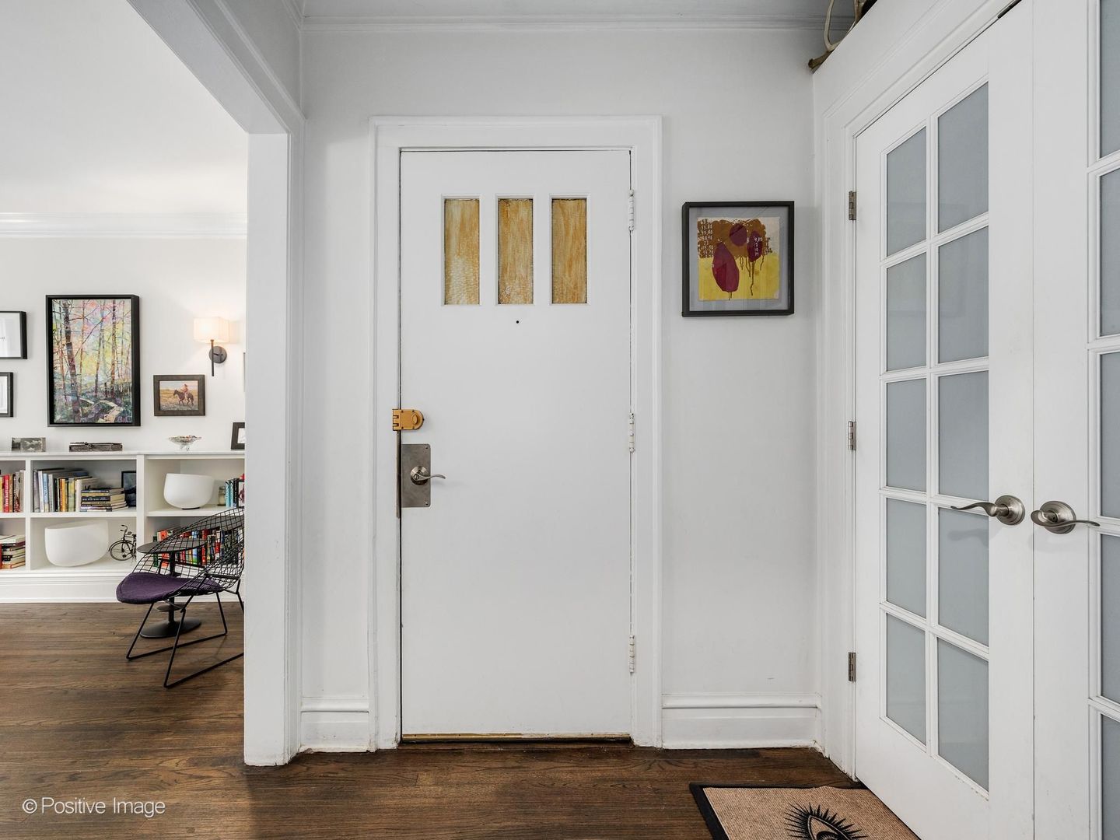
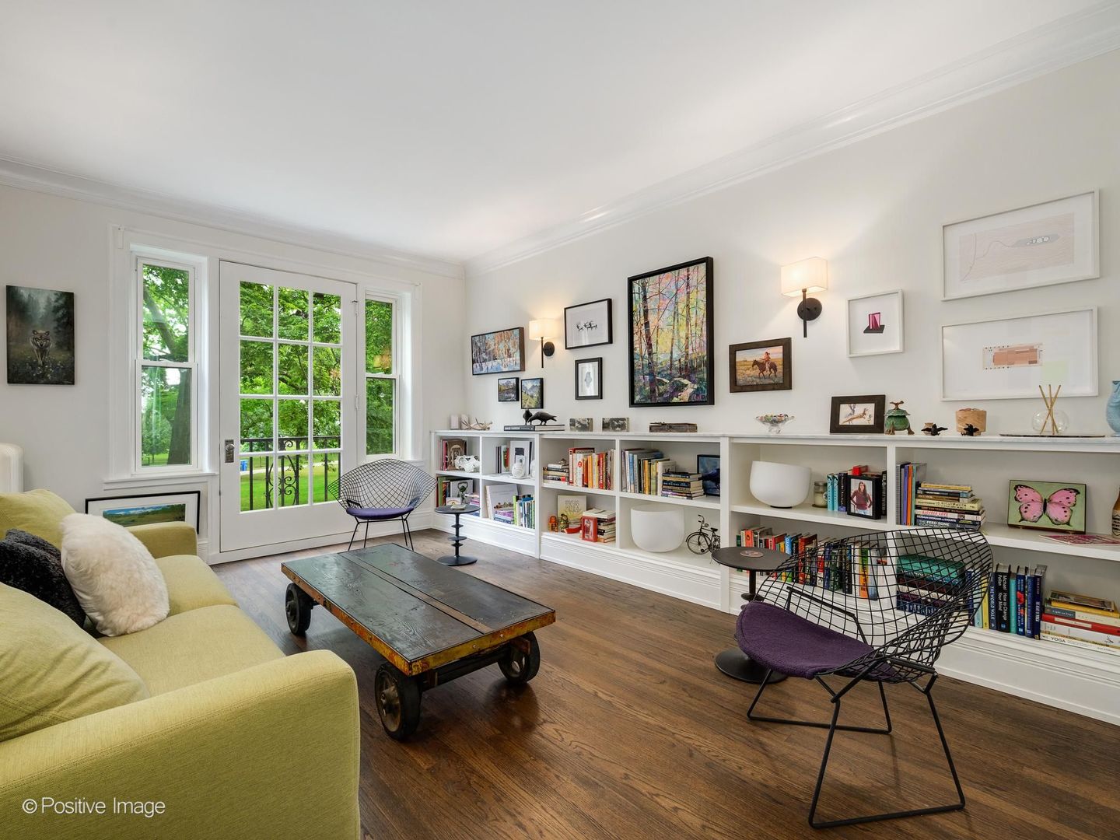
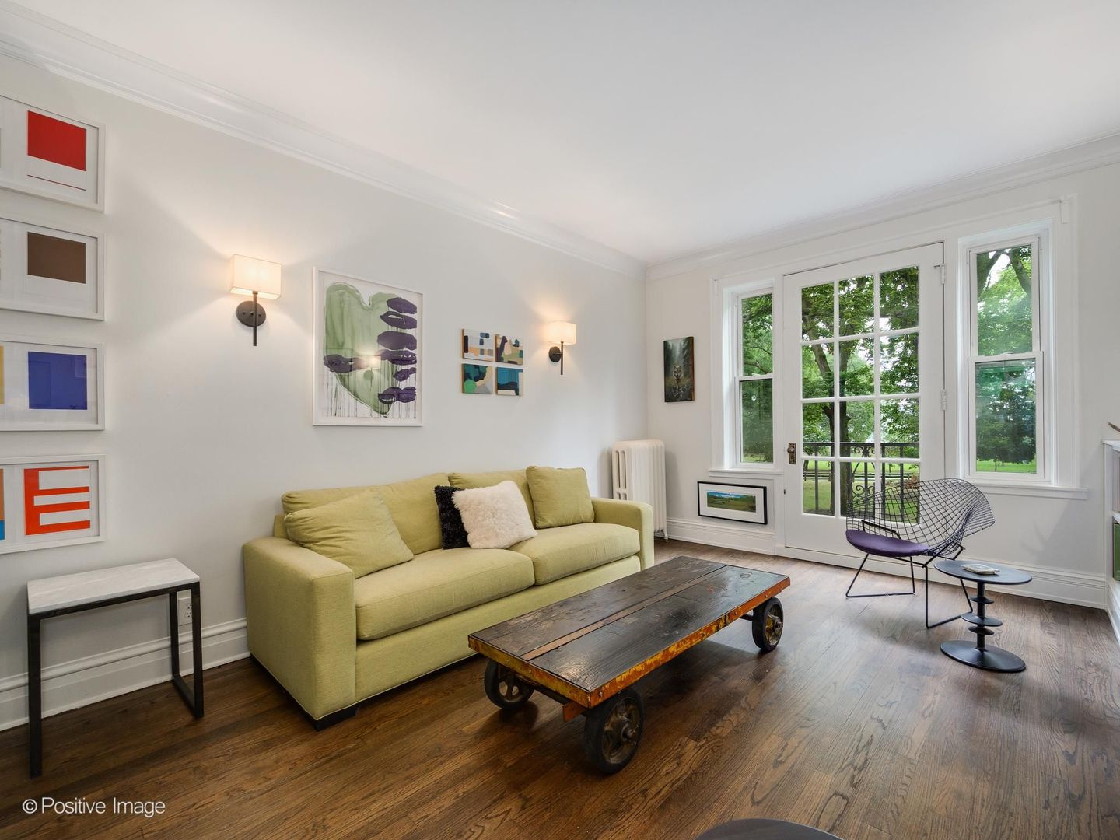
Lakefront Living at its best! Set in a vintage Art Deco boutique building, this beautifully curated and updated 2bed/1 bath overlooks Loyola Park and the beach. Gleaming hardwood floors run throughout the sun-filled space, and a Juliet balcony brings in the Lake Michigan breezes. The renovated chef's kitchen features quartz countertops, a Wolf range, a drawer dishwasher and a Fisher & Paykel Fridge. Both bedrooms are generously sized and have great closet space. The bathroom has been updated in classic white tile. New custom bookcases with a marble ledge add character and smart storage. The intimate building blends period architectural charm with modern updates. Enjoy the lakefront path, sandy beach, and park right outside your door, with Rogers Park cafes, shops and the Morse Red Line close by. Coin Laundry, bike storage and large private storage cage in basement. Monthly parking available across the street.

Save
Ask
Tour
Hide
Share
Listing Snapshot
PriceΒ 
$275,000
Days On SiteΒ 
29 Days
BedroomsΒ 
2
Inside Area (SqFt)Β 
N/A
Total BathsΒ 
1
Full BathsΒ 
1
Partial BathsΒ 
N/A
Lot SizeΒ 
N/A
Year BuiltΒ 
N/A
MLS NumberΒ 
12780566
StatusΒ 
Pending
Property TaxΒ 
$3,418
HOA/Condo/Coop FeesΒ 
$409 monthly
Sq Ft SourceΒ 
N/A
Friends & Family
Recent Activity
2 weeks agoListing updated with changes from the MLS
2 weeks agoStatus changed to Pending
4 weeks agoListing first seen on site
General Features
Direction FacesΒ 
East
Number Of StoriesΒ 
4
ParkingΒ 
Parking LotOff SiteLeased
Parking SpacesΒ 
1
PetsΒ 
Cats OKDogs OKNumber Limit
Property Sub TypeΒ 
Condominium
SewerΒ 
Public Sewer
Interior Features
AppliancesΒ 
RangeMicrowaveDishwasherRefrigeratorDisposalStainless Steel Appliance(s)Gas CooktopRange Hood
BasementΒ 
UnfinishedFull
CoolingΒ 
Ceiling Fan(s)None
FlooringΒ 
Hardwood
HeatingΒ 
Hot Water
InteriorΒ 
Entrance FoyerStorageBuilt-in FeaturesBookcasesHigh Ceilings
Laundry FeaturesΒ 
Common Area
Window FeaturesΒ 
Window Treatments
Bedroom 2Β 
Dimensions - 13X11Level - Main
Bedroom 3Β 
Bedroom 4Β 
Dining RoomΒ 
Dimensions - COMBOLevel - Main
Family RoomΒ 
FoyerΒ 
Dimensions - 6X5Level - Main
KitchenΒ 
Dimensions - 9X16Level - MainDescription - Eating Area-Breakfast Bar,SolidSurfaceCounter,Updated Kitchen
LaundryΒ 
Living RoomΒ 
Dimensions - 11X16Level - Main
Master BedroomΒ 
Dimensions - 12X11Level - Main
Save
Ask
Tour
Hide
Share
Exterior Features
Construction DetailsΒ 
Brick
ViewΒ 
Water
Waterfront FeaturesΒ 
LAKE MICHIGAN
WaterviewΒ 
Water
Windows/DoorsΒ 
Window Treatments
Community Features
Association AmenitiesΒ 
LaundryCoin LaundryStorageParkTrail(s)
Association FeeΒ 
$409.0
Association Fee FrequencyΒ 
Monthly
MLS AreaΒ 
CHI - Rogers Park
School DistrictΒ 
Sullivan High School
TownshipΒ 
Rogers Park
Schools
School District
Sullivan High School
Elementary School
New Field Elementary School
Middle School
Field Elementary School
High School
Sullivan High School
Listing Courtesy of MRED as distributed by MLS Grid of @properties Christie's International Real Estate


Based on information submitted to the MLS GRID as of 2026-11-08 03:54 AM UTC. All data is obtained from various sources and may not have been verified by broker or MLS GRID. Supplied Open House Information is subject to change without notice. All information should be independently reviewed and verified for accuracy. Properties may or may not be listed by the office/agent presenting the information.
Last checked: 2026-11-08 03:54 AM UTC
MRED DMCA Copyright Information Copyright Β© 2026 Midwest Real Estate Data LLC. All rights reserved.

Neighborhood & Commute
Source: Walkscore
Disclosure: Community information and market data powered by Constellation Data Labs. Information is deemed reliable but not guaranteed.
Save
Ask
Tour
Hide
Share