O'Neil Property Group

Search Homes for Sale in Chicago’s Western Suburbs

Save
Ask
Tour
Hide
Share
$1,950
6 Days On Site

4045 W Argyle Street 2
Chicago, IL 60630

For Rent|Condominium|Active
2
Beds
1
Total Bath
1
Full Bath
1,000
SqFt
$2
/SqFt
1919
Built
County:
Cook
Listing Courtesy of MRED as distributed by MLS Grid of Baird & Warner
4045 W Argyle Street 24045 W Argyle Street 24045 W Argyle Street 24045 W Argyle Street 2
Save
Ask
Tour
Hide
Share

Mortgage Calculator

Monthly Payment (Est.)

Enter an interest rate to see your estimated monthly payment.
Calculator powered by Showcase IDX, a Constellation1 Company. Copyright ©2026 Information is deemed reliable but not guaranteed.

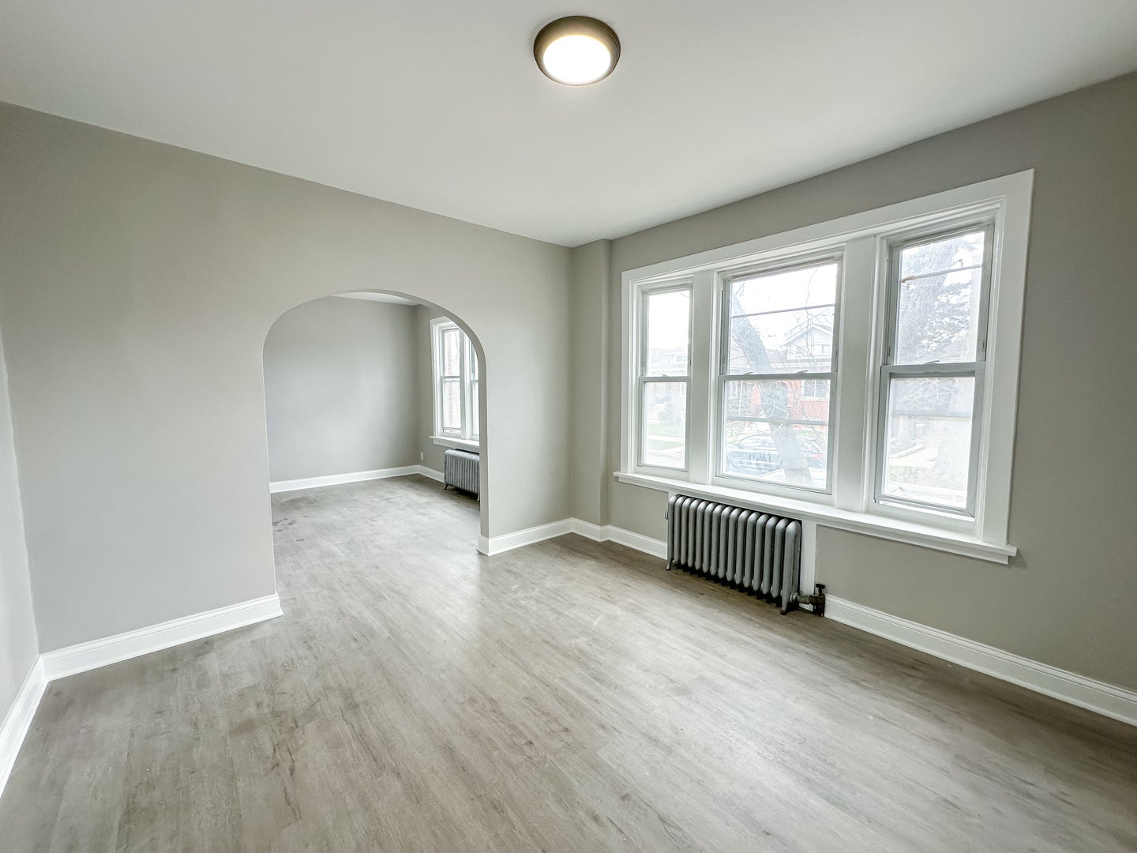
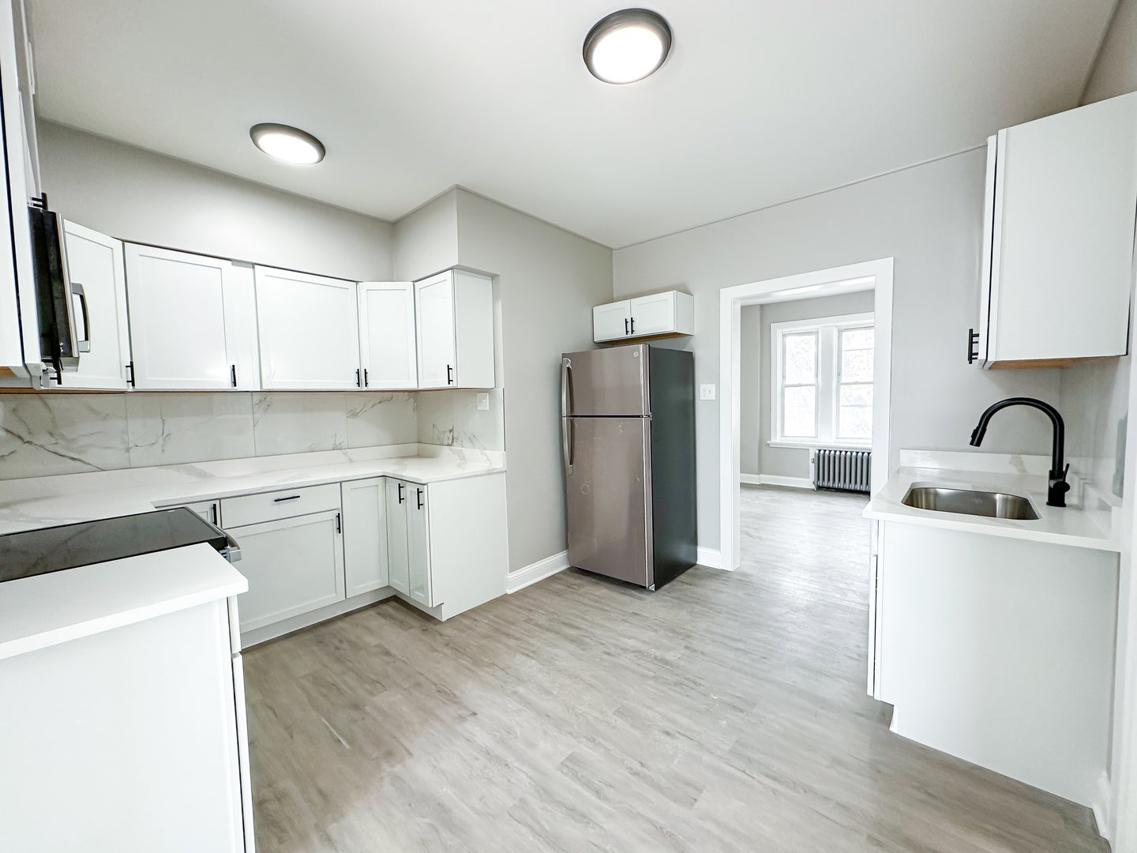
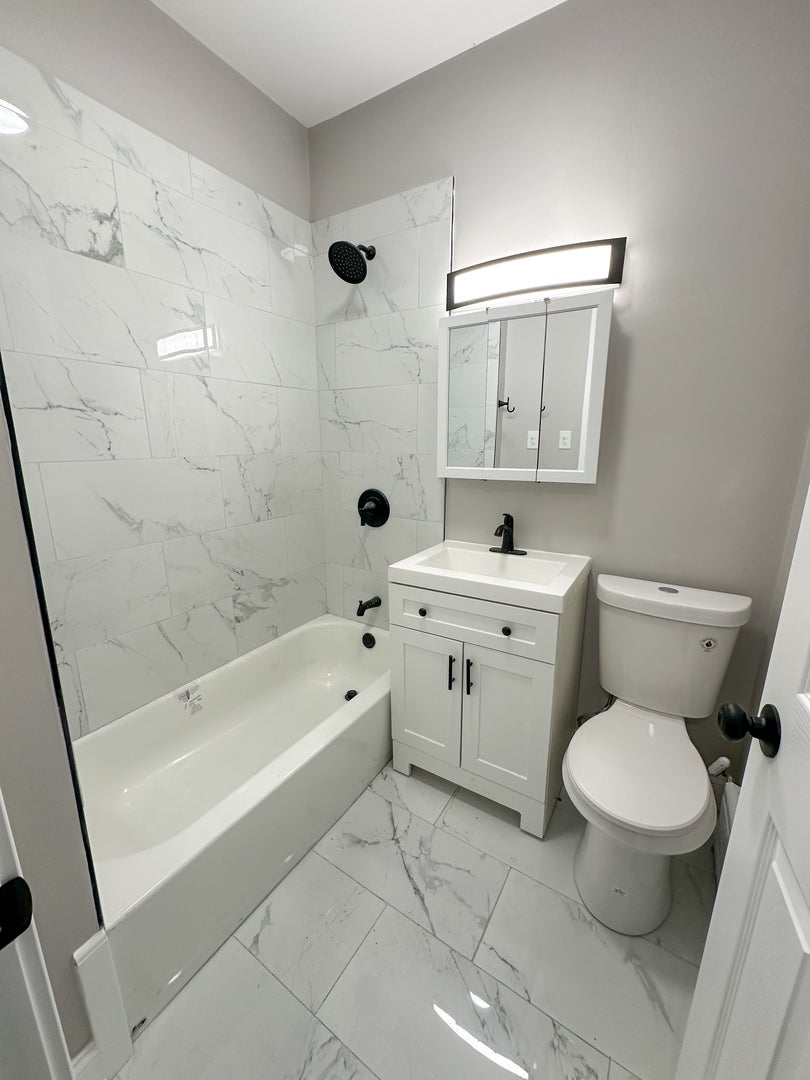
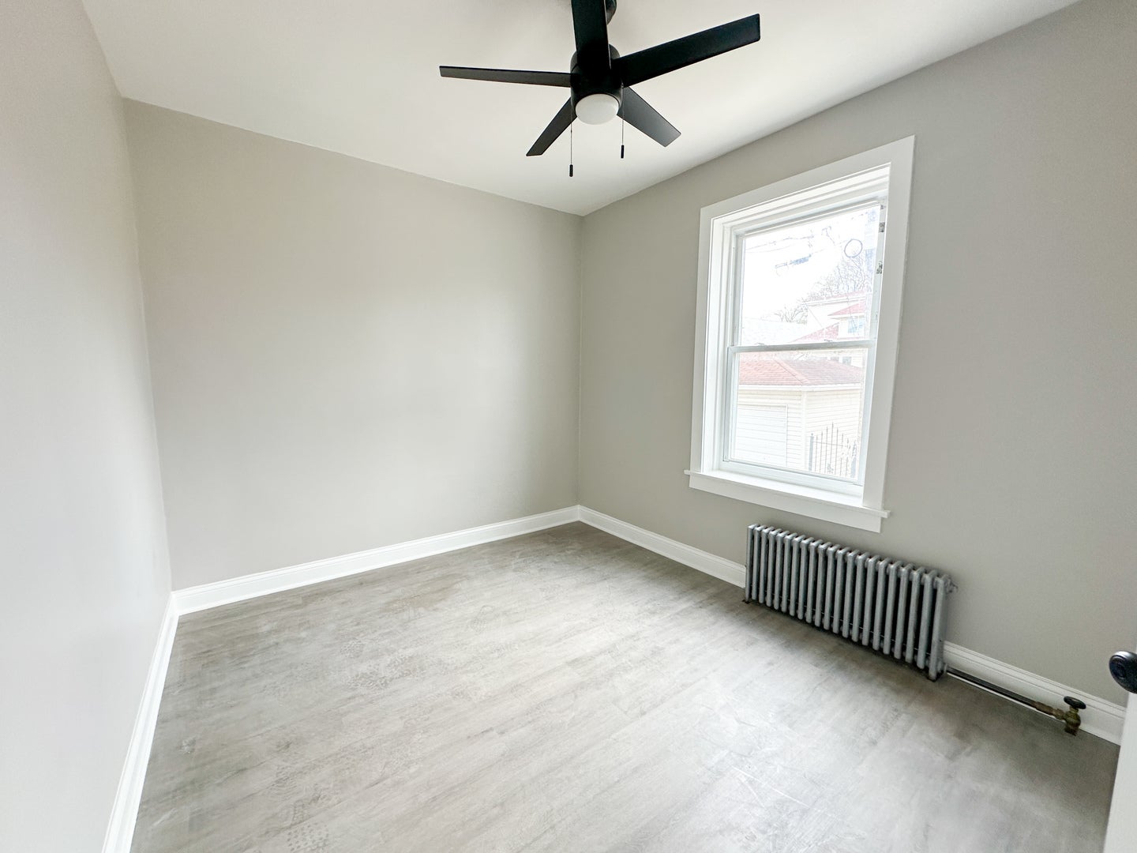
Brand new remodel! Charming vintage building! Excellent location in North Mayfair in a more residential area so very tranquil, peaceful and always plenty of parking available! Come see this spacious unit with versatile options for living. The primary bedroom comes with 2 closets (1 of them being a walk in!) The second bedroom is on the smaller side (would make a great office, children's room or playroom or just for extra storage space) but the separate living and dining rooms give opportunities for alternative bedrooms or alternate layouts. Cabinets, flooring, paint, appliances, all new! Walking distance to Gomper's Park, Chicago River, Forest Preserves, tennis courts, parks, public ponds, pool, and public transportation. Conveniently located between city and suburbs. Laundry in a common area in the basement. Secured with gated entry. All pets considered on a case by case basis. **Not available for showings yet, will be by next week**

Save
Ask
Tour
Hide
Share
Listing Snapshot
Price 
$1,950
Days On Site 
6 Days
Bedrooms 
2
Inside Area (SqFt) 
1,000 sqft
Total Baths 
1
Full Baths 
1
Partial Baths 
N/A
Lot Size 
N/A
Year Built 
1919
MLS® Number 
12780575
Status 
Active
Property Tax 
N/A
HOA/Condo/Coop Fees 
N/A
Sq Ft Source 
Estimated
Friends & Family
Recent Activity
yesterdayListing updated with changes from the MLS®
yesterdayStatus changed to Active
6 days agoListing first seen on site
General Features
Available on 
2026-10-15
Number Of Stories 
2
Pets 
Cats OKDogs OK
Property Sub Type 
Condominium
Sewer 
Public Sewer
Water Source 
Public
Interior Features
Appliances 
MicrowaveRefrigeratorStainless Steel Appliance(s)
Basement 
None
Heating 
Hot WaterSteam
Laundry Features 
Common Area
Bedroom 2 
Dimensions - 9X8Level - Main
Bedroom 3 
Bedroom 4 
Dining Room 
Dimensions - 12X12Level - Main
Family Room 
Kitchen 
Dimensions - 10X12Level - Main
Laundry 
Living Room 
Dimensions - 12X12Level - Main
Master Bedroom 
Dimensions - 12X9Level - Main
Save
Ask
Tour
Hide
Share
Exterior Features
Construction Details 
Brick
Community Features
Association Amenities 
LaundryCoin Laundry
MLS Area 
CHI - Albany Park
School District 
299
Township 
Jefferson
Schools
School District
299
Elementary School
Unknown
Middle School
Unknown
High School
Unknown
Listing Courtesy of MRED as distributed by MLS Grid of Baird & Warner


Based on information submitted to the MLS GRID as of 2026-10-15 09:21 AM UTC. All data is obtained from various sources and may not have been verified by broker or MLS GRID. Supplied Open House Information is subject to change without notice. All information should be independently reviewed and verified for accuracy. Properties may or may not be listed by the office/agent presenting the information.
Last checked: 2026-10-15 09:21 AM UTC
MRED DMCA Copyright Information Copyright © 2026 Midwest Real Estate Data LLC. All rights reserved.

Neighborhood & Commute
Source: Walkscore
Disclosure: Community information and market data powered by Constellation Data Labs. Information is deemed reliable but not guaranteed.
Save
Ask
Tour
Hide
Share