
Search Homes for Sale in Chicago’s Western Suburbs
215 Dodge Avenue FEvanston, IL 60202
Mortgage Calculator
Monthly Payment (Est.)
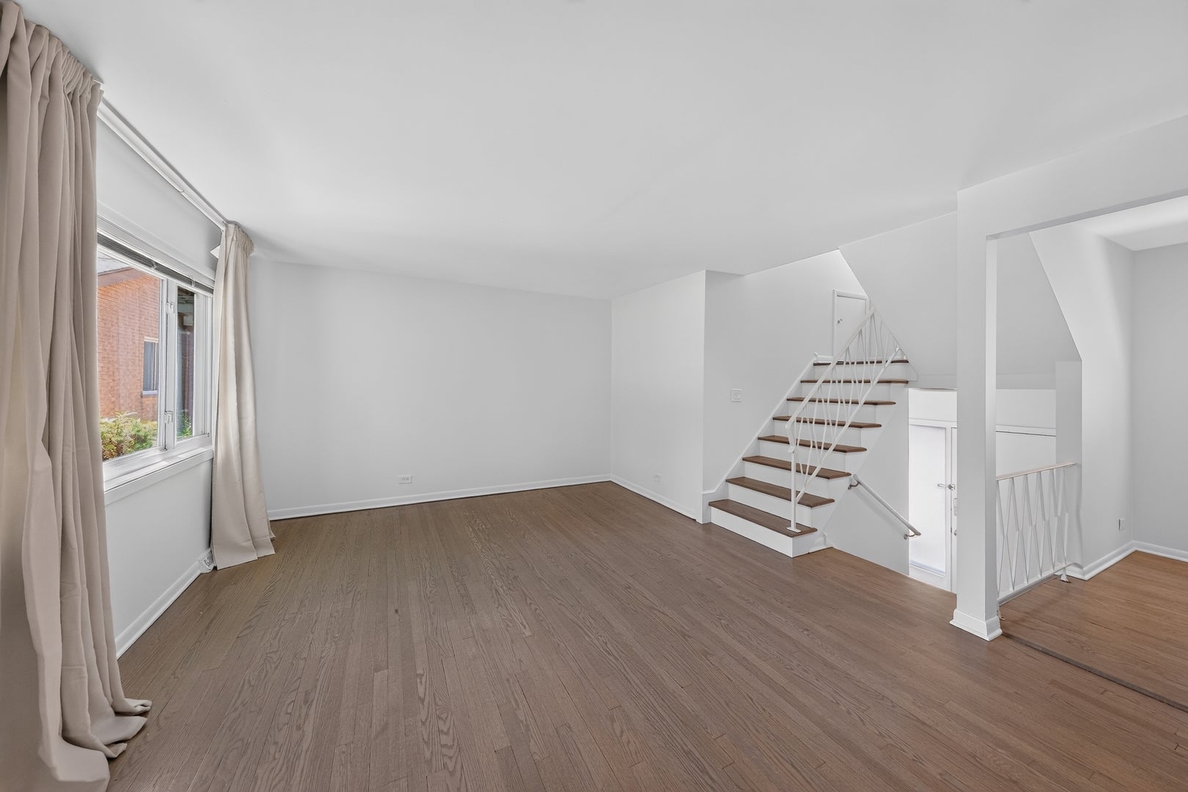
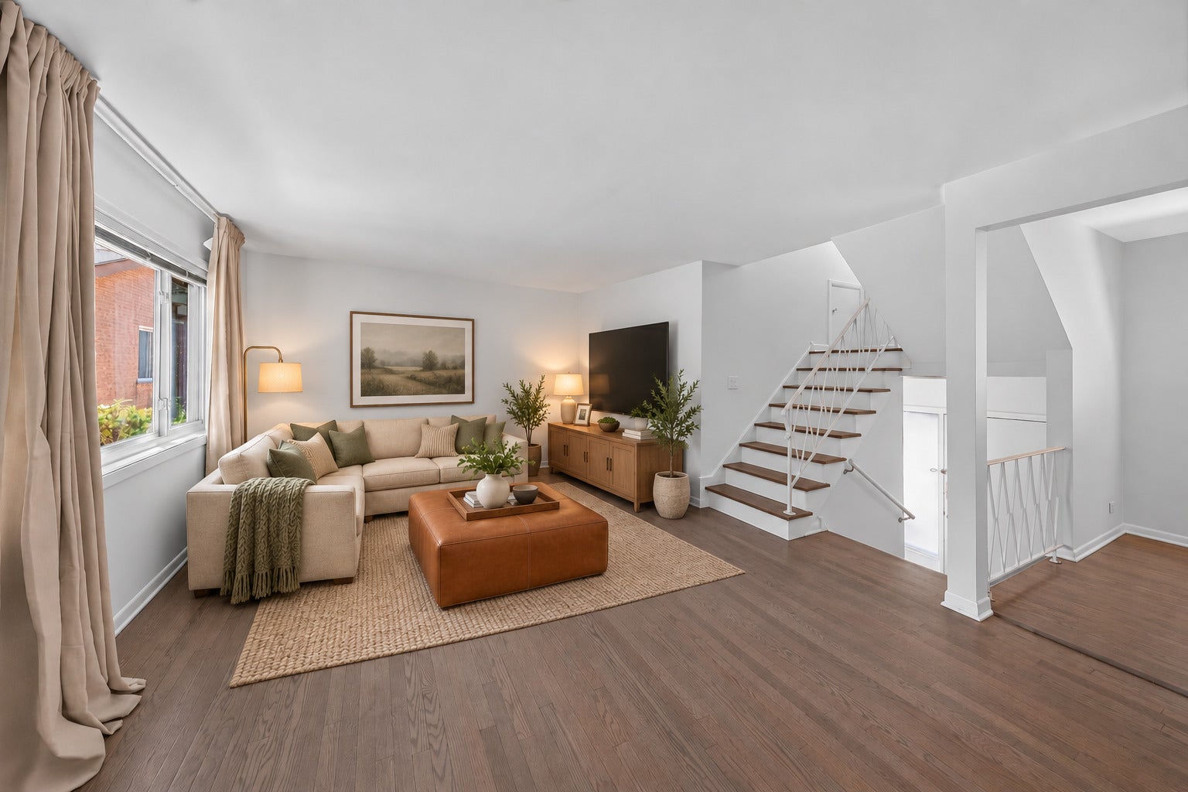
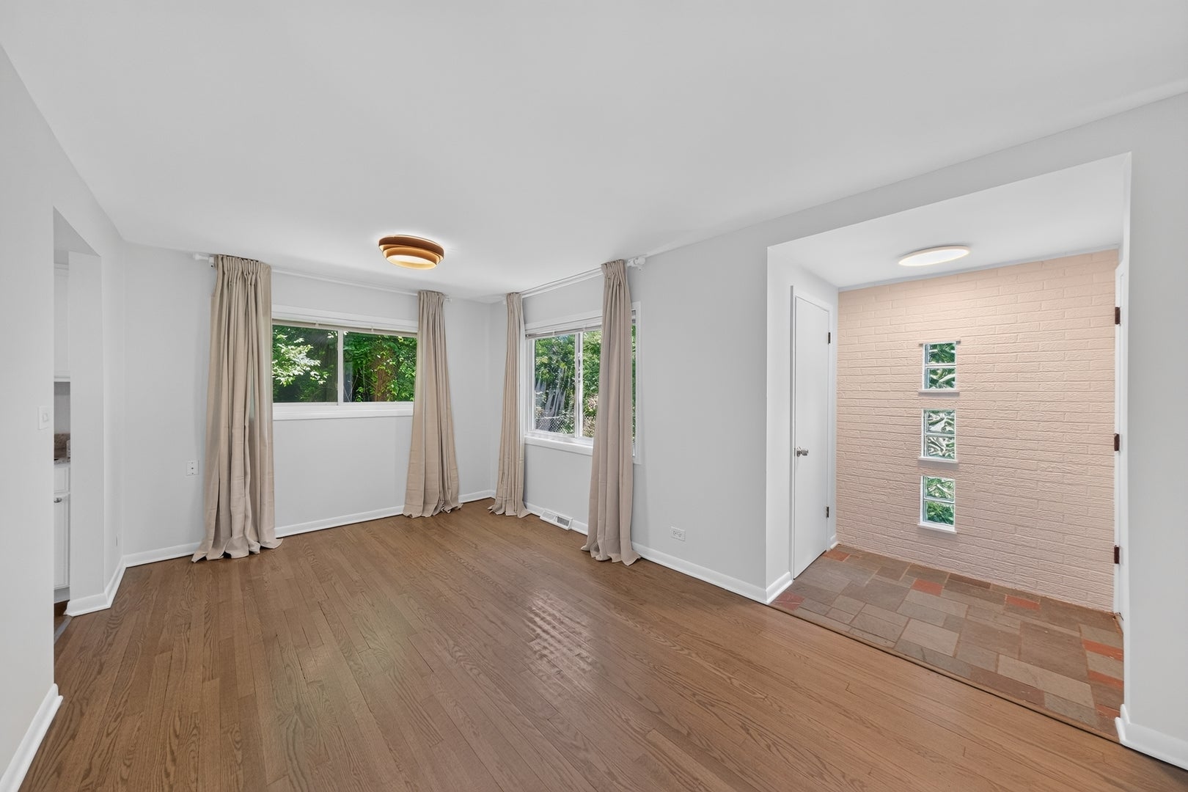
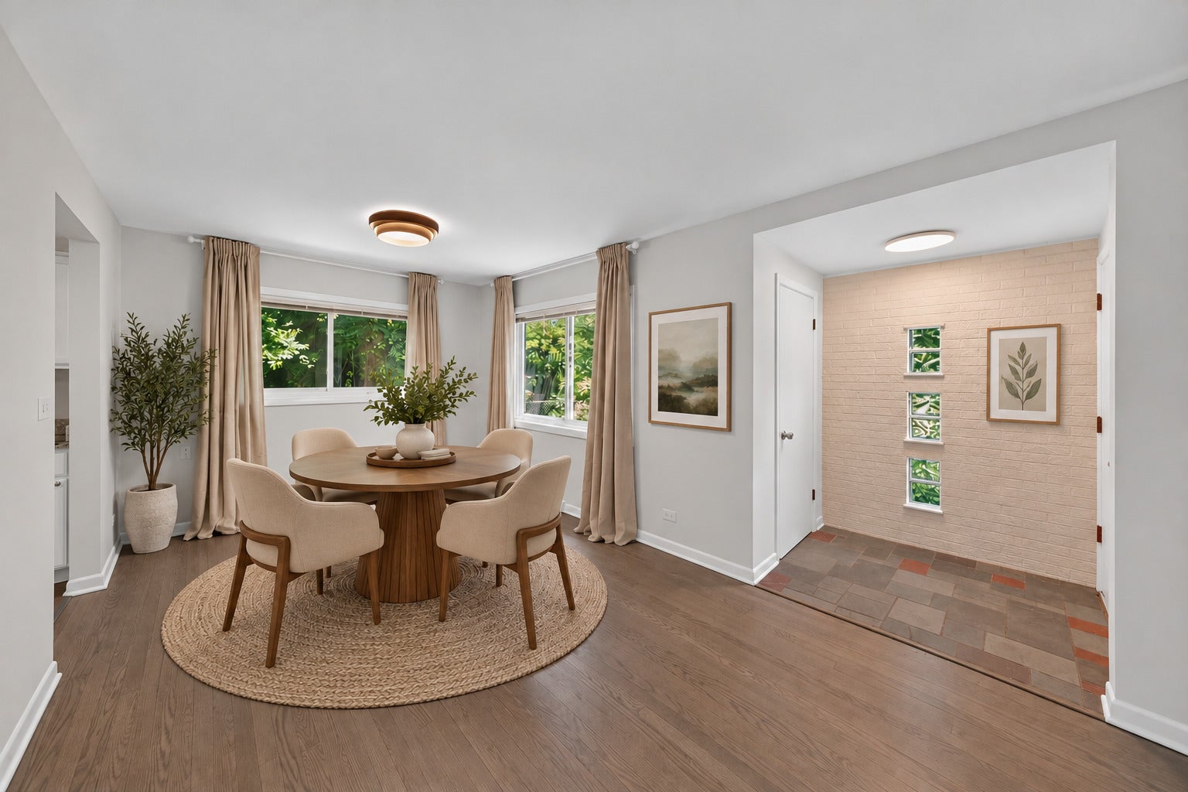
Enter an interest rate to see your estimated monthly payment.New roof just installed!! Welcome home to this beautifully updated fee-simple townhome tucked away in a secluded courtyard setting in Evanston. Offering three finished levels of comfortable living space, this home combines modern updates with a warm and inviting atmosphere. The main level features hardwood floors, a spacious living room and dining area, and an eat-in kitchen with granite countertops, stainless steel appliances, and plenty of space for casual dining. Upstairs, you'll find three generously sized bedrooms and a full bath, creating the perfect retreat for family, guests, or a home office. Convenient first floor powder room and direct access to a large private patio-ideal for outdoor dining, entertaining friends, or simply relaxing with your morning coffee. The lower level provides a cozy family room, perfect for movie nights or additional living space, along with a full-size laundry room for added convenience. Located within a charming and peaceful courtyard community, this home offers a rare combination of privacy and accessibility. An assigned parking space is included, and the low-maintenance fee-simple ownership makes this an excellent opportunity for first-time homebuyers, downsizers, or anyone seeking comfortable living in a desirable Evanston location.
| 16 hours ago | Listing updated with changes from the MLS® | |
| 16 hours ago | Status changed to Active | |
| 6 days ago | Listing first seen on site |

Based on information submitted to the MLS GRID as of 2026-10-15 09:19 PM UTC. All data is obtained from various sources and may not have been verified by broker or MLS GRID. Supplied Open House Information is subject to change without notice. All information should be independently reviewed and verified for accuracy. Properties may or may not be listed by the office/agent presenting the information.
Last checked: 2026-10-15 09:19 PM UTC
MRED DMCA Copyright Information Copyright © 2026 Midwest Real Estate Data LLC. All rights reserved.
Did you know? You can invite friends and family to your search. They can join your search, rate and discuss listings with you.