O'Neil Property Group

Search Homes for Sale in Chicago’s Western Suburbs

Save
Ask
Tour
Hide
Share
$217,000
31 Days On Site

721 Reba Place 3N
Evanston, IL 60202

For Sale|Condominium|Active
2
Beds
1
Total Bath
1
Full Bath
780
SqFt
$278
/SqFt
1926
Built
Subdivision:
Park Place Condominiums
County:
Cook
Listing Courtesy of MRED as distributed by MLS Grid of Berkshire Hathaway HomeServices Chicago
721 Reba Place 3N721 Reba Place 3N721 Reba Place 3N721 Reba Place 3N
Save
Ask
Tour
Hide
Share

Mortgage Calculator

Monthly Payment (Est.)

Enter an interest rate to see your estimated monthly payment.
Calculator powered by Showcase IDX, a Constellation1 Company. Copyright Β©2026 Information is deemed reliable but not guaranteed.

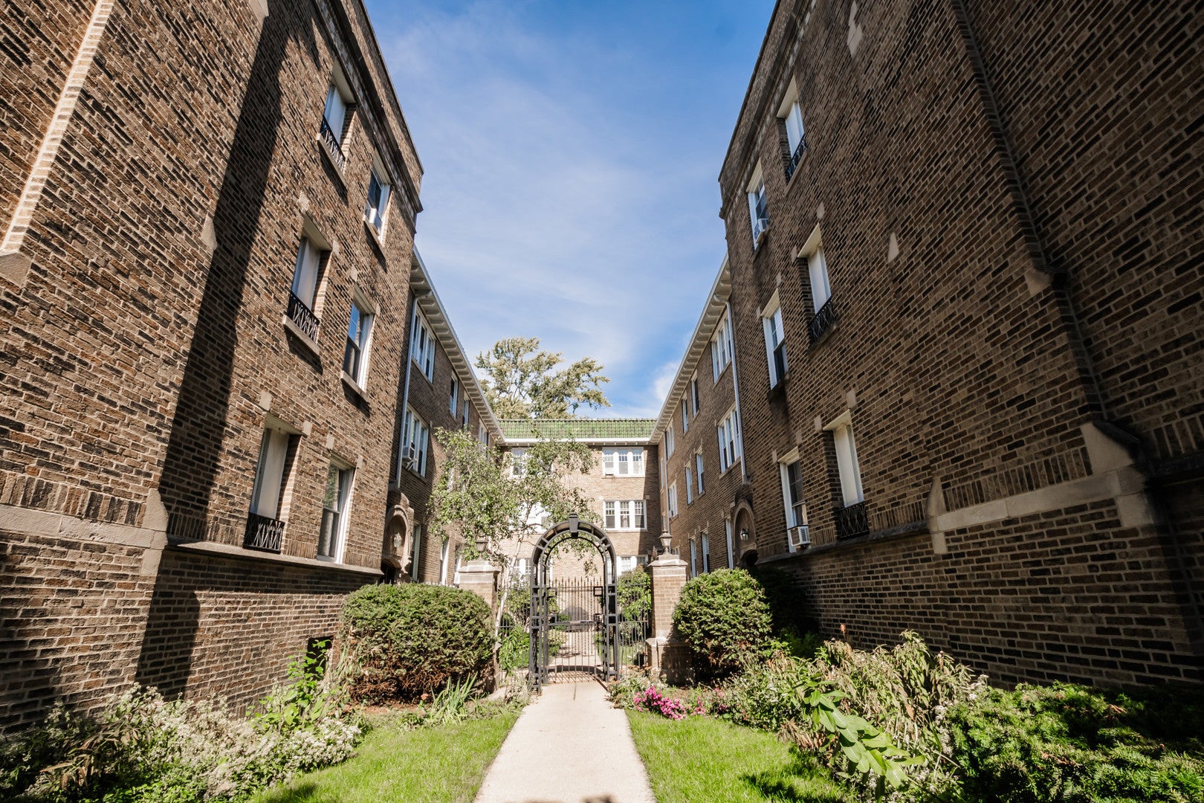
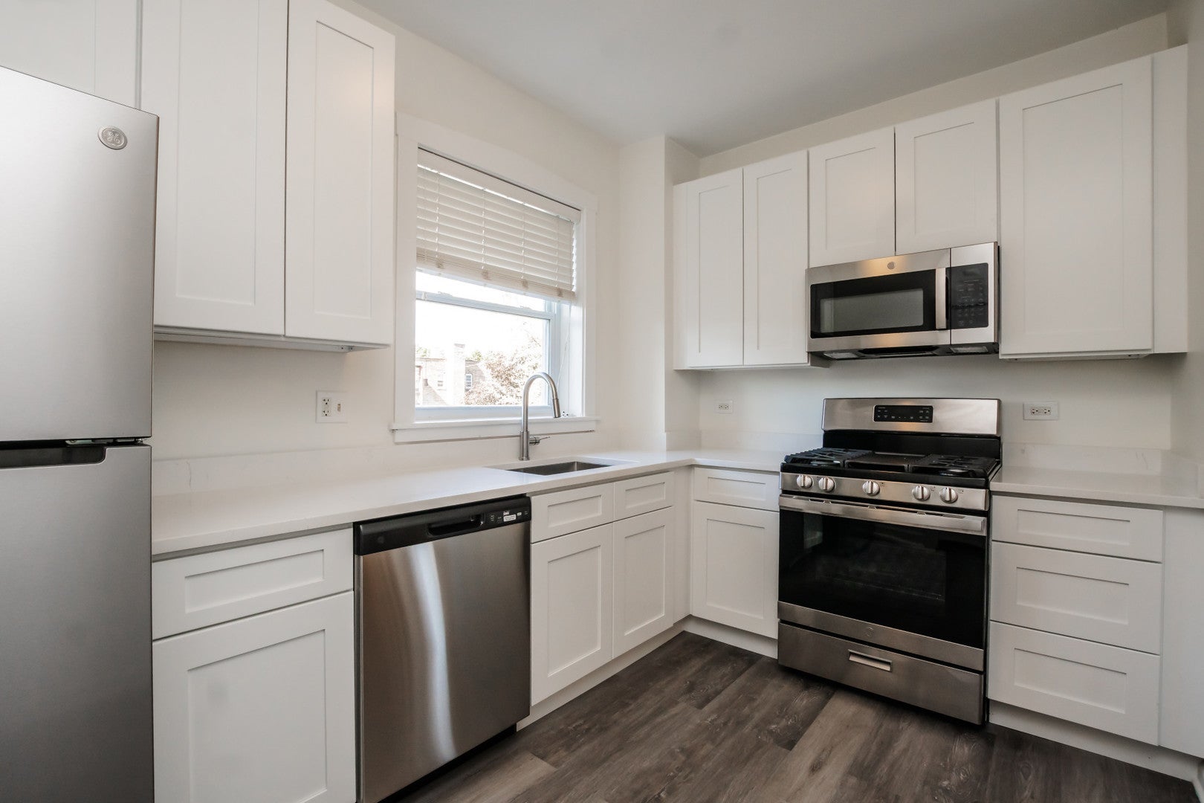
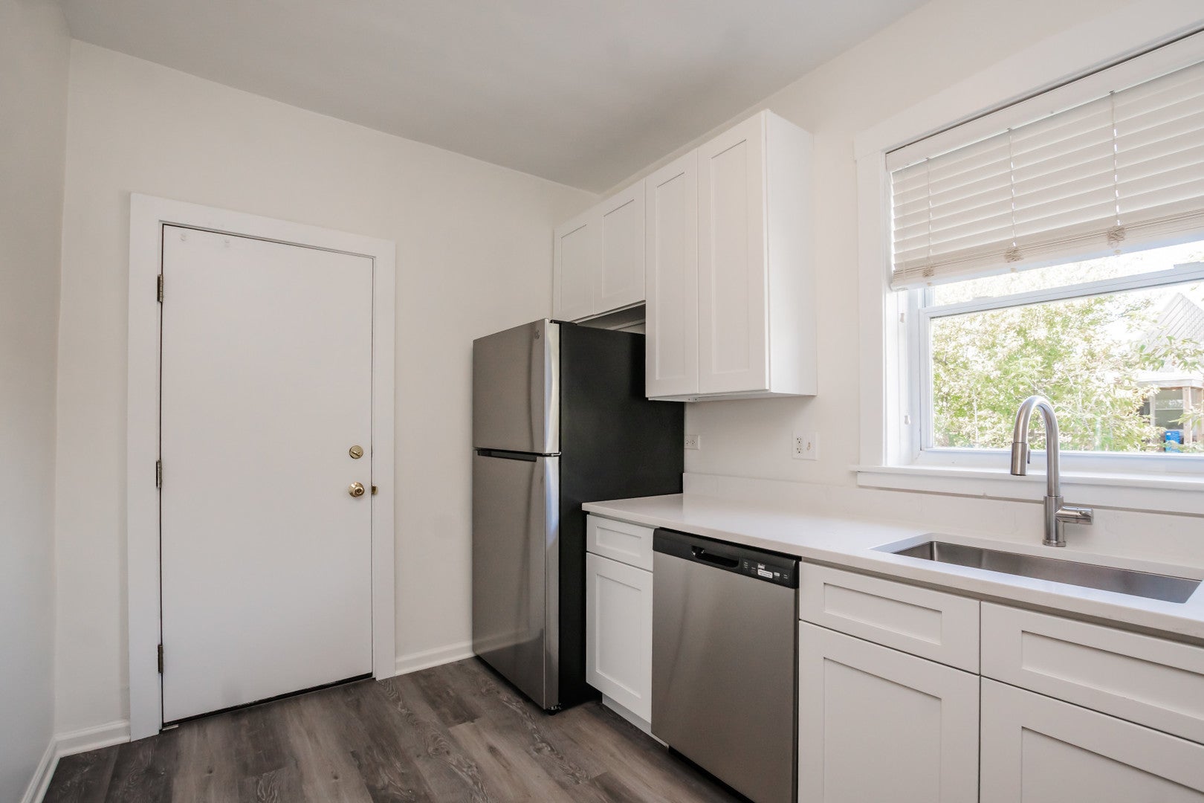
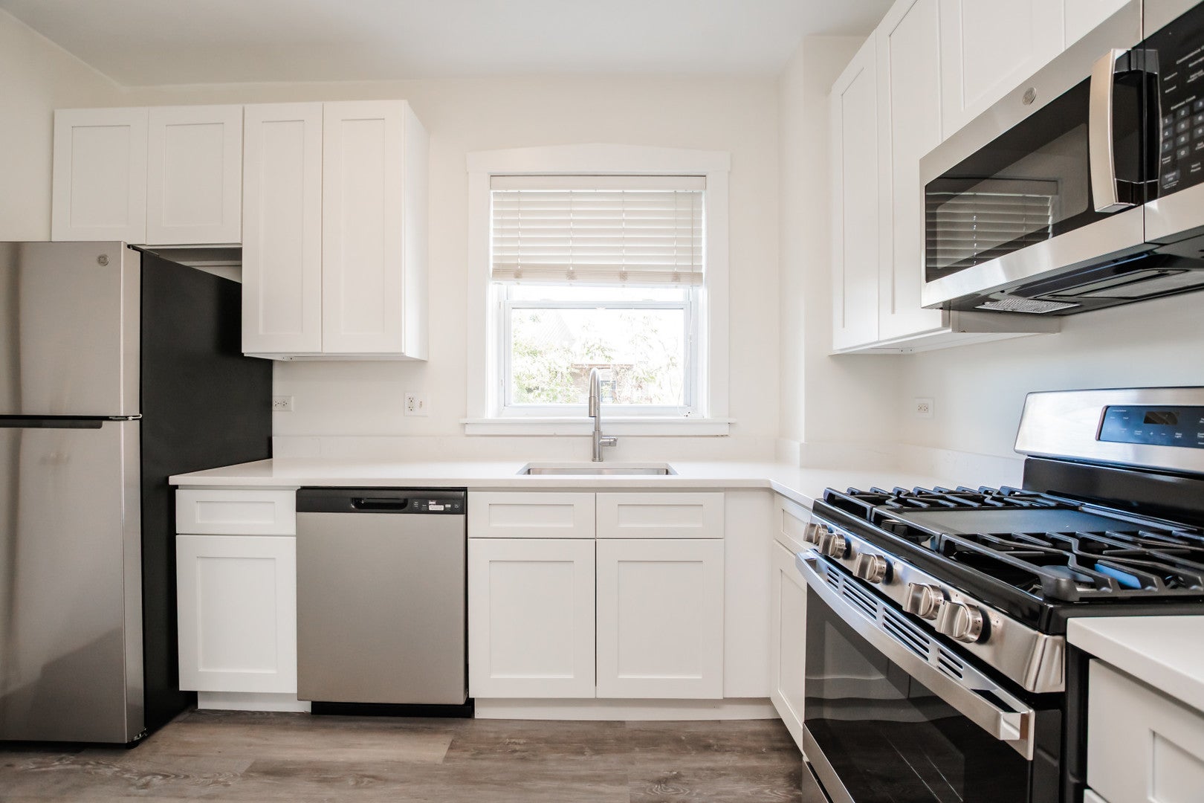
Live in one of Evanston's most sought-after neighborhoods in this freshly painted, sunlit 2 bedroom, 1 bath, third-floor corner condo with south, north and west exposures. The kitchen has been completely gutted and remodeled with stone countertops, stainless steel appliances and engineered wood floors, and the bathroom has a new sink/vanity and toilet. Parking available right across the street $100/mo. Relax in the lush courtyard with a book, or grill dinner with fresh basil and other herbs from the shared garden. Monthly assessments include heat, water, WiFi, common insurance, exterior maintenance, lawn care, scavenger and snow removal. The community is self-managed and VA approved, with healthy reserves. Walk a few short blocks to Metra, the Purple Line CTA Express and other transportation options, stroll Main Street's boutiques, restaurants, coffee shops and parks, or walk 15 minutes to South Blvd. beach. Trader Joe's, Jewel and Binny's are all within walking distance, and the lakefront is at your fingertips for biking, tennis, basketball, sailing or jogging. Street parking is easy, or rent a space monthly in the lot across the street. The unit is move-in ready, with a large storage area in the basement, one AC unit included, free laundry in the basement, and shared bike storage. In-unit laundry is allowed. Pet friendly. Owner occupancy is required for 2 years before renting, with a 2-year rental limit. See additional information for a full list of improvements.

Save
Ask
Tour
Hide
Share
Listing Snapshot
PriceΒ 
$217,000
Days On SiteΒ 
31 Days
BedroomsΒ 
2
Inside Area (SqFt)Β 
780 sqft
Total BathsΒ 
1
Full BathsΒ 
1
Partial BathsΒ 
N/A
Lot SizeΒ 
N/A
Year BuiltΒ 
1926
MLS NumberΒ 
12780661
StatusΒ 
Active
Property TaxΒ 
$3,304.72
HOA/Condo/Coop FeesΒ 
$314 monthly
Sq Ft SourceΒ 
Estimated
Friends & Family
Recent Activity
4 days agoListing updated with changes from the MLS
4 weeks agoStatus changed to Active
a month agoListing first seen on site
General Features
Direction FacesΒ 
North
FoundationΒ 
Brick/Mortar
Number Of StoriesΒ 
3
ParkingΒ 
Off SiteLeased
PetsΒ 
Cats OKDogs OKNumber Limit
Property Sub TypeΒ 
Condominium
UtilitiesΒ 
Cable Available
Water SourceΒ 
Public
Interior Features
BasementΒ 
UnfinishedFull
CoolingΒ 
Window Unit(s)
ElectricΒ 
Circuit Breakers
FlooringΒ 
Hardwood
HeatingΒ 
Hot WaterSteam
InteriorΒ 
StorageWalk-In Closet(s)
Laundry FeaturesΒ 
Common AreaMultiple LocationsSink
Window FeaturesΒ 
ScreensBlinds
Bedroom 2Β 
Dimensions - 12X11Level - Main
Bedroom 3Β 
Bedroom 4Β 
Dining RoomΒ 
Dimensions - 10X10Level - Main
Family RoomΒ 
KitchenΒ 
Dimensions - 12X8Level - Main
LaundryΒ 
Living RoomΒ 
Dimensions - 16X10Level - Main
Master BedroomΒ 
Dimensions - 13X10Level - Main
Save
Ask
Tour
Hide
Share
Exterior Features
Construction DetailsΒ 
Brick
ExteriorΒ 
BarbecueOutdoor Grill
Other StructuresΒ 
Storage
Patio And PorchΒ 
Patio
RoofΒ 
Asphalt
Windows/DoorsΒ 
ScreensBlinds
Community Features
Association AmenitiesΒ 
StorageLaundryPicnic Area
Association FeeΒ 
$314.0
Association Fee FrequencyΒ 
Monthly
MLS AreaΒ 
Evanston
School DistrictΒ 
Evanston Twp High School
TownshipΒ 
Evanston
Schools
School District
Evanston Twp High School
Elementary School
Lincoln Elementary School
Middle School
Nichols Middle School
High School
Evanston Twp High School
Listing Courtesy of MRED as distributed by MLS Grid of Berkshire Hathaway HomeServices Chicago


Based on information submitted to the MLS GRID as of 2026-11-09 10:01 PM UTC. All data is obtained from various sources and may not have been verified by broker or MLS GRID. Supplied Open House Information is subject to change without notice. All information should be independently reviewed and verified for accuracy. Properties may or may not be listed by the office/agent presenting the information.
Last checked: 2026-11-09 10:01 PM UTC
MRED DMCA Copyright Information Copyright Β© 2026 Midwest Real Estate Data LLC. All rights reserved.

Neighborhood & Commute
Source: Walkscore
Disclosure: Community information and market data powered by Constellation Data Labs. Information is deemed reliable but not guaranteed.
Save
Ask
Tour
Hide
Share