O'Neil Property Group

Search Homes for Sale in Chicago’s Western Suburbs

Save
Ask
Tour
Hide
Share
$1,490,000
12 Days On Site

1349 Sleepy Hollow Road
Amboy, IL 61310

For Sale|Single Family Residence|Active
4
Beds
5
Total Baths
4
Full Baths
1
Partial Bath
5,678
SqFt
$262
/SqFt
2010
Built
County:
Lee
Listing Courtesy of MRED as distributed by MLS Grid of john greene, Realtor
1349 Sleepy Hollow Road1349 Sleepy Hollow Road1349 Sleepy Hollow Road1349 Sleepy Hollow Road
Save
Ask
Tour
Hide
Share

Mortgage Calculator

Monthly Payment (Est.)

Enter an interest rate to see your estimated monthly payment.
Calculator powered by Showcase IDX, a Constellation1 Company. Copyright Β©2026 Information is deemed reliable but not guaranteed.

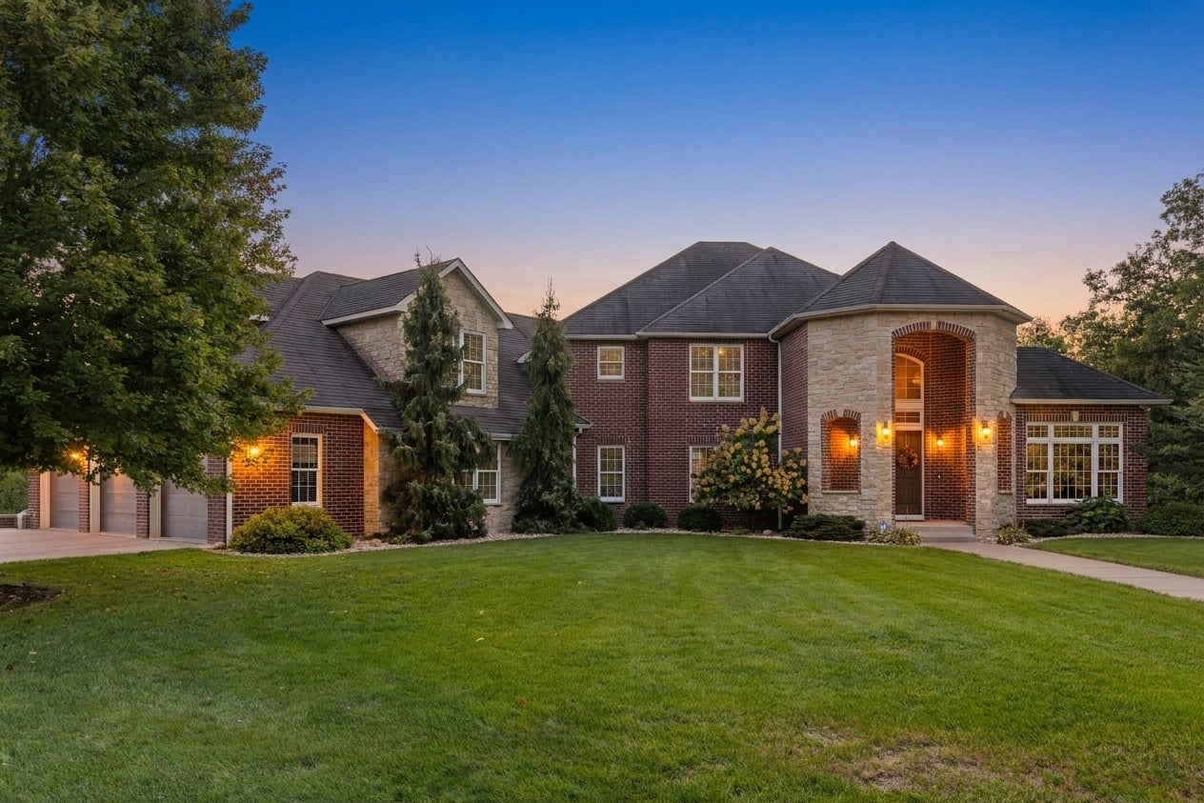
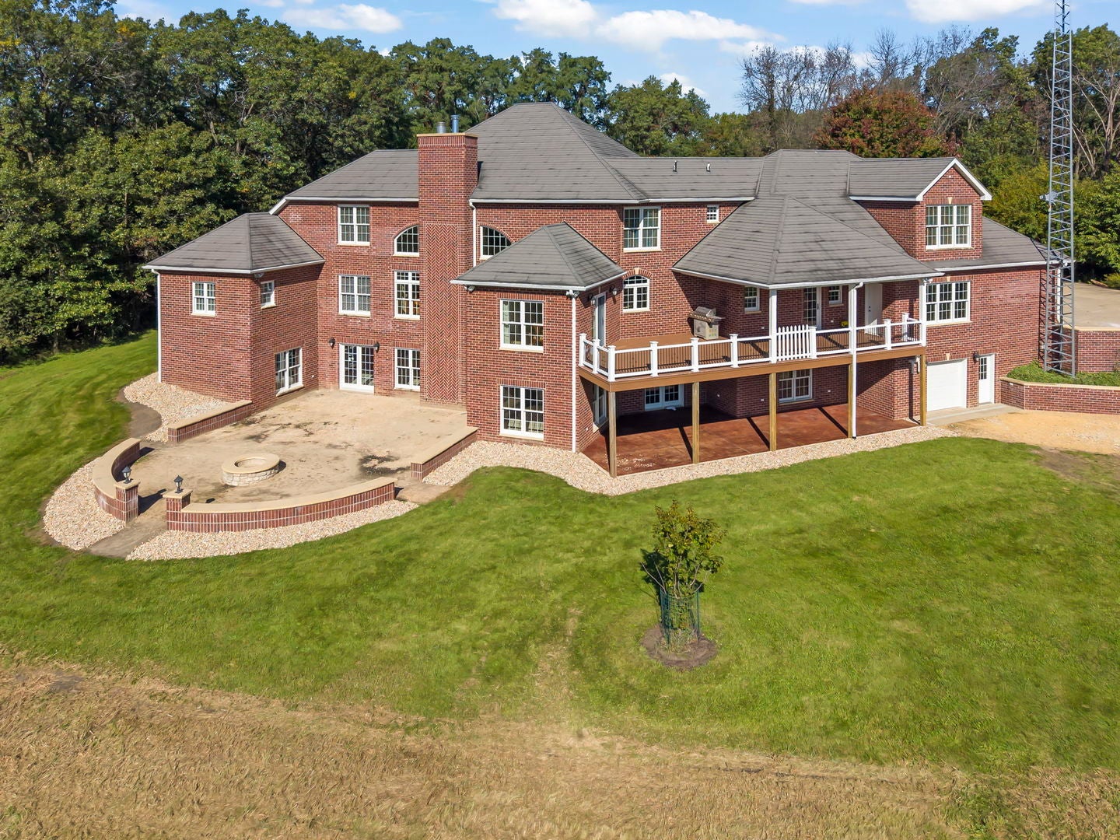
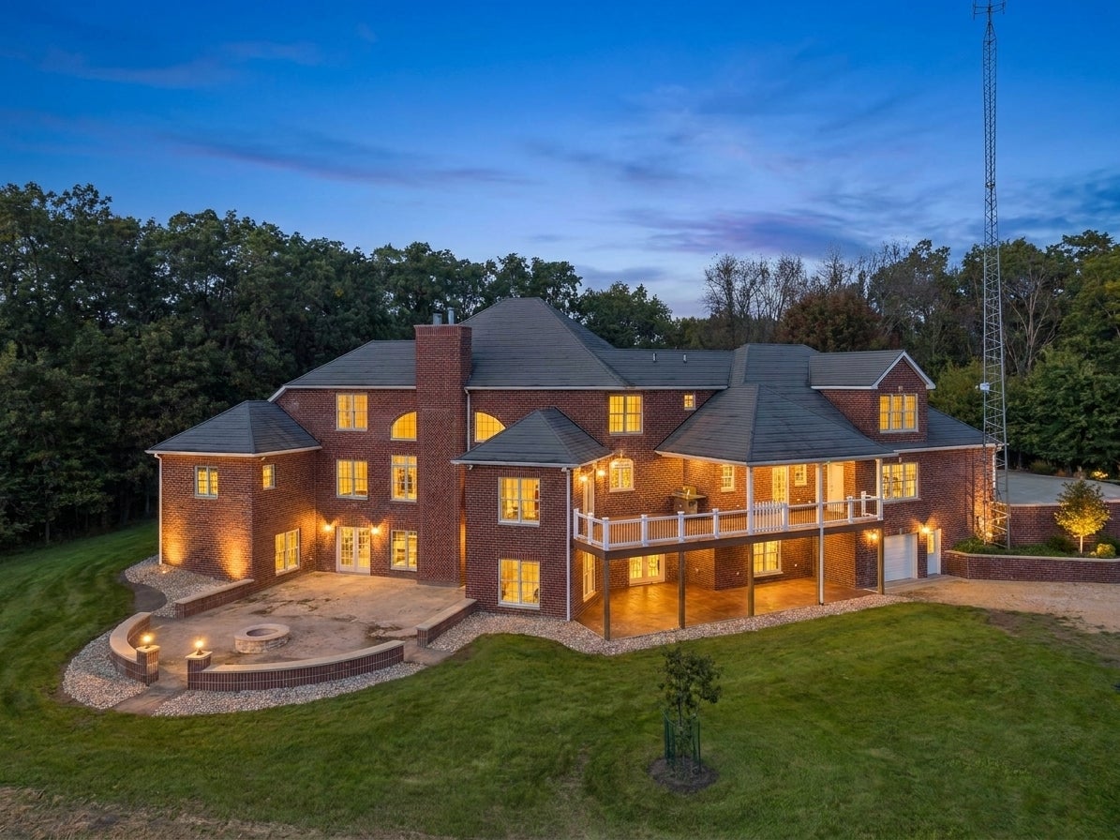
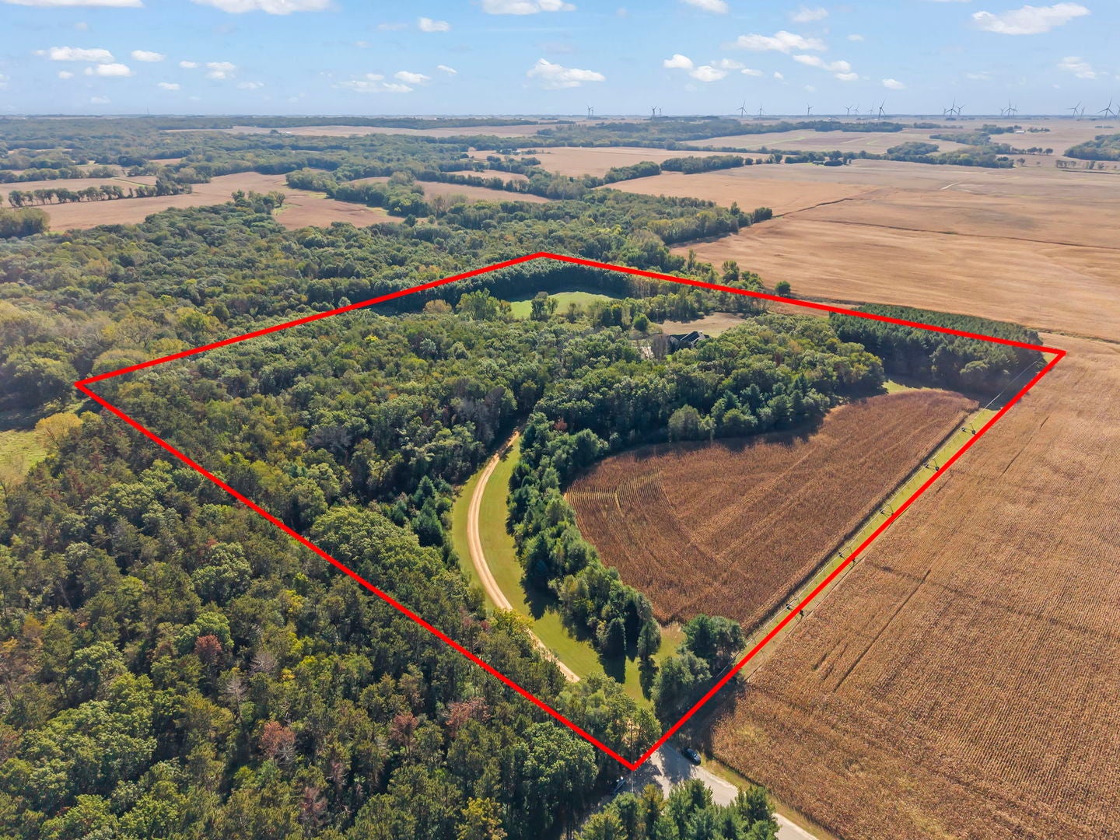
A quarter-mile winding driveway. Forty acres of woods and pasture. And at the end of it, a home worth the drive. Welcome to 1349 Sleepy Hollow Road - a custom estate designed by JB Architect of Naperville and built by S & D Construction. Over 5,600 square feet above grade. More than 10,000sqft with the basement. The land sets the tone. Twenty acres of woods. A five-acre homesite. Five acres of tillable farmland and ten acres of level pasture - ready for horses and a stable. Deer, eagles, and countless woodland neighbors share it with you. Everything you need lives on the main level. Step into a dramatic foyer - 18-inch ceramic tile underfoot, 18-foot ceilings overhead. Two offices with coffered ceilings. Main-level bedrooms and laundry. And morning light that floods the vaulted family room and kitchen, every single day. Your coffee tastes better on the 42-foot Azek deck, watching the wildlife wake up. The kitchen earns its keep. Woodhill cabinetry in rich birch with an elegant cherry stain. A massive 10-foot granite island with seating for five. Three ovens, two sinks, a wood-paneled refrigerator and dishwasher, a 5-burner range - and a hidden pantry you'll never want to give up. Four bedrooms, all with ensuite baths and walk in closets. A main-level primary suite and a main-level in-law suite. Two more bedrooms upstairs, plus additional rooms currently used as a craft area and a huge recreation room - both easily converted to bedroom space. Downstairs, the walkout basement is already framed and wired, with many supplies and finishes on site. Finish it and add another 3,400+ square feet of living space. Built to last. 12-inch I-beams. 10x3 Premier Plus brick exterior walls. 2x6 wall construction. Four times the code-required tornado straps. Decra Shingle steel roofing and Marvin windows throughout. Radiant floor heat runs through the main level and is also available for basement, garages, and sidewalk. There is quality in every detail. Whether you're a car enthusiast, a toy collector, or simply a fan of big garages - this home delivers. A 1,131-square-foot main-level garage with three nine-foot doors and a 10-foot ceiling, plus another 924 square feet on the lower-level garage! A standby generator is sized to run the entire house. Set at the end of a private driveway - surrounded by woods, pasture, and farmland - this is a property that offers space, quality, privacy, and possibilities that are hard to find.

Save
Ask
Tour
Hide
Share
Listing Snapshot
PriceΒ 
$1,490,000
Days On SiteΒ 
12 Days
BedroomsΒ 
4
Inside Area (SqFt)Β 
5,678 sqft
Total BathsΒ 
5
Full BathsΒ 
4
Partial BathsΒ 
1
Lot SizeΒ 
40 Acres
Year BuiltΒ 
2010
MLS NumberΒ 
12780671
StatusΒ 
Active
Property TaxΒ 
$18,105.4
HOA/Condo/Coop FeesΒ 
N/A
Sq Ft SourceΒ 
Assessor
Friends & Family
Recent Activity
a week agoListing updated with changes from the MLS
a week agoStatus changed to Active
2 weeks agoListing first seen on site
General Features
AcresΒ 
40
Additional Property UseΒ 
Horses
Attached GarageΒ 
Yes
Direction FacesΒ 
North
FoundationΒ 
Concrete Perimeter
GarageΒ 
Yes
Garage SpacesΒ 
6
ParkingΒ 
AsphaltConcreteGarage Door OpenerGarageAttached
Parking SpacesΒ 
6
Property Sub TypeΒ 
Single Family Residence
SewerΒ 
Septic Tank
SqFt BelowΒ 
240
SqFt TotalΒ 
5678
StyleΒ 
Traditional
Water SourceΒ 
Well
Interior Features
AppliancesΒ 
Water SoftenerDouble OvenMicrowaveDishwasherRefrigeratorWasherDryerCooktopOvenRange Hood
BasementΒ 
Partially FinishedExterior EntryBath/StubbedConcreteStorage SpaceFullWalk-Out Access
CoolingΒ 
Ceiling Fan(s)Central Air
ElectricΒ 
Circuit Breakers
FireplaceΒ 
Yes
Fireplace FeaturesΒ 
Living RoomWood BurningGas LogGas Starter
FireplacesΒ 
2
FlooringΒ 
LaminateCarpet
HeatingΒ 
PropaneForced AirRadiantZonedRadiant Floor
InteriorΒ 
Walk-In Closet(s)Entrance FoyerPantryVaulted Ceiling(s)Cathedral Ceiling(s)In-Law FloorplanBuilt-in FeaturesHigh CeilingsCoffered Ceiling(s)Open FloorplanGranite Counters
Laundry FeaturesΒ 
Main LevelSink
Window FeaturesΒ 
DrapesBlinds
Bedroom 2Β 
Dimensions - 20X12Level - Main
Bedroom 3Β 
Dimensions - 18X18Level - Second
Bedroom 4Β 
Dimensions - 15X13Level - Second
Breakfast RoomΒ 
Dimensions - 13X12Level - Main
DeckΒ 
Dimensions - 42X18Level - Main
DenΒ 
Dimensions - 12X10Level - Main
Dining RoomΒ 
Dimensions - 17X13Level - Main
Family RoomΒ 
FoyerΒ 
Dimensions - 24X15Level - Main
KitchenΒ 
Dimensions - 25X18Level - MainDescription - Eating Area-Breakfast Bar,Eating Area-Table Space,Island,Pantry-Walk-in,Breakfast Room,Custom Cabinetry,Granite Counters,Updated Kitchen
LaundryΒ 
Dimensions - 12X9Level - Main
Living RoomΒ 
Dimensions - 20X18Level - Main
Master BedroomΒ 
Dimensions - 18X15Level - Main
OfficeΒ 
Dimensions - 16X11Level - Main
PantryΒ 
Dimensions - 6X9Level - Main
Recreation RoomΒ 
Dimensions - 38X31Level - Second
Sewing RoomΒ 
Dimensions - 16X12Level - Second
StorageΒ 
Dimensions - 14X11Level - Basement
Walk In ClosetΒ 
Dimensions - 12X9Level - Main
Save
Ask
Tour
Hide
Share
Exterior Features
Construction DetailsΒ 
BrickStone
ExteriorΒ 
Fire Pit
Lot FeaturesΒ 
WoodedLevelPastureViews
Other StructuresΒ 
Second Garage
Patio And PorchΒ 
DeckPatio
Waterfront FeaturesΒ 
Creek
Windows/DoorsΒ 
DrapesBlinds
Community Features
Accessibility FeaturesΒ 
Therapeutic Whirlpool
MLS AreaΒ 
Amboy
School DistrictΒ 
272
TownshipΒ 
May
Schools
School District
272
Elementary School
Unknown
Middle School
Unknown
High School
Unknown
Listing Courtesy of MRED as distributed by MLS Grid of john greene, Realtor


Based on information submitted to the MLS GRID as of 2026-10-21 03:57 PM UTC. All data is obtained from various sources and may not have been verified by broker or MLS GRID. Supplied Open House Information is subject to change without notice. All information should be independently reviewed and verified for accuracy. Properties may or may not be listed by the office/agent presenting the information.
Last checked: 2026-10-21 03:57 PM UTC
MRED DMCA Copyright Information Copyright Β© 2026 Midwest Real Estate Data LLC. All rights reserved.

Neighborhood & Commute
Source: Walkscore
Disclosure: Community information and market data powered by Constellation Data Labs. Information is deemed reliable but not guaranteed.
Save
Ask
Tour
Hide
Share