O'Neil Property Group

Search Homes for Sale in Chicago’s Western Suburbs

Save
Ask
Tour
Hide
Share
$630,000
20 Days On Site

1758 N 44th Road
Leland, IL 60531

For Sale|Single Family Residence|Active
3
Beds
4
Total Baths
3
Full Baths
1
Partial Bath
2,505
SqFt
$251
/SqFt
1994
Built
County:
LaSalle
Listing Courtesy of MRED as distributed by MLS Grid of Coldwell Banker Real Estate Group
1758 N 44th Road1758 N 44th Road1758 N 44th Road1758 N 44th Road
Save
Ask
Tour
Hide
Share

Mortgage Calculator

Monthly Payment (Est.)

Enter an interest rate to see your estimated monthly payment.
Calculator powered by Showcase IDX, a Constellation1 Company. Copyright Β©2026 Information is deemed reliable but not guaranteed.

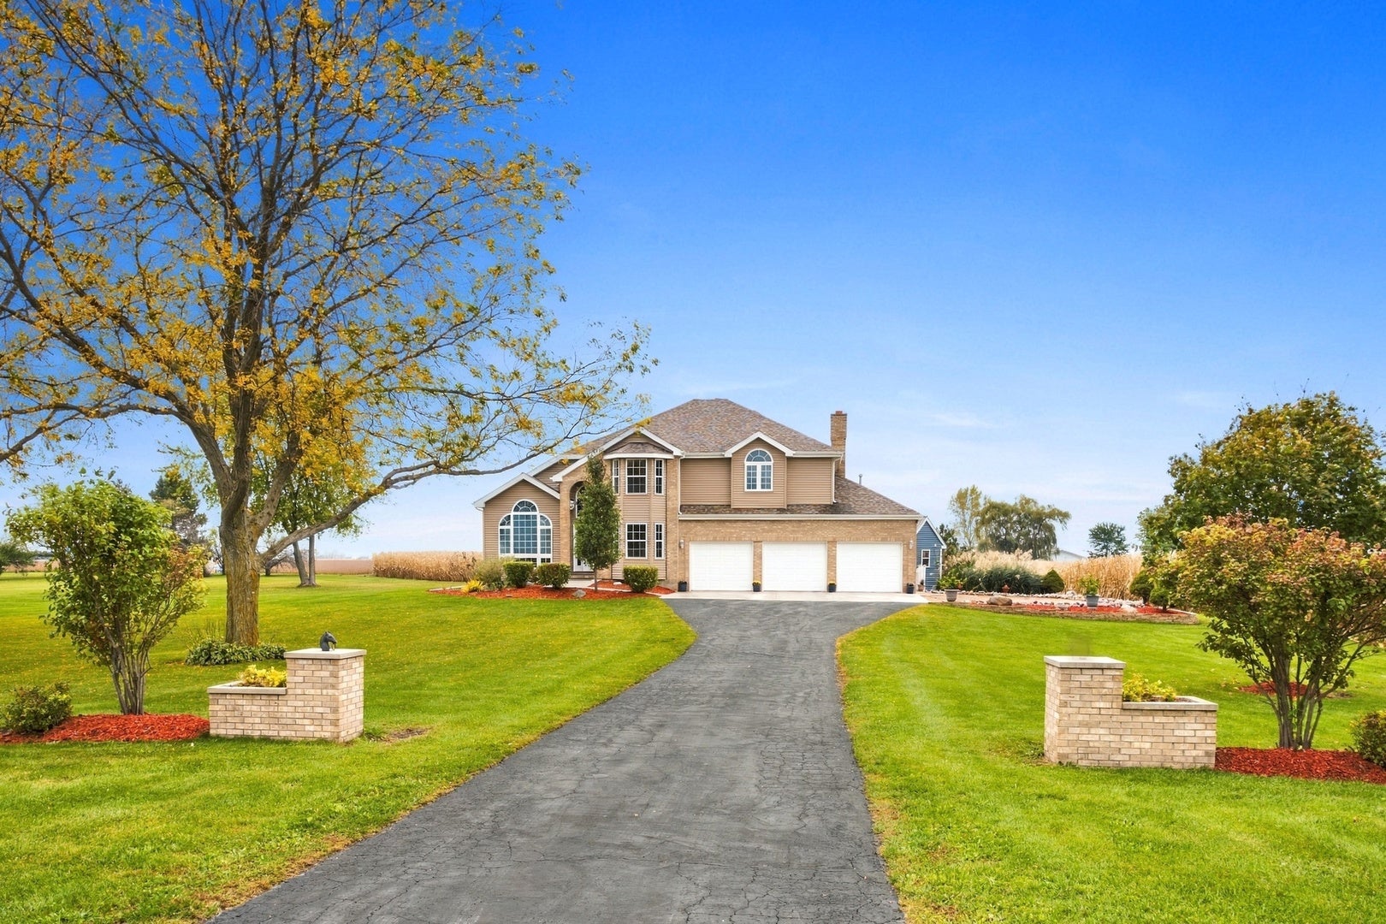
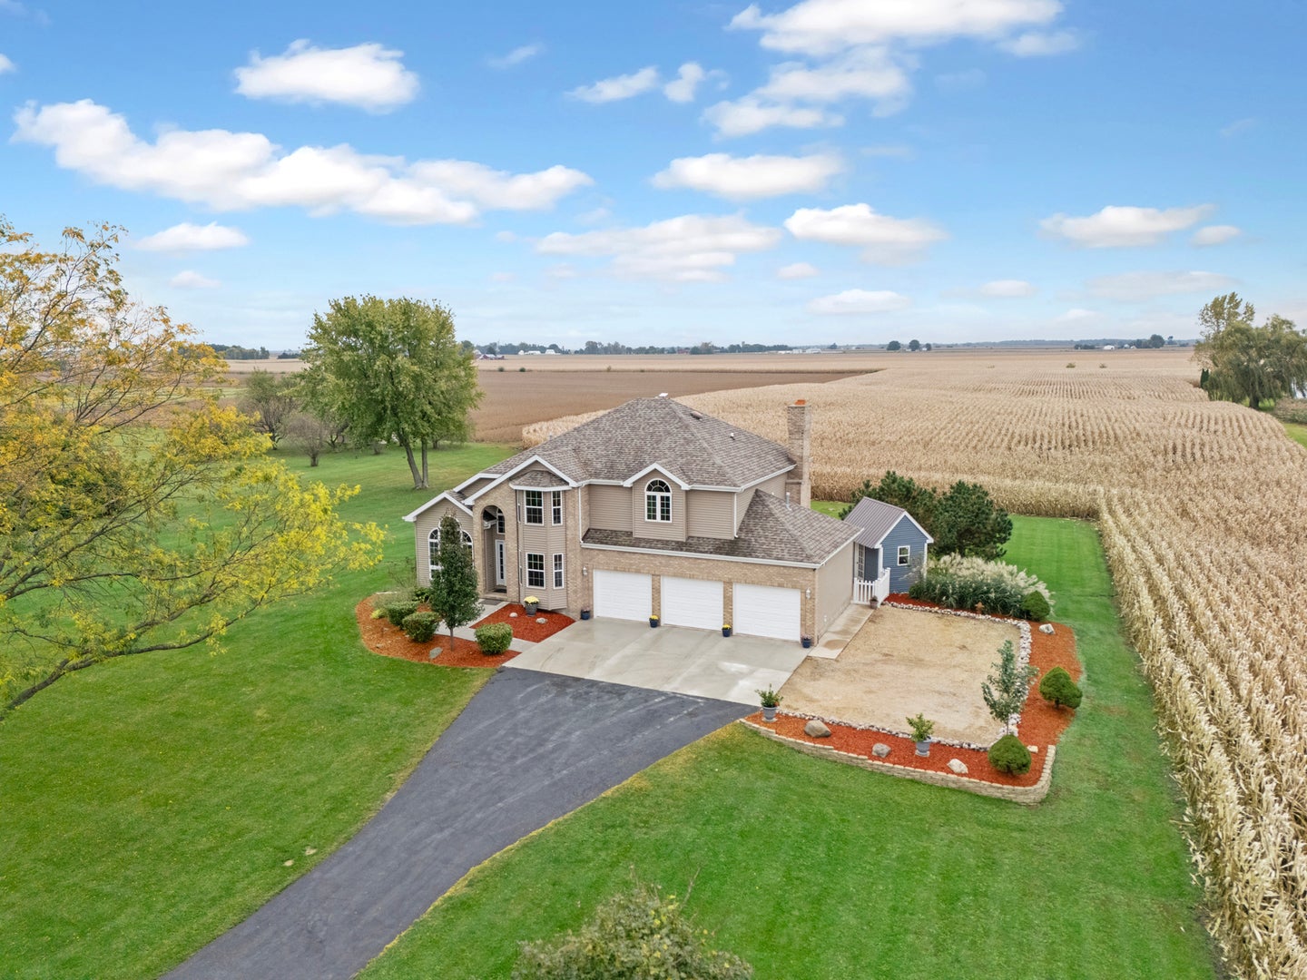
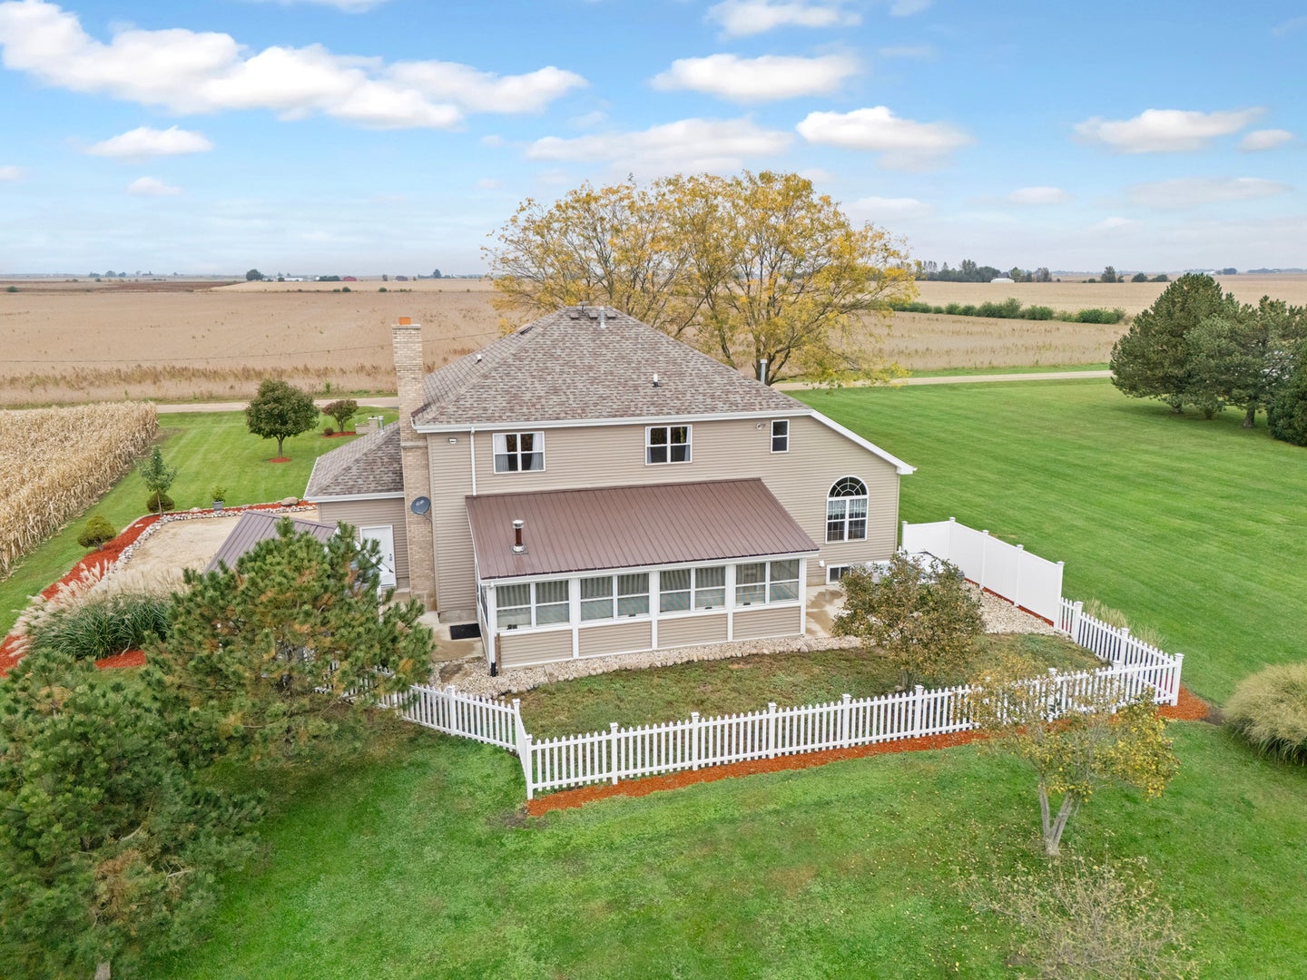
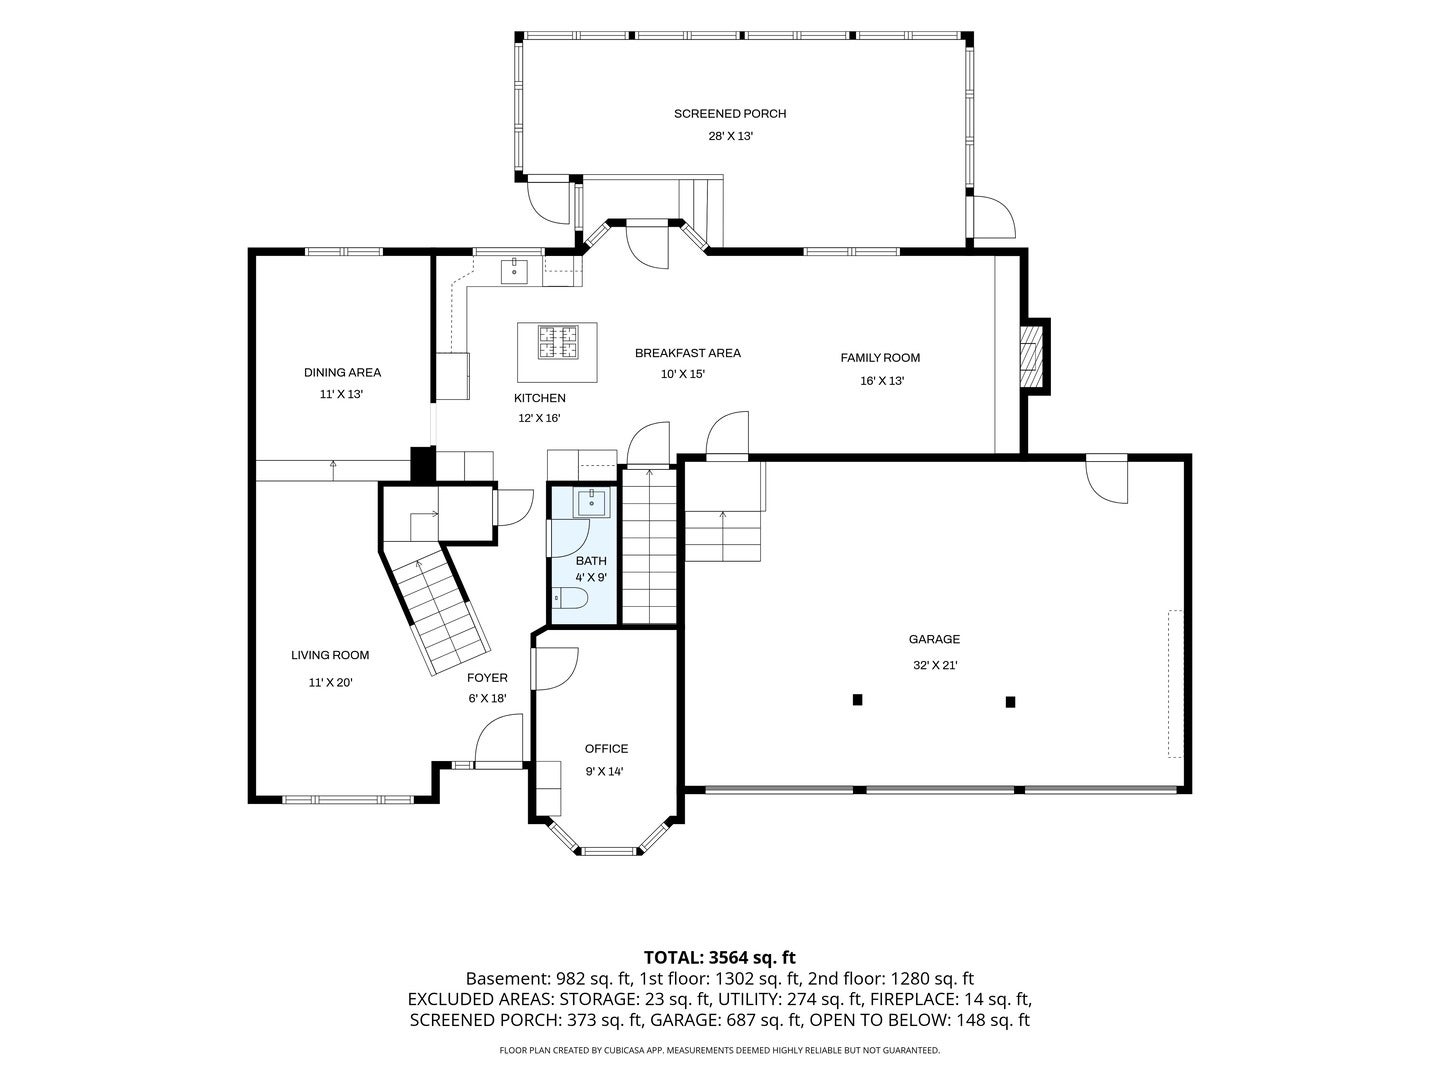
Imagine a charming, custom, two-story home nestled on 5 acres in Leland, where you have all the space you need to create your own hobby farm. This property offers the perfect blend of rural tranquility and practical living, giving you room to grow your own garden, raise animals, or just enjoy the wide-open space. There is plenty of room to build an outbuilding! You will notice the quality construction of this one owner home, throughout, in this 3 bedroom, 3 1/2 bath home. Well thought-out floor plan with generous room sizes. Main floor offers spacious kitchen with white cabinetry, granite counters, a large island with breakfast bar, stainless steel appliances, and pantry. The breakfast room and family room flow nicely from the kitchen for family gatherings. Plus a separate formal living room, dining room, and a dedicated home office. One of the homeowners' favorite areas to relax and unwind is the heated back porch that overlooks the backyard! There are also plenty of windows throughout the home to bring in natural light and take in the countryside. Upstairs you will be impressed by the size of the bedrooms and the master suite. The master bath features a separate tiled shower and a jacuzzi tub. For your convenience there is a washer and dryer in the walk-in closet. Enjoy additional living space in the finished basement with a 2nd family room, recreation room, and 2nd laundry area. Enjoy the chilly evenings with one of two wood burning fireplaces. All of this and a super clean 3 car attached garage! Shed and fenced in area in the back, plus a side apron off of the driveway. Some newer items include: water softener and sealcoating driveway 2026, pressure tank and injector pump 2022, roof and siding 2021, 2 furnaces and 2 a/c units 2019, windows 2018, water heater 2011. Property will be sold as-is. The lot is partially farm field and partially not.

Save
Ask
Tour
Hide
Share
Listing Snapshot
PriceΒ 
$630,000
Days On SiteΒ 
20 Days
BedroomsΒ 
3
Inside Area (SqFt)Β 
2,505 sqft
Total BathsΒ 
4
Full BathsΒ 
3
Partial BathsΒ 
1
Lot SizeΒ 
5 Acres
Year BuiltΒ 
1994
MLS NumberΒ 
12780707
StatusΒ 
Active
Property TaxΒ 
$8,170.28
HOA/Condo/Coop FeesΒ 
N/A
Sq Ft SourceΒ 
Assessor
Friends & Family
Recent Activity
a week agoListing updated with changes from the MLS
2 weeks agoStatus changed to Active
3 weeks agoListing first seen on site
General Features
AcresΒ 
5
Additional Property UseΒ 
Horses
Attached GarageΒ 
Yes
Direction FacesΒ 
North
FoundationΒ 
Block
GarageΒ 
Yes
Garage SpacesΒ 
3
ParkingΒ 
AsphaltConcreteGarage Door OpenerHeated GarageAttachedGarageDriveway
Parking SpacesΒ 
3
Property Sub TypeΒ 
Single Family Residence
SewerΒ 
Septic Tank
SqFt BelowΒ 
1263
StyleΒ 
Traditional
Water SourceΒ 
Well
Interior Features
AppliancesΒ 
Water SoftenerRangeDishwasherRefrigeratorWasherDryer
BasementΒ 
Sump PumpFinishedStorage SpaceFull
CoolingΒ 
Ceiling Fan(s)Central Air
ElectricΒ 
Circuit Breakers200+ Amp Service
FireplaceΒ 
Yes
Fireplace FeaturesΒ 
Family RoomWood Burning
FireplacesΒ 
2
FlooringΒ 
HardwoodLaminate
HeatingΒ 
Forced Air
InteriorΒ 
Walk-In Closet(s)Entrance FoyerGranite Counters
Laundry FeaturesΒ 
Upper LevelMultiple LocationsSink
Window FeaturesΒ 
Screens
Bedroom 2Β 
Dimensions - 13X12
Bedroom 3Β 
Dimensions - 16X13
Bedroom 4Β 
Breakfast RoomΒ 
Dimensions - 10X15Level - Main
Dining RoomΒ 
Dimensions - 13X11Level - Main
Enclosed Porch HeatedΒ 
Dimensions - 28X13Level - Main
Family RoomΒ 
Dimensions - 16X13Level - Main
FoyerΒ 
Dimensions - 06X18Level - Main
KitchenΒ 
Dimensions - 12X16Level - MainDescription - Eating Area-Breakfast Bar,Island,Breakfast Room,Granite Counters,Pantry
LaundryΒ 
Dimensions - 14X5
Living RoomΒ 
Dimensions - 20X11Level - Main
Master BedroomΒ 
Dimensions - 19X16
OfficeΒ 
Dimensions - 14X09Level - Main
Recreation RoomΒ 
Dimensions - 33X36Level - Basement
Walk In ClosetΒ 
Dimensions - 14X5
Save
Ask
Tour
Hide
Share
Exterior Features
Construction DetailsΒ 
Vinyl SidingBrick
FencingΒ 
Partial
Lot FeaturesΒ 
Level
Other StructuresΒ 
Shed(s)
Patio And PorchΒ 
Porch
RoofΒ 
Asphalt
Windows/DoorsΒ 
Screens
Community Features
Accessibility FeaturesΒ 
Therapeutic Whirlpool
MLS AreaΒ 
Baker / Leland
School DistrictΒ 
1
TownshipΒ 
Earl
Schools
School District
1
Elementary School
Unknown
Middle School
Unknown
High School
Unknown
Listing Courtesy of MRED as distributed by MLS Grid of Coldwell Banker Real Estate Group


Based on information submitted to the MLS GRID as of 2026-11-05 10:19 PM UTC. All data is obtained from various sources and may not have been verified by broker or MLS GRID. Supplied Open House Information is subject to change without notice. All information should be independently reviewed and verified for accuracy. Properties may or may not be listed by the office/agent presenting the information.
Last checked: 2026-11-05 10:19 PM UTC
MRED DMCA Copyright Information Copyright Β© 2026 Midwest Real Estate Data LLC. All rights reserved.

Neighborhood & Commute
Source: Walkscore
Disclosure: Community information and market data powered by Constellation Data Labs. Information is deemed reliable but not guaranteed.
Save
Ask
Tour
Hide
Share