
Search Homes for Sale in Chicago’s Western Suburbs
342 Hoxie AvenueCalumet City, IL 60409
Mortgage Calculator
Monthly Payment (Est.)
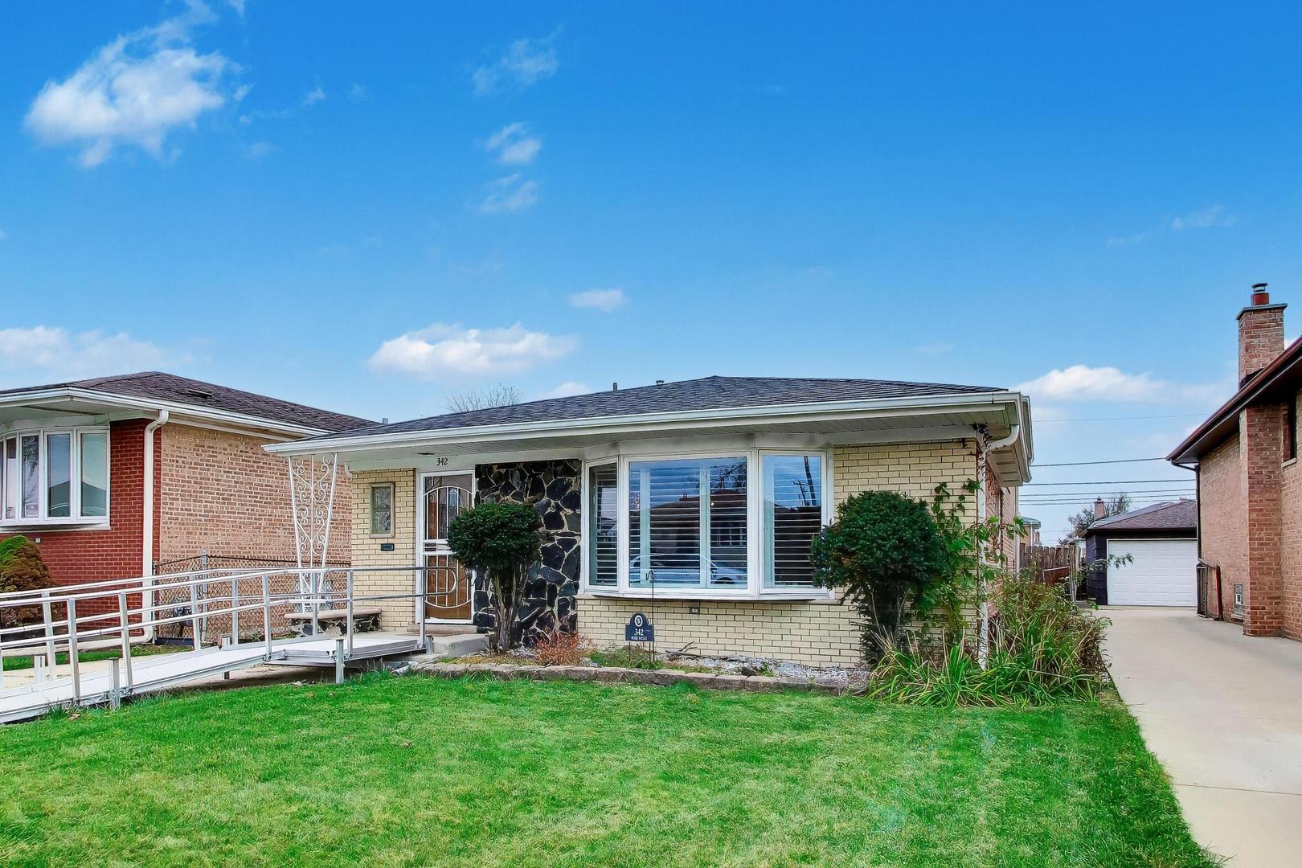
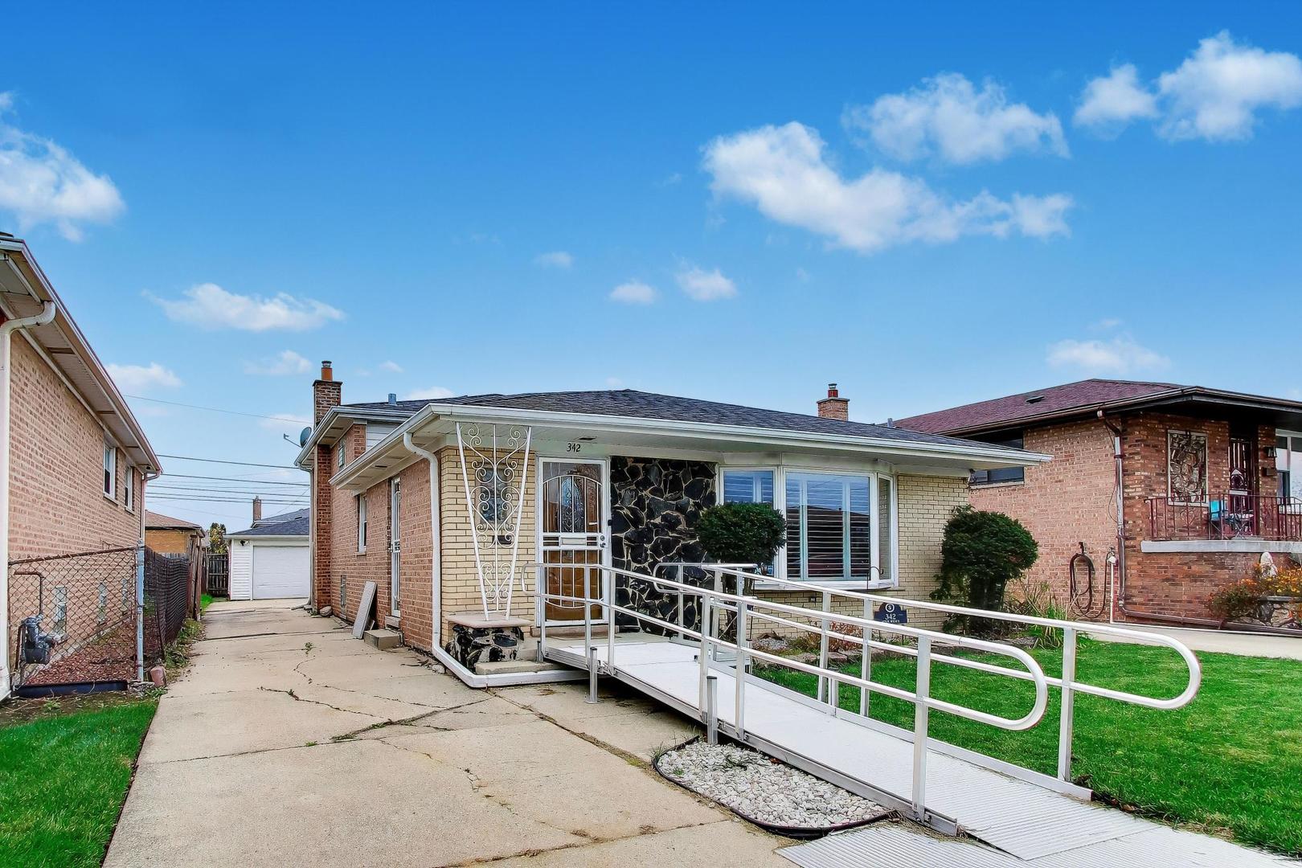
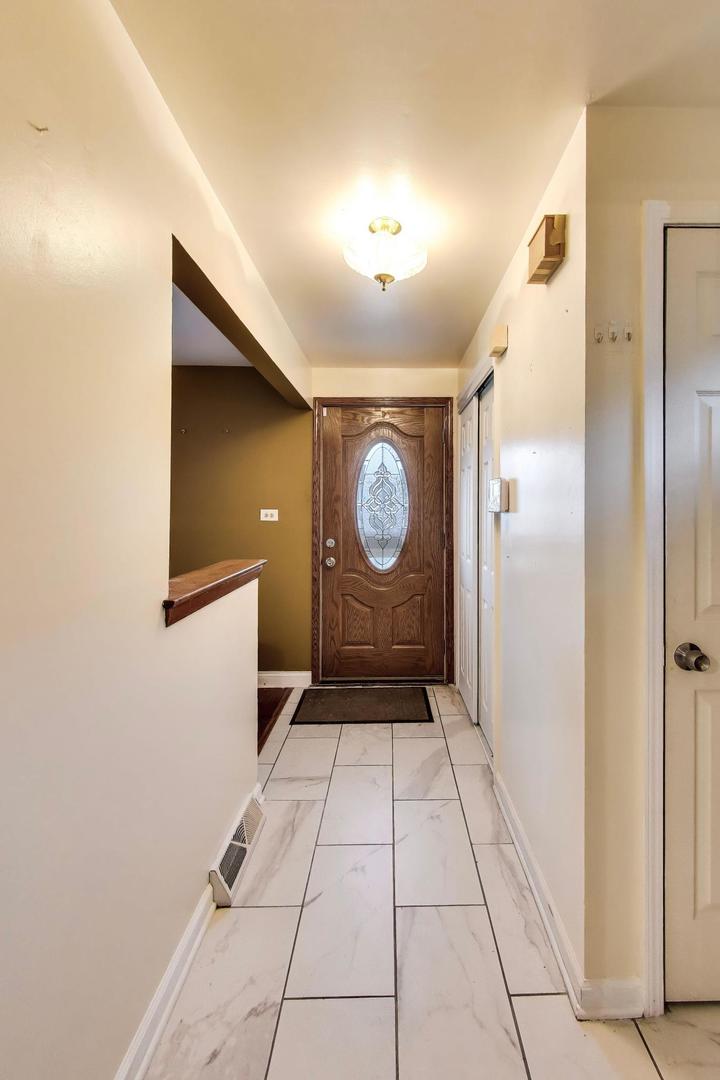
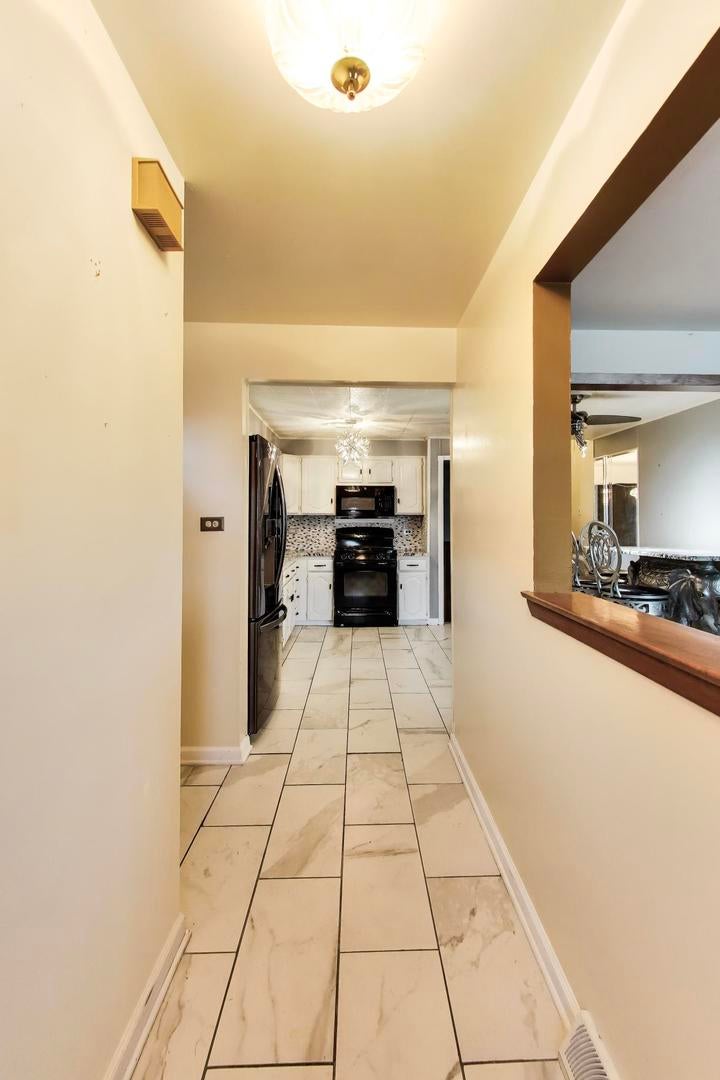
Enter an interest rate to see your estimated monthly payment.Looking for a move-in-ready home with timeless brick construction, spacious living areas, and updates already in place? Welcome to 342 Hoxie Avenue! This inviting all-brick split-level offers 3 bedrooms, 2 full bathrooms, and a comfortable lower-level Family Room, providing the space and functionality today's buyers are looking for. Beautifully maintained, the home features engineered hardwood flooring throughout the Living Room, Dining Room, and all three bedrooms. The inviting Living Room is highlighted by a charming bay window, while plantation shutters throughout the first and second floors add timeless style and character. The updated Kitchen features granite countertops, a stylish backsplash, updated tile flooring, refreshed cabinetry with newer hardware, and updated appliances, including a black stainless steel refrigerator. A convenient pantry closet provides additional storage. The second floor offers three spacious bedrooms with generous closets, engineered hardwood flooring, and ceiling fans, along with a full bathroom. The lower level provides additional living space with a comfortable Family Room and a second full bathroom, offering added convenience for family and guests. The utility room is complete with a sink, washer, and dryer, along with convenient exterior access to the backyard. Newer windows throughout add to the home's appeal. Enjoy outdoor living in the backyard featuring a gazebo, perfect for relaxing or entertaining, along with a detached two-car garage. With its solid all-brick construction, thoughtful updates, and inviting living spaces, this home is ready for you to move in and enjoy!
| 21 hours ago | Listing updated with changes from the MLS | |
| 21 hours ago | Status changed to Active Under Contract | |
| 5 days ago | Listing first seen on site |

Based on information submitted to the MLS GRID as of 2026-11-18 12:42 PM UTC. All data is obtained from various sources and may not have been verified by broker or MLS GRID. Supplied Open House Information is subject to change without notice. All information should be independently reviewed and verified for accuracy. Properties may or may not be listed by the office/agent presenting the information.
Last checked: 2026-11-18 12:42 PM UTC
MRED DMCA Copyright Information Copyright © 2026 Midwest Real Estate Data LLC. All rights reserved.
Did you know? You can invite friends and family to your search. They can join your search, rate and discuss listings with you.