O'Neil Property Group

Search Homes for Sale in Chicago’s Western Suburbs

Save
Ask
Tour
Hide
Share
$475,000
14 Days On Site

1504 W Glen Flora Avenue
Waukegan, IL 60085

For Sale|Single Family Residence|Active
4
Beds
1
Total Bath
1
Full Bath
1,174
SqFt
$405
/SqFt
1900
Built
County:
Lake
Listing Courtesy of MRED as distributed by MLS Grid of RE/MAX Advisors
1504 W Glen Flora Avenue
Save
Ask
Tour
Hide
Share

Mortgage Calculator

Monthly Payment (Est.)

Enter an interest rate to see your estimated monthly payment.
Calculator powered by Showcase IDX, a Constellation1 Company. Copyright Β©2026 Information is deemed reliable but not guaranteed.

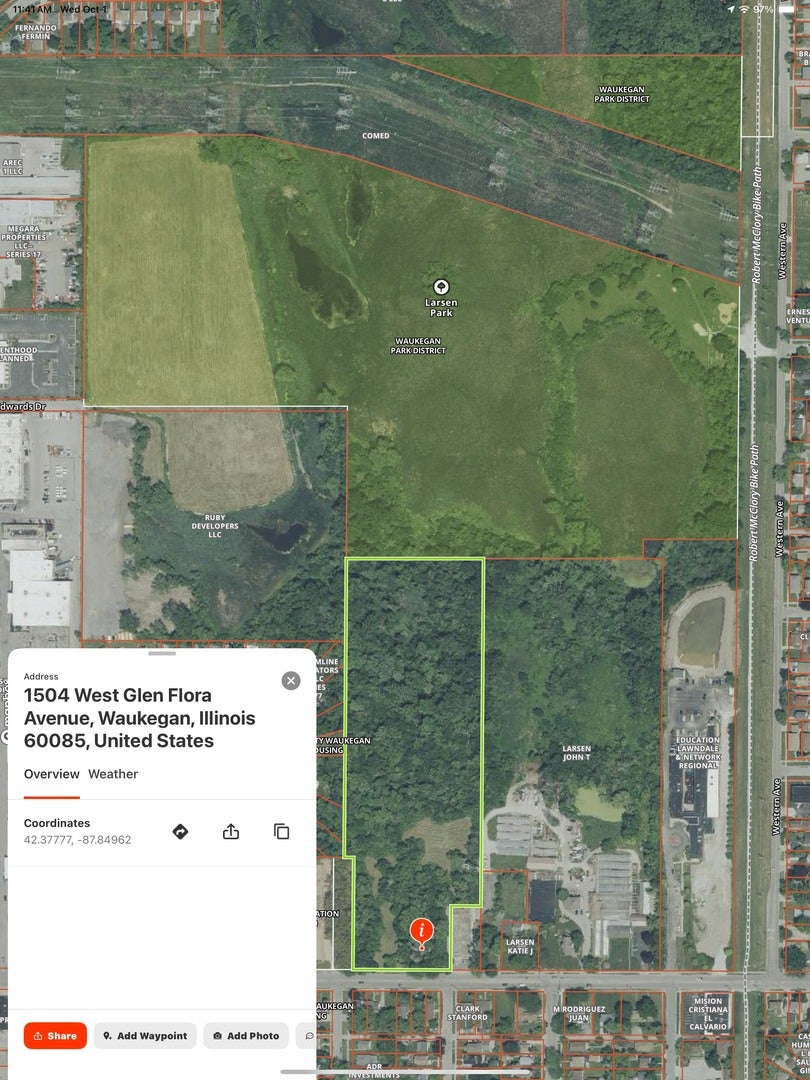
Three parcels of property being bundled together. 1504 Glen Flora is zoned residential with two existing structures. An older farm house which is approximately 1421 Square Feet and a Detached garage which is 26 x 28 or 728 Square Feet. This 1/2 acre parcel is zoned residential. Home and garage are being sold in as is condition. No repairs will be made to the existing structures. The farmhouse is a complete gut rehab or teardown. That pin number is 08172000180000, and is not in a flood plane. Pin Number 08172000160000 is zoned commercial vacant and is 7.26 Acres. Pin number 08172000120000 is zoned commercial vacant and is 4 acres. The 11.26 Acres of Commercial vacant is sided by Yeoman Creek. Value is in the land. Wooded and beautiful. If you are looking for somewhere to build a business or gut rehab the existing structure you have a wonderful piece of property to do so. Buyers and Buyer Agents to do their own due diligence with regards to zoning and square footage of property and buildings.

Save
Ask
Tour
Hide
Share
Listing Snapshot
PriceΒ 
$475,000
Days On SiteΒ 
14 Days
BedroomsΒ 
4
Inside Area (SqFt)Β 
1,174 sqft
Total BathsΒ 
1
Full BathsΒ 
1
Partial BathsΒ 
N/A
Lot SizeΒ 
11.76 Acres
Year BuiltΒ 
1900
MLS NumberΒ 
12780717
StatusΒ 
Active
Property TaxΒ 
$10,633
HOA/Condo/Coop FeesΒ 
N/A
Sq Ft SourceΒ 
Appraiser
Friends & Family
Recent Activity
a week agoListing updated with changes from the MLS
a week agoStatus changed to Active
2 weeks agoListing first seen on site
General Features
AcresΒ 
11.76
FoundationΒ 
BlockBrick/Mortar
GarageΒ 
Yes
Garage SpacesΒ 
2.5
ParkingΒ 
GravelDetachedGarage
Parking SpacesΒ 
2.5
Property Sub TypeΒ 
Single Family Residence
SewerΒ 
Public Sewer
SqFt TotalΒ 
1421
StyleΒ 
Farmhouse
Water SourceΒ 
Public
Interior Features
BasementΒ 
FullWalk-Out Access
CoolingΒ 
Central Air
HeatingΒ 
Natural GasForced Air
Window FeaturesΒ 
Screens
Bedroom 2Β 
Dimensions - 12X11Level - Second
Bedroom 3Β 
Dimensions - 12X8Level - Second
Bedroom 4Β 
Dimensions - 11X15Level - Main
Dining RoomΒ 
Dimensions - 11X16Level - Main
Enclosed PorchΒ 
Dimensions - 16X6Level - Main
Family RoomΒ 
KitchenΒ 
Dimensions - 11X6Level - MainDescription - Galley
LaundryΒ 
Dimensions - 15X8
Living RoomΒ 
Dimensions - 13X10Level - Main
Master BedroomΒ 
Dimensions - 17X10Level - Second
Screened PorchΒ 
Dimensions - 7X8Level - Main
Save
Ask
Tour
Hide
Share
Exterior Features
Construction DetailsΒ 
Aluminum Siding
Lot FeaturesΒ 
Wooded
Patio And PorchΒ 
PorchScreenedDeck
RoofΒ 
Asphalt
Waterfront FeaturesΒ 
Creek
Windows/DoorsΒ 
Screens
Community Features
Community FeaturesΒ 
SidewalksStreet Lights
MLS AreaΒ 
Park City / Waukegan
School DistrictΒ 
60
TownshipΒ 
Waukegan
Schools
School District
60
Elementary School
Unknown
Middle School
Unknown
High School
Unknown
Listing Courtesy of MRED as distributed by MLS Grid of RE/MAX Advisors


Based on information submitted to the MLS GRID as of 2026-10-22 10:38 PM UTC. All data is obtained from various sources and may not have been verified by broker or MLS GRID. Supplied Open House Information is subject to change without notice. All information should be independently reviewed and verified for accuracy. Properties may or may not be listed by the office/agent presenting the information.
Last checked: 2026-10-22 10:38 PM UTC
MRED DMCA Copyright Information Copyright Β© 2026 Midwest Real Estate Data LLC. All rights reserved.

Neighborhood & Commute
Source: Walkscore
Disclosure: Community information and market data powered by Constellation Data Labs. Information is deemed reliable but not guaranteed.
Save
Ask
Tour
Hide
Share