
Search Homes for Sale in Chicago’s Western Suburbs
633 Verdi StreetWoodstock, IL 60098
Mortgage Calculator
Monthly Payment (Est.)
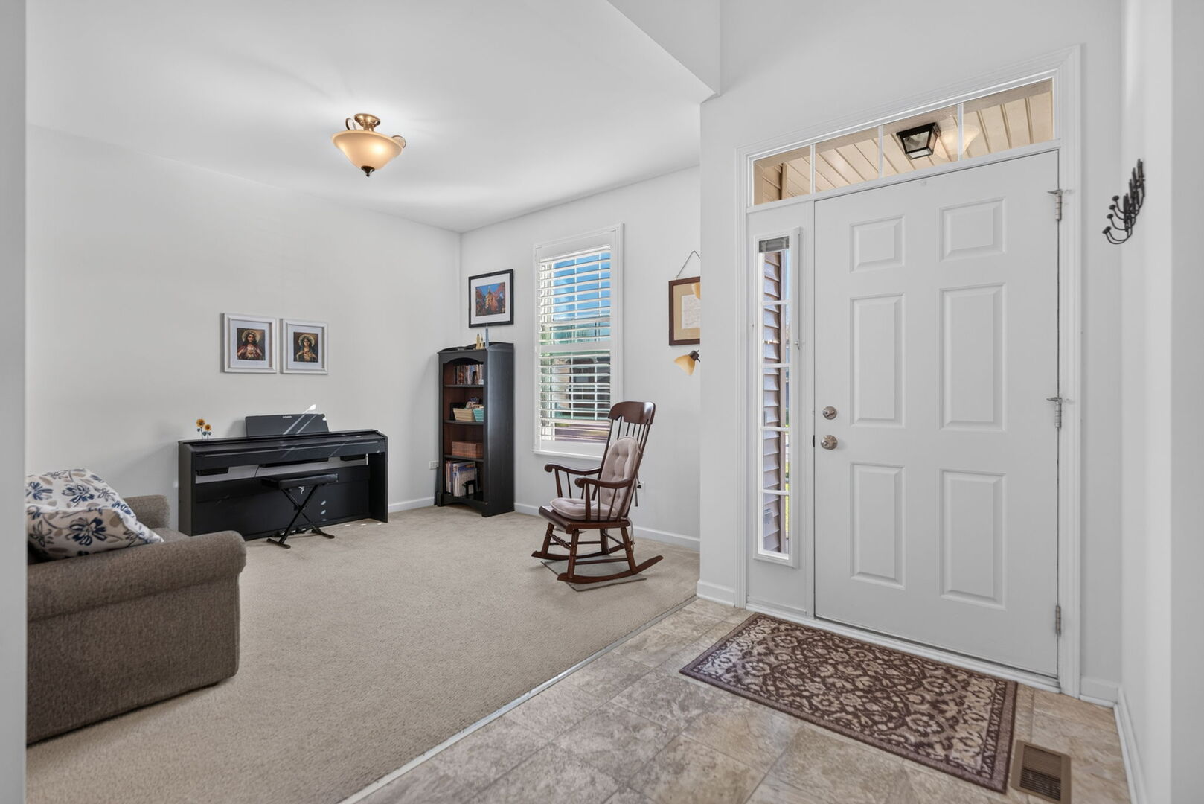
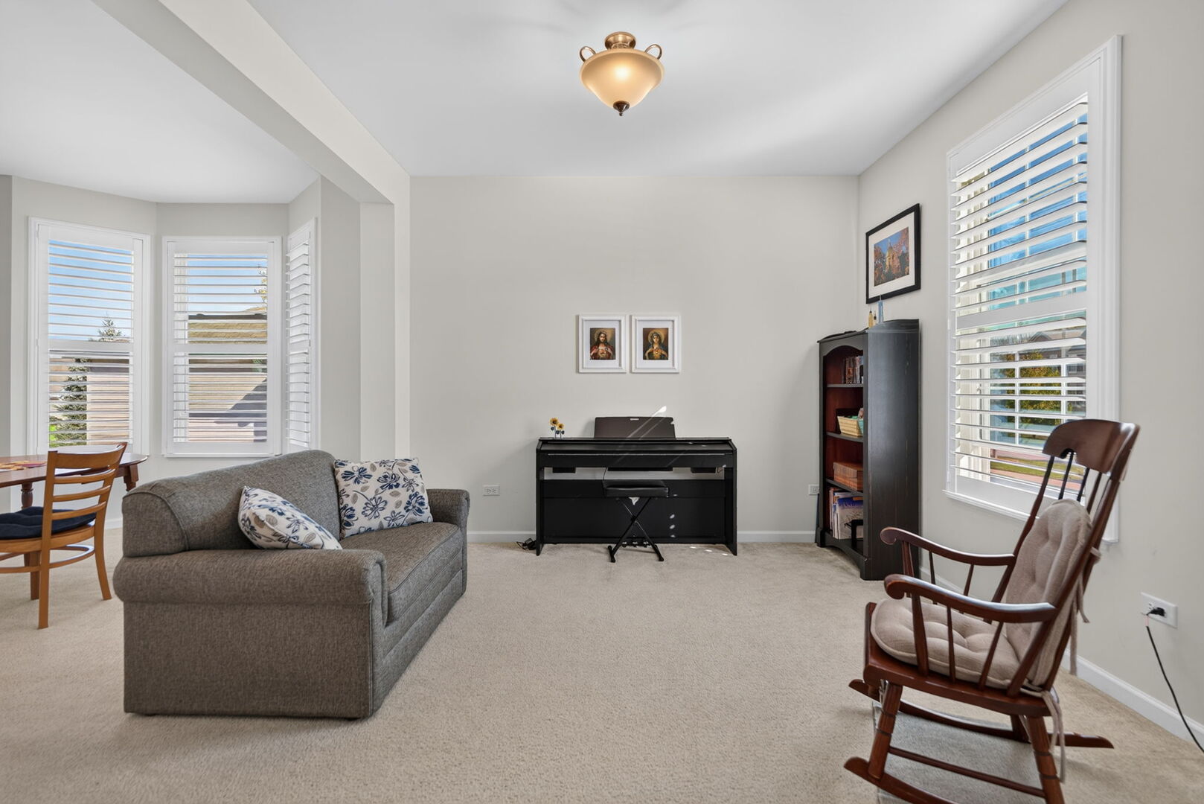
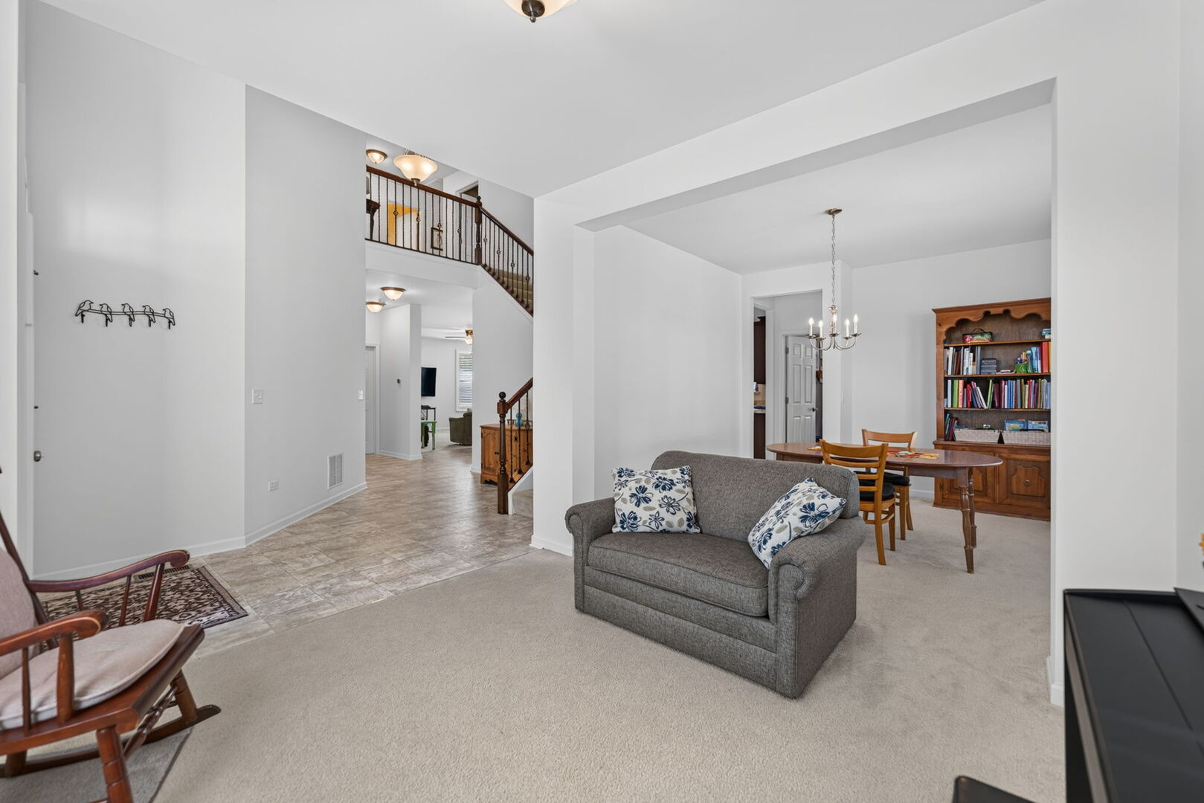
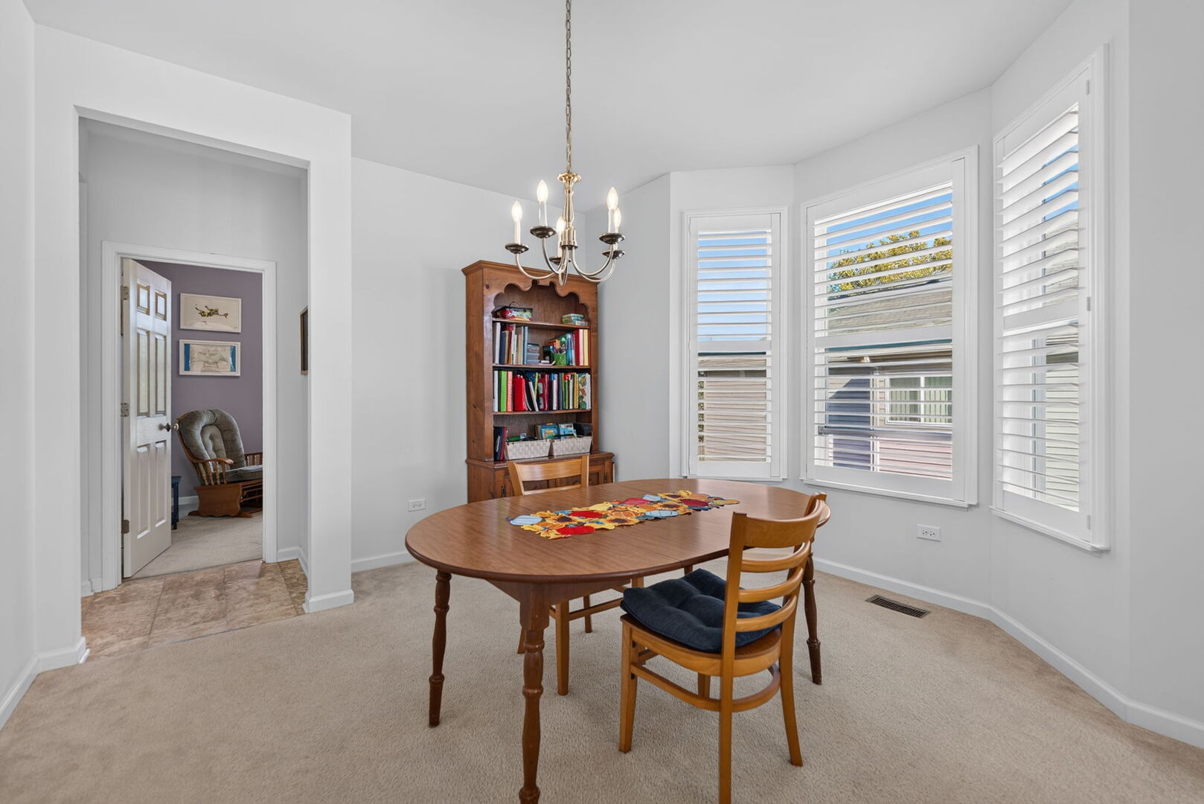
Enter an interest rate to see your estimated monthly payment.Welcome home to this lovely four-bedroom, 2.5-bath home in the highly sought-after Sonatas community! Step through the impressive two-story foyer into a bright and inviting living room filled with natural light. The adjoining dining room features a charming bay window, offering additional seating and the perfect setting for gatherings with family and friends. The spacious kitchen provides plenty of room to create your favorite meals, with a center island offering extra prep and serving space, along with casual seating for a quick bite. Unwind in the comfortable family room, ideal for relaxing evenings at home. Tucked away at the back of the house, a private study offers flexible space for a home office, hobby room, or home gym. Upstairs, retreat to the generously sized primary suite featuring a private ensuite bath with a relaxing garden tub, perfect for soaking away the day. Three additional bedrooms and a spacious second full bath complete the upper level. Looking for more space? The full unfinished basement offers endless possibilities! With a roughed-in bathroom, large egress window, and abundant natural light, this space is ready for your personal touch. Whether you envision a recreation room, home theater, fitness area, or additional living space, the potential is yours to explore. Thoughtful upgrades and practical features add to this home's appeal. A dual sump pump system with battery backup provides added peace of mind, while underground downspouts and a sump discharge line extend to the rear of the property. Additional improvements include architectural roof shingles, plantation shutters throughout the main floor, a new washer, stove, and basement freezer (2021), and a new dishwasher (2022). The fully insulated garage features a 220V outlet, offering convenient potential for an electric vehicle charging station. Multiple ceiling outlets have also been installed throughout the basement for added flexibility. Bathrooms feature upgraded, ultra-quiet exhaust fans and updated faucets. With generous living spaces, versatile rooms, and numerous thoughtful upgrades, this wonderful Sonatas home is ready for you to make it your own! By the way , this home was built in 2017, about ten years newer than most other homes in the subdivision
| 2 weeks ago | Listing updated with changes from the MLS | |
| 2 weeks ago | Status changed to Active Under Contract | |
| 3 weeks ago | Price changed to $410,000 | |
| 4 weeks ago | Listing first seen on site |

Based on information submitted to the MLS GRID as of 2026-11-07 04:12 PM UTC. All data is obtained from various sources and may not have been verified by broker or MLS GRID. Supplied Open House Information is subject to change without notice. All information should be independently reviewed and verified for accuracy. Properties may or may not be listed by the office/agent presenting the information.
Last checked: 2026-11-07 04:12 PM UTC
MRED DMCA Copyright Information Copyright © 2026 Midwest Real Estate Data LLC. All rights reserved.