
Search Homes for Sale in Chicago’s Western Suburbs
1003 Ash StreetSt. Charles, IL 60174
Mortgage Calculator
Monthly Payment (Est.)
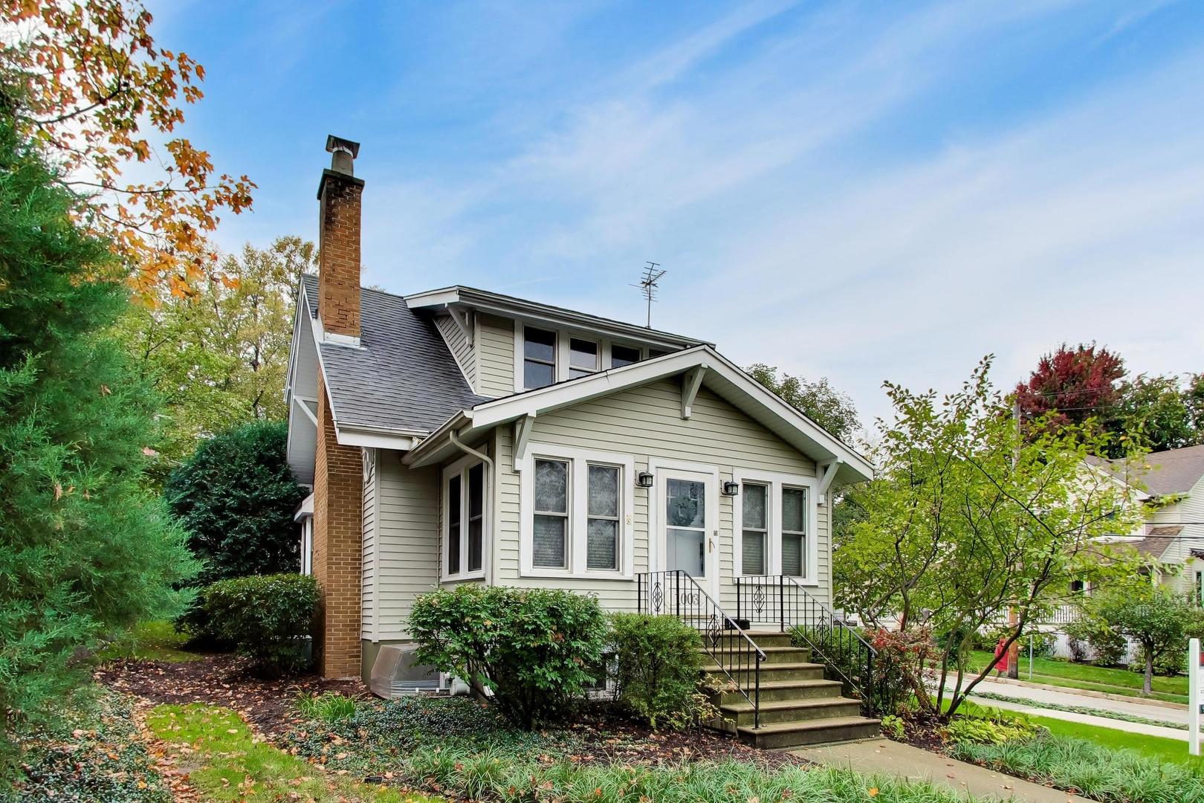
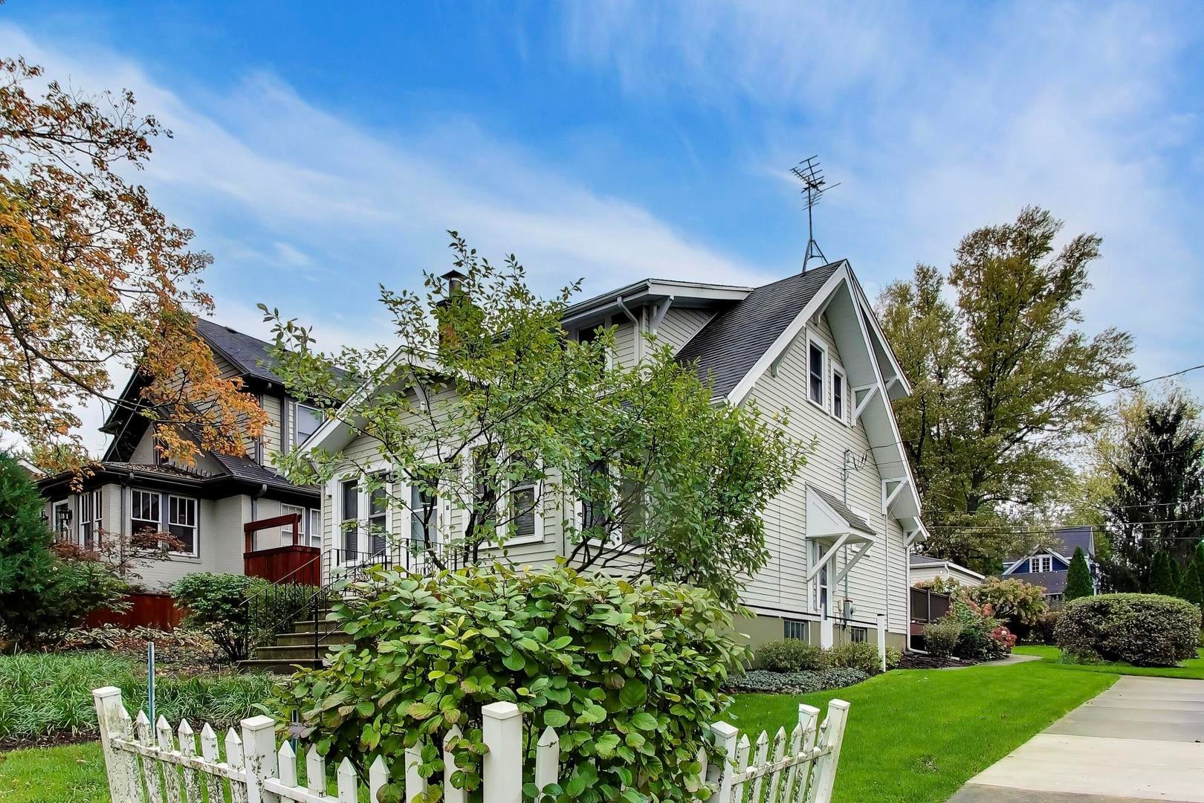
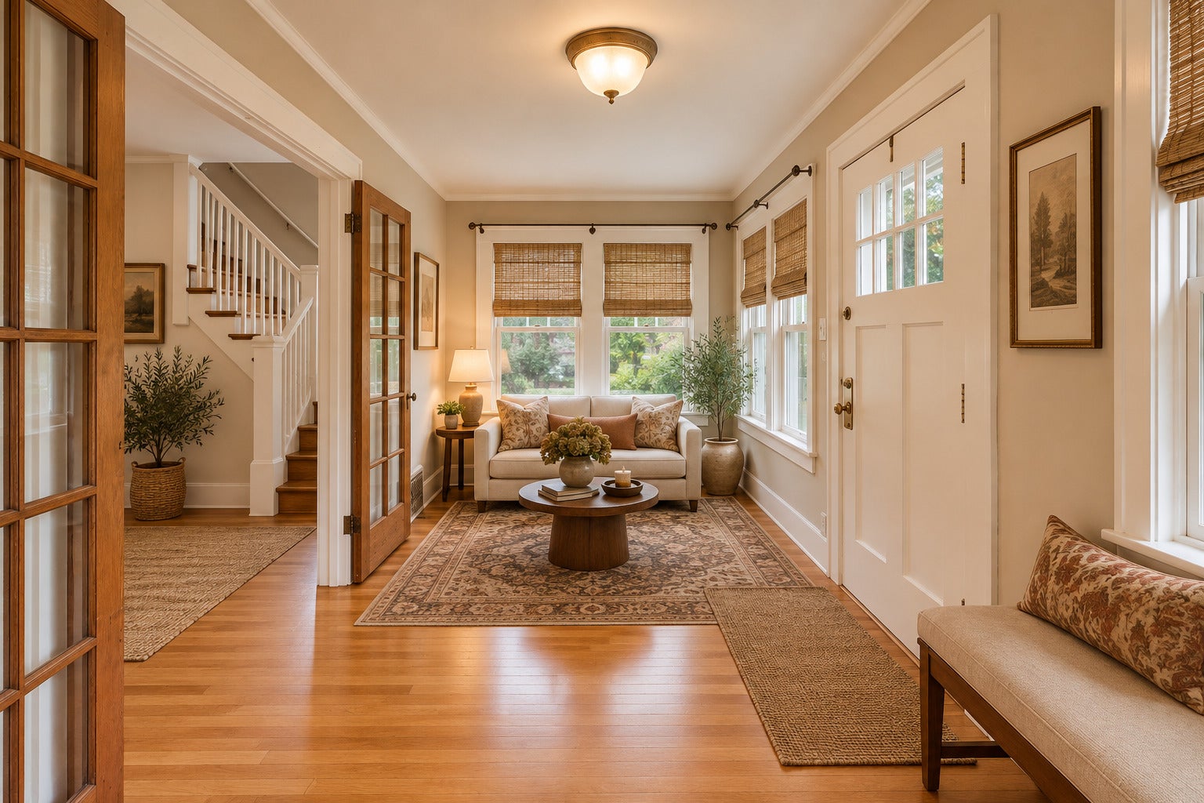
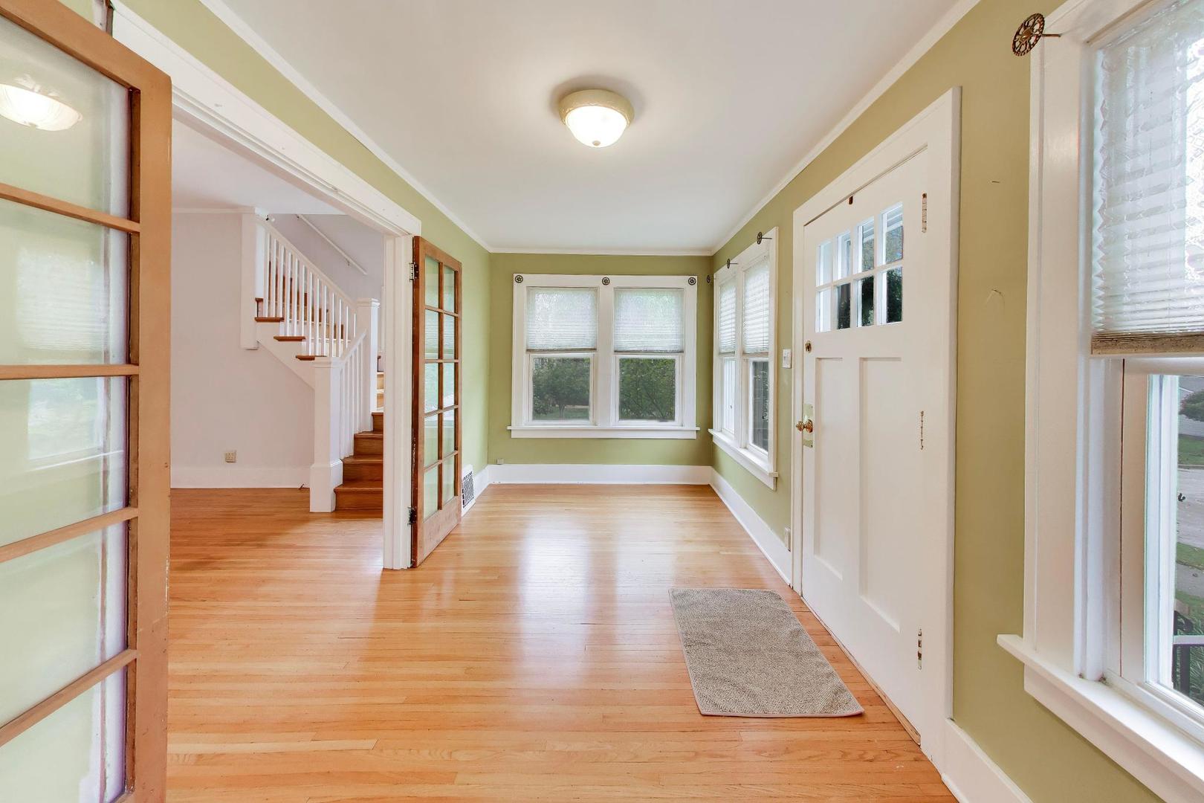
Enter an interest rate to see your estimated monthly payment.SOME HOMES HAVE BEEN UPDATED. OTHERS HAVE BEEN ERASED. THIS ONE GOT IT RIGHT. Nearly a century of character remains at 1003 Ash-from the ORIGINAL ARCHED OPENINGS between rooms and ANTIQUE HANGING LIGHT FIXTURES to the VINTAGE CRAFTSMAN-STYLE FRONT DOOR WITH DIVIDED-LIGHT GLASS AND PERIOD BRASS HARDWARE. These aren't reproductions or details pulled from the latest design catalog-they're part of what gives this home a personality all its own. This is a home that has evolved without losing the details that made it special in the first place. The biggest evolution came in 2016, when a thoughtfully designed addition created a FIRST-FLOOR PRIMARY BEDROOM AND FULL BATH, bringing a level of flexibility that's surprisingly hard to find in a home of this era. Today, the home offers 4 BEDROOMS AND 3 FULL BATHS, with living space thoughtfully distributed across all three levels. TWO BEDROOMS AND A FULL BATH ARE UPSTAIRS, while the FINISHED BASEMENT INCLUDES A FOURTH BEDROOM AND FULL BATH-giving guests, older children or extended family a space of their own. Updates have been made where they matter while respecting the home's character. The KITCHEN WAS UPDATED IN 2016, hardwood flooring was refinished that same year, and recent interior paint keeps things fresh. Major improvements made include WINDOWS AND EXTERIOR DOORS (2016), SIDING (2017), PAINT (2026) and updated landscaping. The result is a home that carries its history well while benefiting from meaningful improvements made over time. And then there's the location. JUST 1 MILE FROM BOTH DOWNTOWN ST. CHARLES AND DOWNTOWN GENEVA, 1003 Ash puts two of the Fox Valley's most loved downtowns practically at your doorstep. Restaurants, coffee shops, boutiques, festivals, the Fox River, parks and miles of trails are all close by, yet the home sits within an established residential neighborhood that feels removed from the activity. Add access to HIGHLY REGARDED ST. CHARLES SCHOOLS, and the location becomes every bit as compelling as the house itself.
| yesterday | Listing updated with changes from the MLS | |
| yesterday | Price changed to $399,999 | |
| yesterday | Status changed to Active | |
| 7 days ago | Listing first seen on site |

Based on information submitted to the MLS GRID as of 2026-10-23 09:45 AM UTC. All data is obtained from various sources and may not have been verified by broker or MLS GRID. Supplied Open House Information is subject to change without notice. All information should be independently reviewed and verified for accuracy. Properties may or may not be listed by the office/agent presenting the information.
Last checked: 2026-10-23 09:45 AM UTC
MRED DMCA Copyright Information Copyright © 2026 Midwest Real Estate Data LLC. All rights reserved.